
Search results for "Engine optimization" in Home Design Ideas
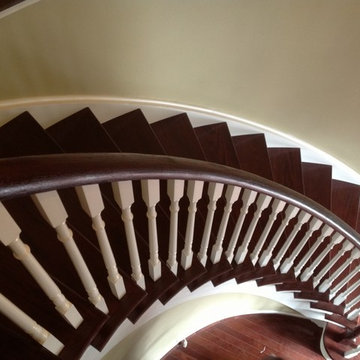
 Ideal Stairs
Stairs Designs Photos & Remodel ⋆ Staircase Ideas Toronto
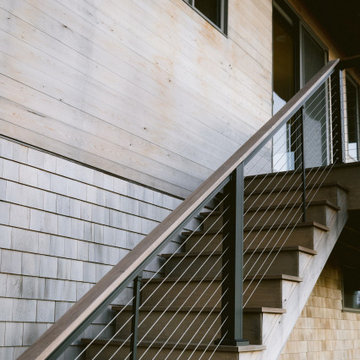
Elegant wooden curved staircase photo in Toronto
Elegant wooden curved staircase photo in Toronto

 Creative Kitchen Designs
Small trendy u-shaped open concept kitchen photo in Orlando with an undermount sink, flat-panel cabinets, dark wood cabinets, granite countertops, stainless steel appliances and a peninsula

 Woodshapers
Keith Green Photography
Shreveport's Premier Custom Cabinetry & General Contracting Firm
Specializing in Kitchen and Bath Remodels
Location: 2214 Kings Hwy
Shreveport, LA 71103
Find the right local pro for your project





Sponsored
Sunbury, OH

J.Holderby - Renovations
Franklin County's Leading General Contractors - 2X Best of Houzz!
 Pinnacle Design & Remodeling

Example of a huge classic light wood floor and brown floor mudroom design in Minneapolis with beige walls

 Grov Design Studio Sdn. Bhd.
Living Room Chair
Mid-sized eclectic formal and open concept ceramic tile and beige floor living room photo with white walls and a wall-mounted tv
Mid-sized eclectic formal and open concept ceramic tile and beige floor living room photo with white walls and a wall-mounted tv


 Century Stair Company
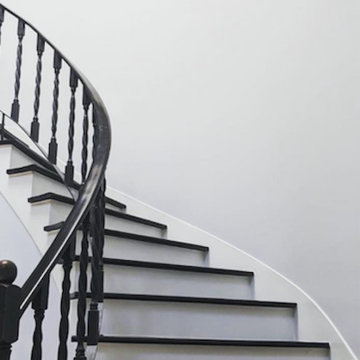
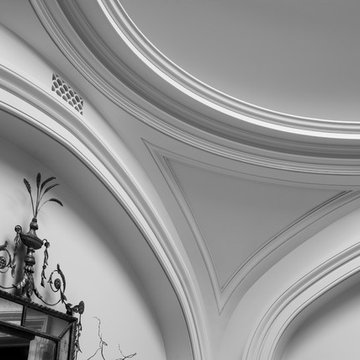
This exquisite custom staircase commands attention as the foyer's centerpiece. A beautifully painted domed ceiling accentuates the graceful curves, timeless black iron-forged balusters, and rich dark-stained oak treads. Every detail was thoughtfully planned, from precision-cut treads, risers, and stringers to the gently curved handrail. This project showcases how flowing architecture transforms an entrance into an unforgettable experience.
1976-2026 © Century Stair Company

 Buffalo Lumber Company Inc.
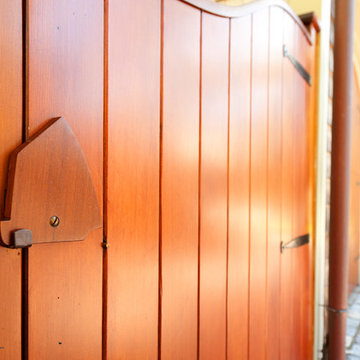
1x6 CUSTOM SIZE (Pattern 117 2 Lap Profile) CEDAR-WRC SIDING, AYE&BTR FJ (BL Grade Equivalent
CLEAR FJ), KD, PrimePaint, S1S, Smooth Use. Primed + 1 Match to “Spanish Red”.



Sponsored
Sunbury, OH
J.Holderby - Renovations
Franklin County's Leading General Contractors - 2X Best of Houzz!
 Rosa

RosaThis beautiful brick wall have been completely build to give more character to the room
Large trendy light wood floor and brick wall kitchen/dining room combo photo in Montreal with brown walls
Large trendy light wood floor and brick wall kitchen/dining room combo photo in Montreal with brown walls


 User
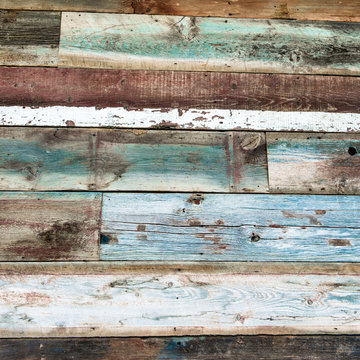
UserMaster Bath Sanctuary with wood floors and some details to address aging in place. Reclaimed/Salvaged 5-panel door hung with barn door hardware mix to create a very contemporary look. Design by Monique Jacqueline Design. R2 Images.

 LeAnne Bunnell Interiors Inc.
professional photography by Adrian Shellard
Inspiration for a rustic family room remodel in Calgary
Inspiration for a rustic family room remodel in Calgary

Sponsored
Plain City, OH

Kuhns Contracting, Inc.
Central Ohio's Trusted Home Remodeler Specializing in Kitchens & Baths


 Tailored Interior Inc
This beautiful office space was renovated to create a warm, modern, and sleek environment. The colour palette used here is black and white with accents of red. Another was accents were applied is by the artificial plants. These plants give life to the space and compliment the present colour scheme. Polished surfaces and finishes were used to create a modern, sleek look.

65