
Search results for "Engine testing" in Home Design Ideas
 Clazak Kitchen and Bathroom
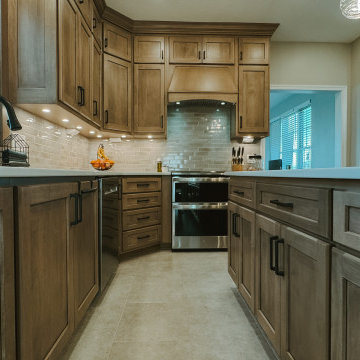
This transitional kitchen remodel features custom shaker cabinetry, a warm wood-stained island, and a highly functional U-shaped layout designed for everyday living. The original kitchen was reimagined to improve flow, storage, and lighting while maintaining a timeless, neutral color palette.
Warm wood custom cabinets extend to the ceiling with crown molding for a built-in look, paired with soft-close drawers and doors for lasting durability. Deep drawer storage near the range, expanded island storage, and improved corner cabinetry solutions maximize organization and efficiency. Under-cabinet lighting and recessed ceiling lighting enhance task areas and create a bright, welcoming atmosphere.
Ceramic tile flooring in a natural finish adds warmth and complements the neutral cabinetry, while the centered sink under the window brings in natural light and balances the layout.
This custom kitchen renovation blends classic design, modern functionality, and thoughtful storage solutions—creating a warm, family-friendly space built to stand the test of time.
 Builders Flooring & Design
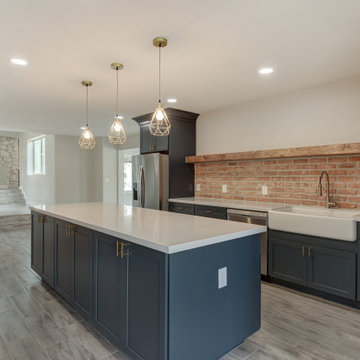
The kitchen area underwent a remarkable transformation, with a complete gutting and strategic movement of walls to create a more open and inviting space. Enhancing the aesthetics of the space with blue cabinets that are complimented with a white quartz top.
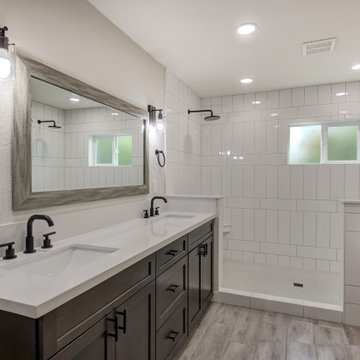
The bathroom renovation elegantly phased out the aged oak cabinets, introducing a striking dark brown stain beautifully complemented by a pristine white quartz top. The showers have been upgraded with timeless subway tiles, a design choice that stands the test of time.
Every inch of flooring has been revamped, with sleek, wood-style tiles providing a fresh, modern look. Exceptionally, some areas received a plush carpet upgrade, for that extra touch of comfort.
 Builders Flooring & Design
The kitchen area underwent a remarkable transformation, with a complete gutting and strategic movement of walls to create a more open and inviting space. Enhancing the aesthetics of the space with blue cabinets that are complimented with a white quartz top.
The bathroom renovation elegantly phased out the aged oak cabinets, introducing a striking dark brown stain beautifully complemented by a pristine white quartz top. The showers have been upgraded with timeless subway tiles, a design choice that stands the test of time.
Every inch of flooring has been revamped, with sleek, wood-style tiles providing a fresh, modern look. Exceptionally, some areas received a plush carpet upgrade, for that extra touch of comfort.
Find the right local pro for your project
 Green Goods
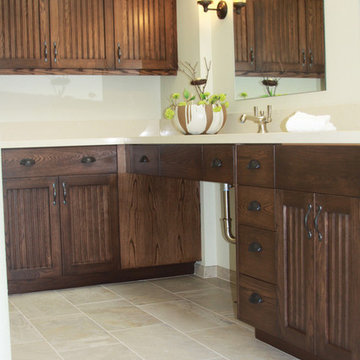
Our Green Goods design and build team transformed this once, very outdated bathroom into a spa retreat intended for all ages and needs. The client was very specific about requiring amentities that will allow her to "Age in Place" and yet, retain beauty by bringing the outside indoors. This home is surrounded by a Coast Oak woodland and the branches and cupped green leaves of these gorgeous evergreen trees grace the window panes which surround the sunken, soaking tub. The custom cabinetry was built in-house at Green Goods and special concern was taken to ensure that the height of the lower cabinets suited the needs of a wheelchair, if ever necessary. Doors were widened and the shower was rebuilt as curbless. The placement of the grab bars was meticulously calculated by requesting that the client stand within the shower and then test what was the most ergonomic for her height and reach. The decorative ceramic tile in the shower is handmade by Arto Tile and Stone (Arabesque Pattern B). The Quartz vanity tops are Caesarstone - "Dreamy Marfil" and the tub surround is Cambria Quartz - "Dover". The glass block was salvaged from the previous bathroom. The client is thrilled with the results of this "Aging in Place" remodel - where function and form have beautifully merged.
Green Goods Team:
General Contractor: Mikel Robertson
Cabinetmaker: Brian Robertson
Design and Materials: Jennifer Rucks
 The Home Co.
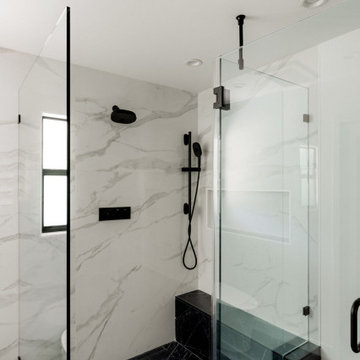
We're thrilled to unveil our latest project—a space where classic design seamlessly intertwines with modern elements to create a bathroom that stands the test of time.
In this charming oasis, a nod to tradition is evident in every detail, from the elegant wood floating vanity to the timeless appeal of classic design elements. ? But what sets this renovation apart is its updated twist—contemporary black fixtures that infuse the space with a touch of sophistication and style.
The pièce de résistance? A striking black wall tile that not only adds depth and drama but also serves a practical purpose—hiding those inevitable little handprints and messes with ease. ?✨
With this renovation, we've crafted a space that not only delights the senses but also anticipates the needs of a growing family. It's a sanctuary where memories will be made, laughter will echo, and timeless design will reign supreme for years to come. ???
Join us in celebrating the marriage of tradition and modernity in this unforgettable kid's bathroom renovation!
 Metropolis Drafting and Construction Inc
What is Americana in today's time? The classical American ranch home has withstood the test of time and saw many styles and many designs change it every decade or so.
Today we present to you our take on modern time Americana.
We enclosed the small front porch area to create an interior atrium/mud room with a built-in beach with shoes storage drawers and a door leading to the garage.
As you walk in you will see the fireplace with its new stone facade and wooden mantel above.
Notice the design is a semi-open floor plan. A floating wall (not connected to any other walls) divides the kitchen and the living room but is still open to be able to enjoy circular movement around the house when entertaining.
The kitchen is a combination of sage color with Alder wood accent cabinets and island. some cool cabinets feature like hidden garage appliances with pull out bases.
extra deep base cabinets and beautiful Dekton stone countertops. This stone is almost indestructible when it comes to kitchens.
The 200sq addition at the back allowed us to enlarge the master bedroom and the old bathrooms where all aligned the extension allowed us to build an additional powder room as well.
A good size walk-in closet was added as well with a new master bathroom service the enlarged master bedroom.
The result is what we consider today’s Americana for the classical ranch homes.
 Classic Kitchens Designs & Renovations Ltd.
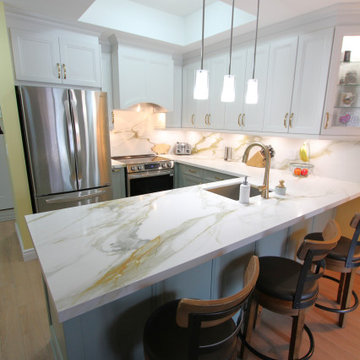
Our Homeowner lives in a condo and wanted something better than what the builder had installed. We started by updating the flooring to a waterproof luxury vinyl that would withstand the test of time and look great doing it. Custom, Benjamin Moore painted cabinetry was then installed, followed by beautiful quartz countertops and backsplash and undercabinet lighting. This condo kitchen is definitely very beautiful!

Sponsored
Sunbury, OH

J.Holderby - Renovations
Franklin County's Leading General Contractors - 2X Best of Houzz!
 mcbrowne85
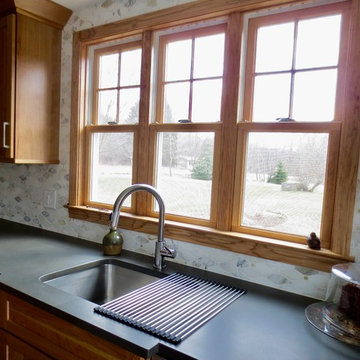
Full remodel of a 40 year old kitchen. The goal was to have a beautiful, functional space for an avid cook in a style that would stand the test of time. The natural cherry cabinetry blends with the natural woodwork in the home. Honed quartz countertops are beautiful and durable. The marble mosaic backsplash is the crown jewel which pulls it all together.
 MPC Cashway Lumber - Kitchen and Bath Showroom
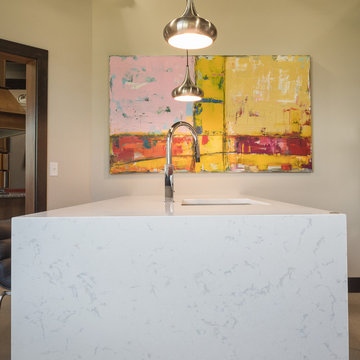
Offering thousands of choices and full-access construction, our fashion-forward modern cabinets can be tailored to match any lifestyle or taste. And because they’re made with superior techniques and material, they’ll stand the test of time.
CABINETS: KitchenCraft
COUNTERTOPS: Cambria
APPLIANCES: WOLF
Photos: Jim Schuon
 Midwest Construction Company of Barrington Inc
Midwest Construction Company Brian Koch
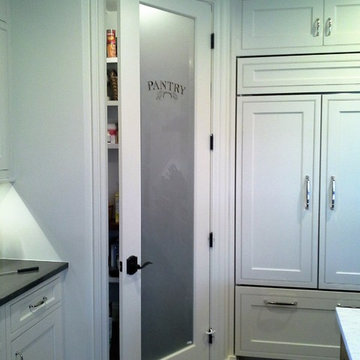
Eat-in kitchen - large transitional l-shaped dark wood floor eat-in kitchen idea in Chicago with a farmhouse sink, beaded inset cabinets, white cabinets, quartz countertops, white backsplash, ceramic backsplash, stainless steel appliances and an island
Eat-in kitchen - large transitional l-shaped dark wood floor eat-in kitchen idea in Chicago with a farmhouse sink, beaded inset cabinets, white cabinets, quartz countertops, white backsplash, ceramic backsplash, stainless steel appliances and an island
 M.T. McCaw Inc
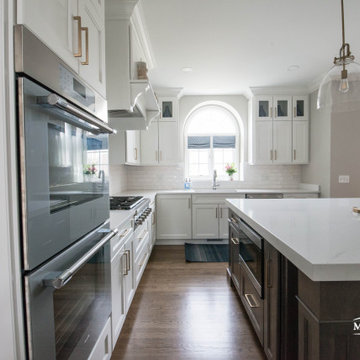
With an enormous space to fill and a desire to embrace their tall ceilings - this client asked for us to build them a Kitchen that would stand the test of time.
Classic white shaker cabinets surround and stately stained island with beefy custom legs and a white Quartz countertop. A Bourbon stained oak floor pulls you though the space - inviting you to experience it and it's amazing custom wine cellar
 Builders Flooring & Design
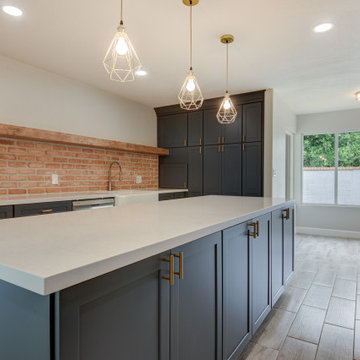
The kitchen area underwent a remarkable transformation, with a complete gutting and strategic movement of walls to create a more open and inviting space. Enhancing the aesthetics of the space with blue cabinets that are complimented with a white quartz top.
The bathroom renovation elegantly phased out the aged oak cabinets, introducing a striking dark brown stain beautifully complemented by a pristine white quartz top. The showers have been upgraded with timeless subway tiles, a design choice that stands the test of time.
Every inch of flooring has been revamped, with sleek, wood-style tiles providing a fresh, modern look. Exceptionally, some areas received a plush carpet upgrade, for that extra touch of comfort.
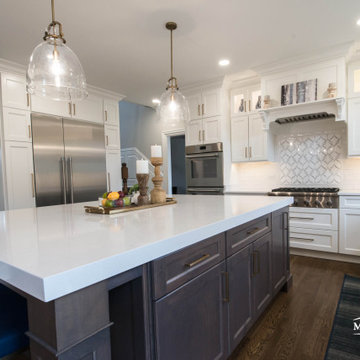 M.T. McCaw Inc
With an enormous space to fill and a desire to embrace their tall ceilings - this client asked for us to build them a Kitchen that would stand the test of time.
Classic white shaker cabinets surround and stately stained island with beefy custom legs and a white Quartz countertop. A Bourbon stained oak floor pulls you though the space - inviting you to experience it and it's amazing custom wine cellar


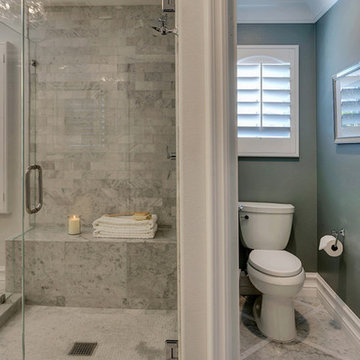
 Jami Abbadessa
 After completing their son’s room, we decided to continue the designing in my client’s master bathroom in Rancho Cucamonga, CA. Not only were the finishes completely overhauled, but the space plan was reconfigured too. They no longer wanted their soaking tub and requested a larger shower with a rain head and more counter top space and cabinetry. The couple wanted something that was not too trendy and desired a space that would look classic and stand the test of time. What better way to give them that than with marble, white cabinets and a chandelier to boot? This newly renovated master bath now features Cambria quartz counters, custom white cabinetry, marble flooring in a diamond pattern with mini-mosaic accents, a classic subway marble shower surround, frameless glass, new recessed and accent lighting, chrome fixtures, a coat of fresh grey paint on the walls and a few accessories to make the space feel complete.
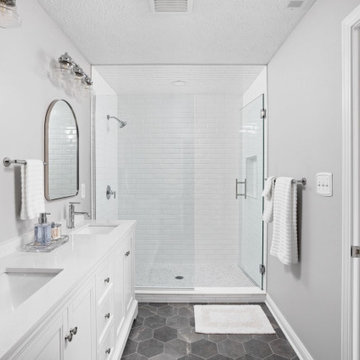
 Worthington Design & Remodeling
This primary suite renovation focused on creating two bathrooms that feel cohesive, calm, and timeless. Clean-lined vanities, soft neutral wall tones, and polished chrome fixtures keep the spaces feeling fresh and bright, while thoughtful material selections add depth and subtle contrast.
The guest bathroom features a deep green vanity paired with a crisp white countertop and simple oval mirror for a refined yet approachable look. In the primary bathroom, a double vanity, hex tile flooring, and a frameless glass shower create a spa-inspired retreat that feels both functional and elevated.
By keeping the palette light and finishes classic, these bathrooms were designed to feel current today while standing the test of time.
Designed & built by © Worthington Design & Remodeling | Photography by The Home Aesthetic | All rights reserved.
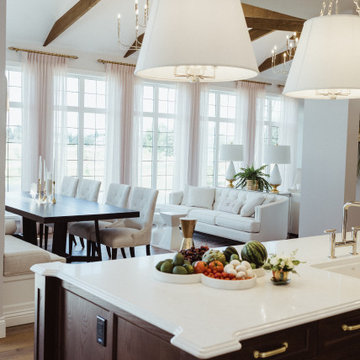
 Marie Hebson's interiorsBYDESIGN Inc.
Gorgeous traditional white perimeter with custom warm chocolate oak island and upper inlays. This kitchen will withstand the test of time as a classic, elegant, hard working kitchen.
 Possley Builders LLC
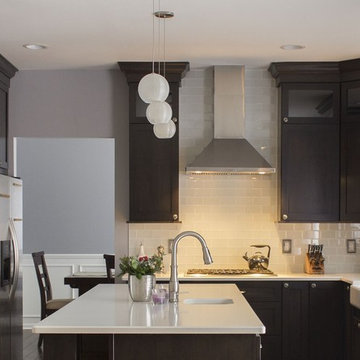
Total transformation. Stylish , transitional, will last the test of time.
Example of a mid-sized transitional l-shaped dark wood floor and brown floor kitchen design in Detroit with an undermount sink, shaker cabinets, dark wood cabinets, quartz countertops, gray backsplash, subway tile backsplash, stainless steel appliances and an island
Example of a mid-sized transitional l-shaped dark wood floor and brown floor kitchen design in Detroit with an undermount sink, shaker cabinets, dark wood cabinets, quartz countertops, gray backsplash, subway tile backsplash, stainless steel appliances and an island

Sponsored
Sunbury, OH
J.Holderby - Renovations
Franklin County's Leading General Contractors - 2X Best of Houzz!
 Worthington Design & Remodeling
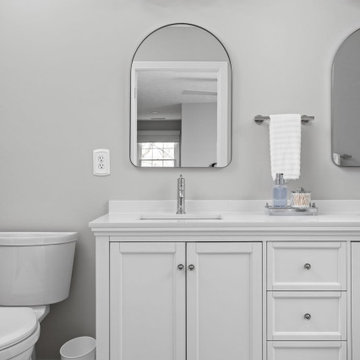
This primary suite renovation focused on creating two bathrooms that feel cohesive, calm, and timeless. Clean-lined vanities, soft neutral wall tones, and polished chrome fixtures keep the spaces feeling fresh and bright, while thoughtful material selections add depth and subtle contrast.
The guest bathroom features a deep green vanity paired with a crisp white countertop and simple oval mirror for a refined yet approachable look. In the primary bathroom, a double vanity, hex tile flooring, and a frameless glass shower create a spa-inspired retreat that feels both functional and elevated.
By keeping the palette light and finishes classic, these bathrooms were designed to feel current today while standing the test of time.
Designed & built by © Worthington Design & Remodeling | Photography by The Home Aesthetic | All rights reserved.
 Zapata Design, LLC
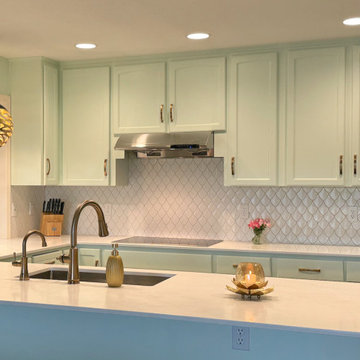
This was a treat for me to return to my client's Sauvie Island home for the third project together. An update to her kitchen this time. She wanted to lighten the space, and create an uplifting and fresh feel - possibly with a light green cabinet color. I had this color custom mixed for her at Miller Paint. After several tests, this was the one, and she LOVED the final result. The backsplash was also a big hit, since it conveys the shape of a leaf, and has some interesting light reflective qualities. I was able to move the refrigerator to the other wall, and add new cabinetry, plus a pull out trash feature as a needed upgrade. The dark floors work well as a contrast to the lighter overall color of the space. The new induction stovetop was also on the wishlist, so we were able to achieve just the look and feel that she was hoping for.
 Shenwei Design
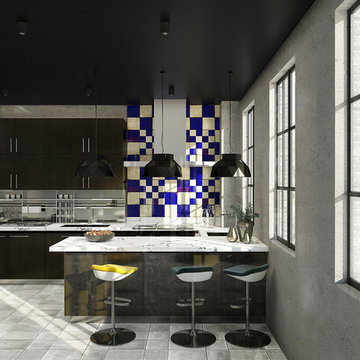
A spacious kitchen project in a house. Very personalized style suits the owner's taste. Each finish was carefully chosen after a lot of tests.
Large minimalist u-shaped cement tile floor and gray floor open concept kitchen photo with an undermount sink, flat-panel cabinets, dark wood cabinets, quartz countertops, metallic backsplash, stainless steel appliances, no island and white countertops
Large minimalist u-shaped cement tile floor and gray floor open concept kitchen photo with an undermount sink, flat-panel cabinets, dark wood cabinets, quartz countertops, metallic backsplash, stainless steel appliances, no island and white countertops
19