
Search results for "Engineer" in Home Design Ideas
 fuse57 llc architecture
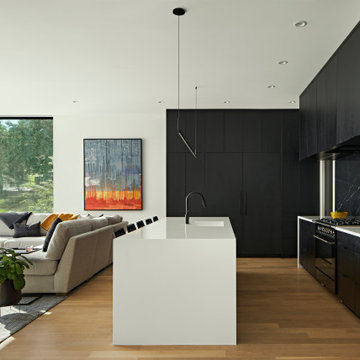
This new Lake Minnetonka custom home was designed for a young growing family that decided to trade uptown Minneapolis condo life for lake living. Located on a narrow 40-foot-wide lot, this 2,850sf modern home provides a strong connection to the lake while also balancing privacy from the neighbors. The main level comprises a three-car tandem garage and public living spaces, the upper level consists of private spaces while the finished basement serves as a flexible space.
High performance triple pane European windows were strategically placed to frame views of the lake while interior facing windows were placed to frame tree and sky views. A stone clad fireplace acts as a spatial anchor that helps define the interior spaces as well as encourages the transition from interior to exterior spaces. Future solar panel conduits to the roof were installed as were EV charging stations in the garage and at the dock for future EV boat charging. Site water runoff is managed through an underground retention system.
The exterior cement board siding is painted black to recede into the landscape while accents of thermally modified wood, custom steel slats and stone add visual interest at the street and lake facing sides. The interior material palette is purposefully simple and consists of stained white oak flooring, ebony stained white oak cabinetry and millwork, white quartz counters, powder coated steel railings and stone veneer. The final result is a vibrant home for this young family that infuses warmth with a modern aesthetic.
 Bobeche Interiors
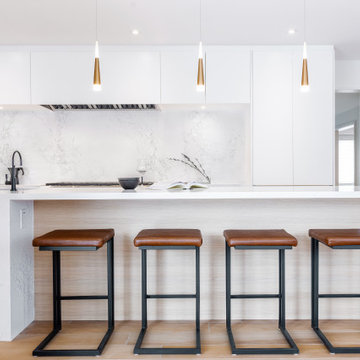
A minimalist kitchen with maximal style! This kitchen features a timeless marble look countertop & backsplash for a luxurious finish. A grand 14' long island with built-in a modern handleless cabinetry design. A special coffee station servery with retractable doors for a clean, uncluttered look.
 The Cabinet Connection

Inspiration for a large scandinavian u-shaped light wood floor and beige floor open concept kitchen remodel in Ottawa with an undermount sink, flat-panel cabinets, light wood cabinets, quartz countertops, white backsplash, quartz backsplash, paneled appliances, an island and white countertops
Find the right local pro for your project
 CIRCLE Design Studio

Trendy u-shaped light wood floor and beige floor eat-in kitchen photo in New York with a double-bowl sink, flat-panel cabinets, light wood cabinets, quartz countertops, beige backsplash, quartz backsplash, stainless steel appliances, an island and beige countertops
 BedfordBrooks Design Inc.

Example of a trendy light wood floor eat-in kitchen design in Toronto with an undermount sink, flat-panel cabinets, black cabinets, quartz countertops, multicolored backsplash, quartz backsplash, stainless steel appliances, an island and multicolored countertops
 McGuire + Co. Kitchen & Bath
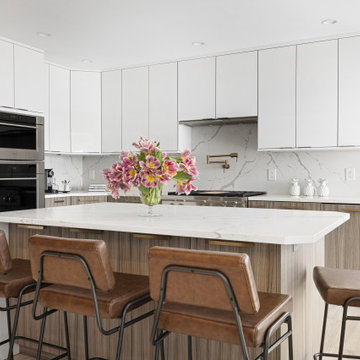
Contemporary kitchen remodel in Lynnfield MA (aka #ProjectSuntaug), with wall cabinetry and tall cabinetry in a white high gloss lacquered finish, and base cabinetry finish of a high textured thermostructured surface. Quartz countertops with a beautiful vein pattern, a waterfall down from the island to the floor, a full height backsplash up to the wall cabinetry above, and to the ceiling encompassing the window. Wolfe range top and double wall oven, panel refrigerator, pot filler, and brushed gold hardware and plumbing fixtures.
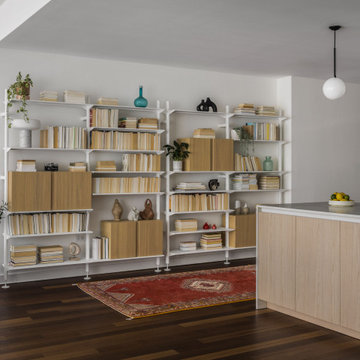
Example of a large trendy medium tone wood floor kitchen design in New York with an undermount sink, flat-panel cabinets, light wood cabinets, quartz countertops, white backsplash, quartz backsplash, paneled appliances, an island and white countertops


 Eurodale Developments Inc

Dedicated laundry room - small contemporary single-wall ceramic tile and gray floor dedicated laundry room idea in Toronto with an undermount sink, flat-panel cabinets, white cabinets, quartz countertops, white backsplash, quartz backsplash, beige walls, a stacked washer/dryer and white countertops
 c|s DESIGN STUDIO LLC
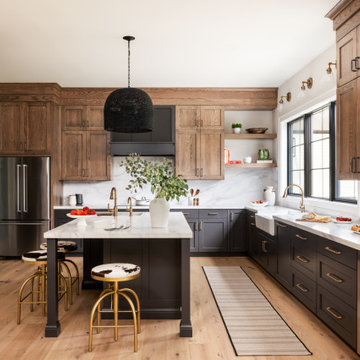
Open concept kitchen - large transitional u-shaped light wood floor open concept kitchen idea in DC Metro with a farmhouse sink, shaker cabinets, medium tone wood cabinets, quartz countertops, white backsplash, quartz backsplash, stainless steel appliances, an island and white countertops
 Teoria Interiors
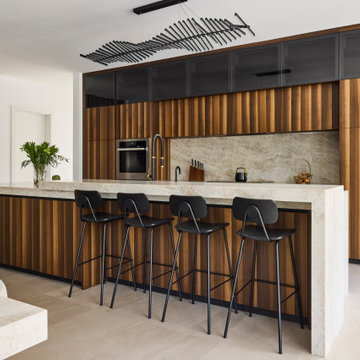
This modern Italian kitchen in Manhasset, NY showcases Teoria’s MK Line cabinetry in a rich eucalyptus wood veneer finish, paired with a sculptural quartz waterfall island, integrated appliances, and clean contemporary detailing for a refined luxury aesthetic.
 Blue Spruce Construction Services
Kitchen After
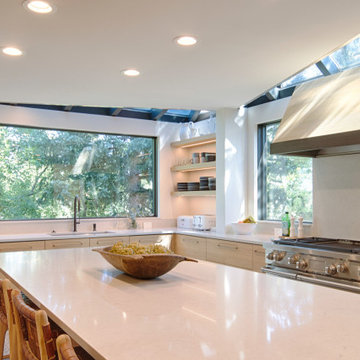
Inspiration for a large contemporary gray floor and slate floor kitchen remodel in Denver with an undermount sink, light wood cabinets, white backsplash, stainless steel appliances, an island, white countertops, quartz countertops, quartz backsplash and flat-panel cabinets
Inspiration for a large contemporary gray floor and slate floor kitchen remodel in Denver with an undermount sink, light wood cabinets, white backsplash, stainless steel appliances, an island, white countertops, quartz countertops, quartz backsplash and flat-panel cabinets
 Heiser Designs
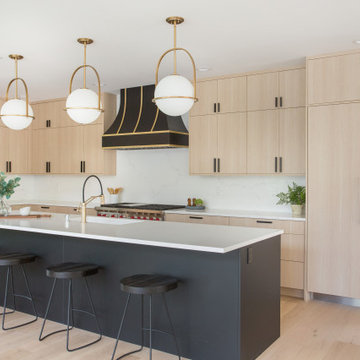
This new construction custom home project in Kirkland emits a modern vibe with bold focal points throughout. A captivating blend of warm woods with contrasting metal accents provides the perfect ambiance to cook, entertain and relax.
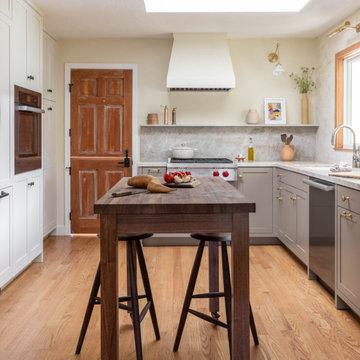
 Wraith Interior Design — Kitchens and Baths
Serene Kitchen is a refined kitchen retreat designed to feel airy, calm, and thoughtfully detailed. In this project, Wraith Interior Design transforms what may have been a typical cooking space into a soothing, luminous sanctuary—where functionality and aesthetic harmony live side by side.
The design emphasizes lightness and clarity: soft neutral tones, clean lines, and natural textures bring balance and softness to the space. A careful selection of materials—light woods, subtle stone surfaces, and delicate metallic accents—creates visual interest without overpowering the calm atmosphere. Ample daylight and strategic lighting design further reinforce the sense of openness and serenity.
Functionally, the kitchen is laid out with practicality in mind: efficient work zones, generous counter space, and thoughtful storage solutions keep daily use effortless and uncluttered. Meanwhile, gentle touches—like fluted cabinetry detail, understated hardware, and warm wood elements—add character and softness to the overall composition.
Serene Kitchen is both grounded and elegant: a space you can cook in, live in, and feel at peace in.

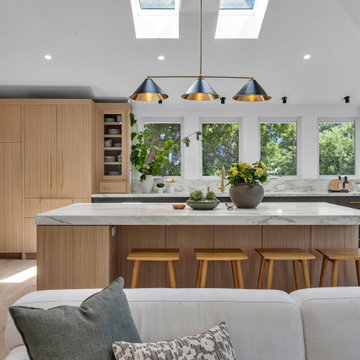
Open concept kitchen - mid-sized transitional l-shaped light wood floor, beige floor and vaulted ceiling open concept kitchen idea in San Francisco with flat-panel cabinets, light wood cabinets, white backsplash, paneled appliances, an island, white countertops, an undermount sink, quartz countertops and quartz backsplash
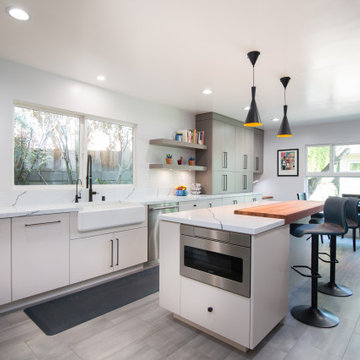
 RemodelUp, Inc.
Kitchen with Island
Inspiration for a large contemporary l-shaped porcelain tile and gray floor eat-in kitchen remodel in Los Angeles with a farmhouse sink, flat-panel cabinets, gray cabinets, quartz countertops, white backsplash, quartz backsplash, stainless steel appliances, an island and white countertops
Inspiration for a large contemporary l-shaped porcelain tile and gray floor eat-in kitchen remodel in Los Angeles with a farmhouse sink, flat-panel cabinets, gray cabinets, quartz countertops, white backsplash, quartz backsplash, stainless steel appliances, an island and white countertops
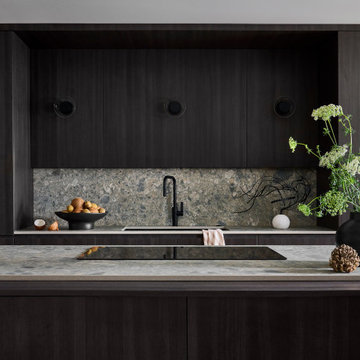
 Omodeo
The kitchen conversion was a complete reconfiguration to include a scullery/laundry room. The small spaces required intentional decisions to preserve the necessary function of the Kitchen, while providing opportunities for displaying art and heirloom pieces. The soft palate blends warm and cool tones of grey with walnut introduced on the island, hood and the interior of the glass cabinetry to seamlessly unify the space.
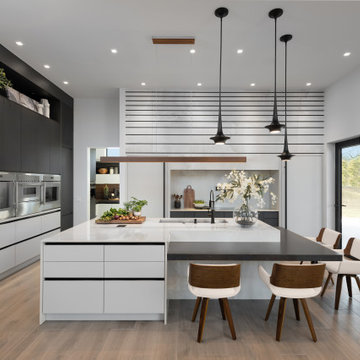
 Edmond Kitchen & Bath LLC
While preparing to build their new ICF home in Arcadia, our clients hired EKB to create a modern kitchen that would reflect their lifestyle desires. We call this “The Edge”. This project was all about clean lines while maintaining interest and an inviting warmth in the home. Our custom cabinetry was created with flat panel doors and drawers with laminate finishes for an easy to maintain surface with a modern, crisp edge. Quartz from Dekton – Helena, evokes the feeling of clouds as it soars above the cooktop in a gradated design that was echoed in the hidden channel pulls on the cabinetry below. The Thermador appliances included paneled refrigerator and freezer flanking the induction cooktop and custom vent hood. (If you are not familiar with the benefits Induction offers, watch our video tutorial here: Induction.) Other design elements include our low-bar seating at the island which also incorporates a Galley Workstation Sink.
In the tall cabinet to the right of the ovens you will notice the open space below. This allows their robot vacuum to roam freely at the specified time while placing itself out of sight when not in use.
As you tour our portfolio, you will see a wide range of styles from Rustic to Ultra Modern. EKB Home does not have one particular style that we “do”. In fact, we strive to make each project unique so that each of our homeowners has something special. This one is just that!
For this project, our homeowners invited us into the process before their home was even in the framing stage, allowing us to carefully refine the kitchen and pantry layout long before the finishes were installed. Thoughtful planning during construction leads to a more functional, elevated, and beautifully finished home.

Sponsored
Sunbury, OH

J.Holderby - Renovations
Franklin County's Leading General Contractors - 2X Best of Houzz!
 Luxe Remodel

Inspiration for a transitional u-shaped marble floor and gray floor eat-in kitchen remodel in Santa Barbara with an undermount sink, shaker cabinets, white cabinets, quartz countertops, multicolored backsplash, quartz backsplash, stainless steel appliances, two islands and white countertops
 Bankside Design Studio
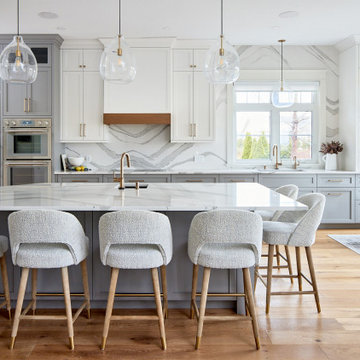
A spacious, light-filled kitchen where elegant materials and modern convenience unite."
Inspiration for a mid-sized transitional single-wall medium tone wood floor and brown floor eat-in kitchen remodel in Other with an undermount sink, shaker cabinets, blue cabinets, quartz countertops, multicolored backsplash, quartz backsplash, stainless steel appliances, a peninsula and white countertops
Inspiration for a mid-sized transitional single-wall medium tone wood floor and brown floor eat-in kitchen remodel in Other with an undermount sink, shaker cabinets, blue cabinets, quartz countertops, multicolored backsplash, quartz backsplash, stainless steel appliances, a peninsula and white countertops
 Natasha Nash
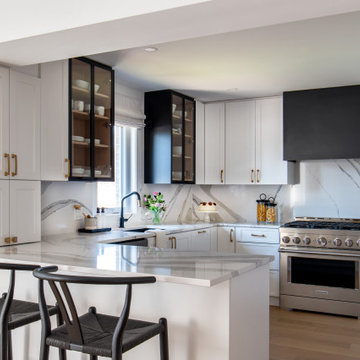
Eat-in kitchen - mid-sized transitional u-shaped medium tone wood floor eat-in kitchen idea in Other with an undermount sink, shaker cabinets, white cabinets, quartz countertops, white backsplash, quartz backsplash, stainless steel appliances, a peninsula and white countertops
36