
Search results for "Engineer" in Home Design Ideas
 Milano Granite
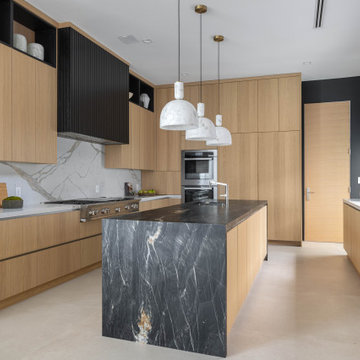
Modern luxury kitchen featuring a dramatic waterfall island in dark marble, fabricated by Milano Granite. The bold veining creates a striking focal point, complemented by clean-lined wood cabinetry and a full slab backsplash for a seamless, high-end finish. This custom stone installation highlights precision craftsmanship and elevated design, ideal for contemporary homes in Los Angeles, Malibu, Pacific Palisades, Calabasas, and Hidden Hills
 Alexandra Graham

Inspiration for a modern l-shaped light wood floor and beige floor kitchen remodel in Vancouver with an undermount sink, flat-panel cabinets, black cabinets, quartz countertops, white backsplash, quartz backsplash, paneled appliances, an island and white countertops
 fuse57 llc architecture
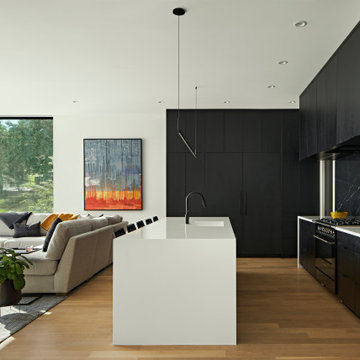
This new Lake Minnetonka custom home was designed for a young growing family that decided to trade uptown Minneapolis condo life for lake living. Located on a narrow 40-foot-wide lot, this 2,850sf modern home provides a strong connection to the lake while also balancing privacy from the neighbors. The main level comprises a three-car tandem garage and public living spaces, the upper level consists of private spaces while the finished basement serves as a flexible space.
High performance triple pane European windows were strategically placed to frame views of the lake while interior facing windows were placed to frame tree and sky views. A stone clad fireplace acts as a spatial anchor that helps define the interior spaces as well as encourages the transition from interior to exterior spaces. Future solar panel conduits to the roof were installed as were EV charging stations in the garage and at the dock for future EV boat charging. Site water runoff is managed through an underground retention system.
The exterior cement board siding is painted black to recede into the landscape while accents of thermally modified wood, custom steel slats and stone add visual interest at the street and lake facing sides. The interior material palette is purposefully simple and consists of stained white oak flooring, ebony stained white oak cabinetry and millwork, white quartz counters, powder coated steel railings and stone veneer. The final result is a vibrant home for this young family that infuses warmth with a modern aesthetic.
Find the right local pro for your project
 Frahm Interiors - Burlington ON

Large 1950s light wood floor kitchen photo in Toronto with an undermount sink, flat-panel cabinets, quartz countertops, quartz backsplash, paneled appliances, an island and white countertops
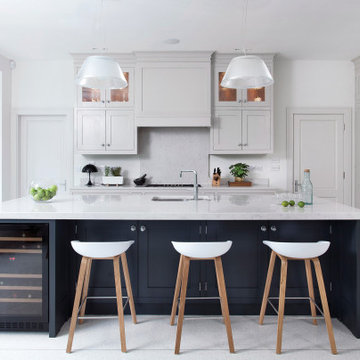
 Shalford Interiors
Bespoke tulipwood kitchen with solid walnut internals – handpainted in Farrow & Ball Purbeck Stone with Railings on the island – by Shalford Interiors. 30mm Silestone work surfaces in Lagoon finish with 50mm profile on the island
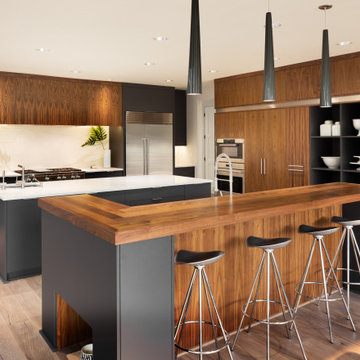
 Expedea Construction Group
Modern custom frameless cabinets with quartz and wood countertops, sleek design, modern functional kitchen
Large trendy u-shaped medium tone wood floor and multicolored floor kitchen photo in Dallas with an undermount sink, flat-panel cabinets, medium tone wood cabinets, quartz countertops, quartz backsplash, stainless steel appliances, two islands and multicolored countertops
Large trendy u-shaped medium tone wood floor and multicolored floor kitchen photo in Dallas with an undermount sink, flat-panel cabinets, medium tone wood cabinets, quartz countertops, quartz backsplash, stainless steel appliances, two islands and multicolored countertops
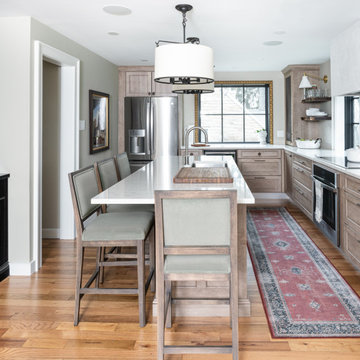
 Jarrett Design
Inspiration for a mid-sized transitional l-shaped medium tone wood floor and brown floor eat-in kitchen remodel in Philadelphia with a double-bowl sink, shaker cabinets, light wood cabinets, quartz countertops, white backsplash, quartz backsplash, stainless steel appliances, an island and white countertops



 Preferred Kitchen & Bath
Inspiration for a large transitional u-shaped beige floor eat-in kitchen remodel in Orange County with an undermount sink, recessed-panel cabinets, white cabinets, quartz countertops, multicolored backsplash, quartz backsplash, stainless steel appliances, a peninsula and yellow countertops
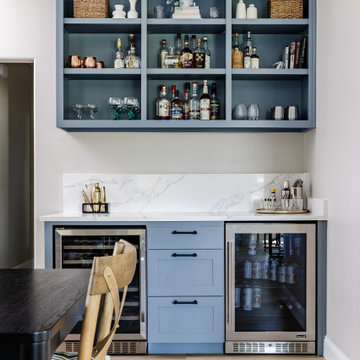


Inspiration for a contemporary light wood floor enclosed kitchen remodel in Boston with an undermount sink, flat-panel cabinets, white cabinets, quartz countertops, white backsplash, quartz backsplash, stainless steel appliances, an island and white countertops
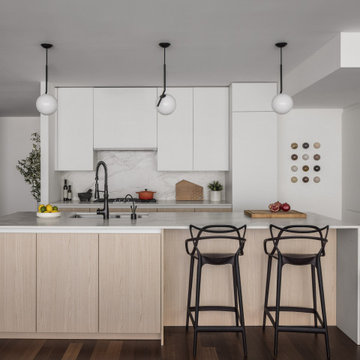
Example of a large trendy medium tone wood floor kitchen design in New York with an undermount sink, flat-panel cabinets, light wood cabinets, quartz countertops, white backsplash, quartz backsplash, paneled appliances, an island and white countertops
 Essence Designs
The Renewed Character Interior Design project transformed an older home into a bright, functional space designed for modern living. The renovation focused on improving flow between the kitchen, dining, and living areas, adding integrated storage, and updating finishes throughout the home. Thoughtful space planning, custom cabinetry, white oak flooring, and refreshed bathrooms create a home that feels welcoming, practical, and true to its original architectural character.

 BiglarKinyan Design Planning Inc.
Mid-sized transitional u-shaped porcelain tile and gray floor enclosed kitchen photo in Toronto with an undermount sink, recessed-panel cabinets, quartz countertops, white backsplash, quartz backsplash, paneled appliances, an island, white countertops and white cabinets



 Gotham Kitchen & Bath
Transitional Style Kitchen featuring Inset Cabinetry stacked with glass. Walnut Wood Range. Walnut interior drawers, marble look quartz countertops and fill height backsplash, built-in refrigerator and dishwasher with custom cabinetry panels. All designed, renovated, and installed by us.
Kitchen is finished with crown molding and light rail molding. perfectly flush under-cabinet lighting and "x" detail at Peninsula. Coffee bar was added bonus for an area that used to be a laundry room.
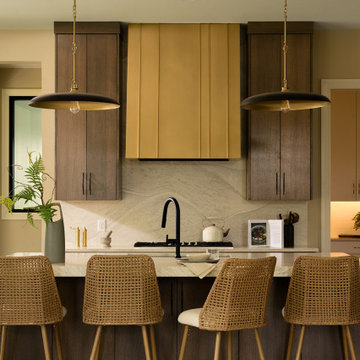
 Zawadski Homes Inc.
Large trendy kitchen photo in Minneapolis with flat-panel cabinets, dark wood cabinets, quartz countertops, beige backsplash, quartz backsplash, an island and beige countertops

 Jordan Shields Design
Trendy u-shaped medium tone wood floor and brown floor open concept kitchen photo in Austin with an undermount sink, flat-panel cabinets, medium tone wood cabinets, quartz countertops, multicolored backsplash, quartz backsplash, stainless steel appliances, an island and white countertops
 User

UserExample of a trendy u-shaped beige floor eat-in kitchen design in Vancouver with an undermount sink, flat-panel cabinets, medium tone wood cabinets, quartz countertops, beige backsplash, quartz backsplash, stainless steel appliances, an island and white countertops


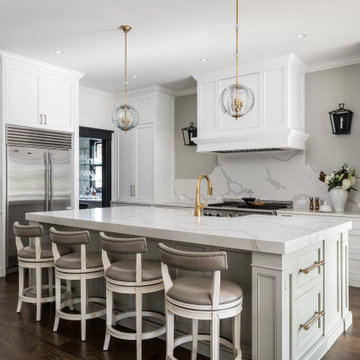
Mid-sized transitional u-shaped brown floor and dark wood floor kitchen photo in Philadelphia with a single-bowl sink, white cabinets, quartz countertops, white backsplash, quartz backsplash, stainless steel appliances, an island, white countertops and recessed-panel cabinets
 Natasha Nash
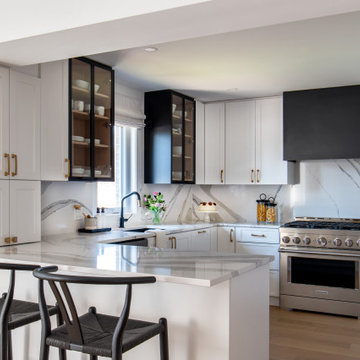
Eat-in kitchen - mid-sized transitional u-shaped medium tone wood floor eat-in kitchen idea in Other with an undermount sink, shaker cabinets, white cabinets, quartz countertops, white backsplash, quartz backsplash, stainless steel appliances, a peninsula and white countertops
 The Cabinet Connection

Inspiration for a large scandinavian u-shaped light wood floor and beige floor open concept kitchen remodel in Ottawa with an undermount sink, flat-panel cabinets, light wood cabinets, quartz countertops, white backsplash, quartz backsplash, paneled appliances, an island and white countertops
33