
Search results for "Engineer" in Home Design Ideas

 Lanefab Design/Build
Large trendy l-shaped concrete floor and gray floor eat-in kitchen photo in Vancouver with flat-panel cabinets, white cabinets, mosaic tile backsplash, stainless steel appliances, an island, a single-bowl sink, quartz countertops, multicolored backsplash and white countertops

 In the Deets
Modern master bath oasis. Expansive double sink, custom floating vanity with under vanity lighting, matching storage linen tower, airy master shower with bench, and a private water closet.
 Hills & Grant
Lisa Petrole
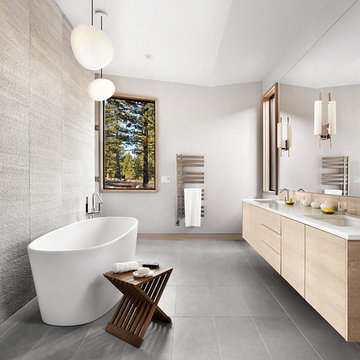
Trendy master gray tile and stone slab porcelain tile freestanding bathtub photo in Sacramento with an undermount sink, flat-panel cabinets, light wood cabinets, quartz countertops and gray walls
Trendy master gray tile and stone slab porcelain tile freestanding bathtub photo in Sacramento with an undermount sink, flat-panel cabinets, light wood cabinets, quartz countertops and gray walls
Find the right local pro for your project

 Kitchen Central
Mid-sized trendy u-shaped medium tone wood floor and brown floor kitchen photo in Austin with an undermount sink, shaker cabinets, gray cabinets, white backsplash, subway tile backsplash, stainless steel appliances, a peninsula, white countertops and quartz countertops
 Preservation & Renovation

Inspiration for a mid-sized transitional single-wall dedicated laundry room remodel in Detroit with an undermount sink, shaker cabinets, white cabinets, quartz countertops, gray walls, a side-by-side washer/dryer and gray countertops

 Ana Williamson
Photographer: Robert Schroeder
Eat-in kitchen - large contemporary l-shaped light wood floor eat-in kitchen idea in San Francisco with an undermount sink, flat-panel cabinets, medium tone wood cabinets, quartz countertops, white backsplash, glass tile backsplash, stainless steel appliances and an island
Eat-in kitchen - large contemporary l-shaped light wood floor eat-in kitchen idea in San Francisco with an undermount sink, flat-panel cabinets, medium tone wood cabinets, quartz countertops, white backsplash, glass tile backsplash, stainless steel appliances and an island
 Maria Alaverdyan

Large beach style master white tile and marble tile marble floor, white floor and double-sink bathroom photo in Los Angeles with white cabinets, gray walls, an undermount sink, quartz countertops, a hinged shower door, white countertops, a built-in vanity and shaker cabinets

Sponsored
Sunbury, OH

J.Holderby - Renovations
Franklin County's Leading General Contractors - 2X Best of Houzz!

 Stone Center
Transitional kitchen photo in Atlanta with an undermount sink, flat-panel cabinets, medium tone wood cabinets, an island and quartz countertops

 Cynthia Prizant - Prizant Design, LLC
Light gray leaf patterned mosaic tile accented with falling darker gray leaves creates an interesting motif in this master shower. A pretty shade of blue-gray is perfect for the vanity.

 ROBERT KERR architecture design
Art Gray, Art Gray Photography
Trendy yellow tile and ceramic tile mosaic tile floor and black floor bathroom photo in Los Angeles with flat-panel cabinets, dark wood cabinets, multicolored walls, an undermount sink and quartz countertops
Trendy yellow tile and ceramic tile mosaic tile floor and black floor bathroom photo in Los Angeles with flat-panel cabinets, dark wood cabinets, multicolored walls, an undermount sink and quartz countertops

 WoodCo
Cordillera Ranch Residence
Builder: Todd Glowka
Designer: Jessica Claiborne, Claiborne & Co too
Photo Credits: Lauren Keller
Materials Used: Macchiato Plank, Vaal 3D Wallboard, Ipe Decking
European Oak Engineered Wood Flooring, Engineered Red Oak 3D wall paneling, Ipe Decking on exterior walls.
This beautiful home, located in Boerne, Tx, utilizes our Macchiato Plank for the flooring, Vaal 3D Wallboard on the chimneys, and Ipe Decking for the exterior walls. The modern luxurious feel of our products are a match made in heaven for this upscale residence.

 Melinamade - Residential Design + Interiors
A modern farmhouse style kitchen & family room in a updated Colonial Revival house. Kitchen with L shaped island and banquette that opens up to family room opening up with accorrdian doors to outdoor kitchen deck. Area includes porcelain plank wood flooring, matching marble backsplash, walk-in pantry and appliances such as full-height wine refrigerator, 54 inch refrigerator-freezer, built-in coffee machine, microwaver drawer, 48 inch range, and dishwasher with farm sink.

 R. Cartwright Design
Mid-sized transitional dark wood floor eat-in kitchen photo in Other with an undermount sink, shaker cabinets, medium tone wood cabinets, white backsplash, subway tile backsplash, stainless steel appliances, quartz countertops and an island



 INSPERIORS, LLC
Complete Open Concept Kitchen/Living/Dining/Entry Remodel Designed by Interior Designer Nathan J. Reynolds.
phone: (401) 234-6194 and (508) 837-3972
email: nathan@insperiors.com
www.insperiors.com
Photography Courtesy of © 2017 C. Shaw Photography.

 FineCraft Contractors, Design + Build
Location: Bethesda, MD, USA
We completely revamped the kitchen and breakfast areas and gave these spaces more natural light. They wanted a place that is both aesthetic and practical and we achieved this by having space for sitting in the breakfast space and the peninsulas on both sides of the kitchen, not to mention there is extra sitting space along the bay window with extra storage.
Finecraft Contractors, Inc.
Soleimani Photography

 White Space Design San Francisco
Conroy Tanzer
Inspiration for a mid-sized transitional u-shaped black floor open concept kitchen remodel in San Francisco with a farmhouse sink, shaker cabinets, gray cabinets, quartz countertops, white backsplash, stainless steel appliances, an island, marble backsplash and white countertops
Inspiration for a mid-sized transitional u-shaped black floor open concept kitchen remodel in San Francisco with a farmhouse sink, shaker cabinets, gray cabinets, quartz countertops, white backsplash, stainless steel appliances, an island, marble backsplash and white countertops
 Kitchen & Bath Gallery
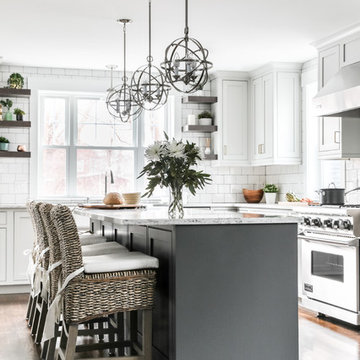
This new construction project located in the metro-west Boston area perfectly exemplifies the transitional style. Mouser Centra white beaded inset cabinets along the perimeter of the kitchen is softly balanced by the gunmetal island, both topped with LG Viatera Racoco quartz countertops.
Designed by Ashley Sousa of our Burlington Kohler Signature Store.
Photography by Erin Little.

Sponsored
Sunbury, OH
J.Holderby - Renovations
Franklin County's Leading General Contractors - 2X Best of Houzz!

 Cameron Getter Design
This primary bathroom got a much needed upgrade! We infused color, texture, and warmth throughout this design. This full renovation included new green shower wall tile and terrazzo wall + floor tile, fresh paint, a custom-built vanity, new vanity countertop, all new brass plumbing fixtures, vanity mirrors and sconce lighting, custom shower glass wall + door, floating shelf, artwork, vintage Turkish rug, and bath accessories.
 User
UserGrabill Cabinets
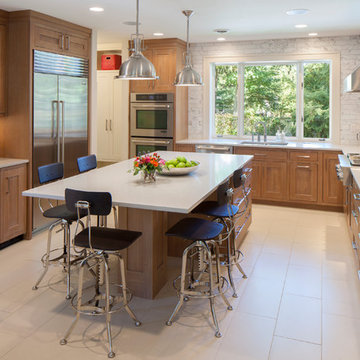
Elegant u-shaped kitchen photo in Grand Rapids with an undermount sink, medium tone wood cabinets, quartz countertops, white backsplash, stainless steel appliances, an island and shaker cabinets
Elegant u-shaped kitchen photo in Grand Rapids with an undermount sink, medium tone wood cabinets, quartz countertops, white backsplash, stainless steel appliances, an island and shaker cabinets
 Mary Hickey Interiors
Troy Thies Photography

Kitchen - mid-sized transitional galley dark wood floor kitchen idea in Minneapolis with an undermount sink, glass-front cabinets, white cabinets, multicolored backsplash, paneled appliances, an island, quartz countertops and mosaic tile backsplash
Kitchen - mid-sized transitional galley dark wood floor kitchen idea in Minneapolis with an undermount sink, glass-front cabinets, white cabinets, multicolored backsplash, paneled appliances, an island, quartz countertops and mosaic tile backsplash
130