
Search results for "Engineer" in Home Design Ideas
 Etch Design Group

Example of a mid-sized transitional l-shaped gray floor and cement tile floor open concept kitchen design in Austin with shaker cabinets, white cabinets, white backsplash, stainless steel appliances, an island, gray countertops, a farmhouse sink, quartz countertops and marble backsplash
 HAUS | Architecture For Modern Lifestyles

Triple Compartment Sink + Double Faucets set in engineered quartz tops + Leicht Cabinets - Bridge House - Fenneville, Michigan - Lake Michigan - HAUS | Architecture For Modern Lifestyles, Christopher Short, Indianapolis Architect, Marika Designs, Marika Klemm, Interior Designer - Tom Rigney, TR Builders
 ReVision Design + Build

Winner of the 2017 NARI Charlotte Chapter Contractor of the Year Award for Best Residential Kitchen from $60,001 to $100,000 and the 2017 NARI Charlotte Chapter Contractor of the Year People's Choice Award.
© Lassiter Photography
Find the right local pro for your project

 Gilmans Kitchens and Baths
The client was recently widowed and had been wanting to remodel her kitchen for a long time. Although the floor plan of the space remained the same, the kitchen received a major makeover in terms of aesthetic and function to fit the style and needs of the client and her small dog in this water front residence.
The peninsula was brought down in height to achieve a more spacious and inviting feel into the living space and patio facing the water. Shades of gray were used to veer away from the all white kitchen and adding a dark gray entertainment unit really added drama to the space.
Schedule an appointment with one of our designers:
http://www.gkandb.com/contact-us/
DESIGNER: CJ LOWENTHAL
PHOTOGRAPHY: TREVE JOHNSON
CABINETS: DURA SUPREME CABINETRY
 CairnsCraft Design & Remodel
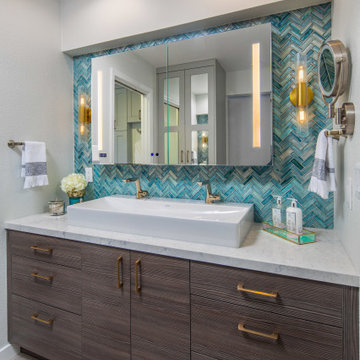
Inspiration for a large transitional master blue tile green floor and medium tone wood floor wet room remodel in San Diego with flat-panel cabinets, dark wood cabinets, a one-piece toilet, white walls, a vessel sink, quartz countertops, a hinged shower door and white countertops
 Jordan Iverson Signature Homes

Example of a large transitional l-shaped medium tone wood floor and brown floor open concept kitchen design in Portland with an undermount sink, shaker cabinets, black cabinets, gray backsplash, black appliances, an island, white countertops, quartz countertops and porcelain backsplash

 Melissa Rieser Interiors
This client wanted a spa like retreat, mission accomplished.
Small trendy master blue tile ceramic tile, gray floor, double-sink and vaulted ceiling bathroom photo in Charlotte with medium tone wood cabinets, a bidet, white walls, a vessel sink, quartz countertops, white countertops, a niche and a freestanding vanity
Small trendy master blue tile ceramic tile, gray floor, double-sink and vaulted ceiling bathroom photo in Charlotte with medium tone wood cabinets, a bidet, white walls, a vessel sink, quartz countertops, white countertops, a niche and a freestanding vanity

Sponsored
Westerville, OH

Custom Home Works
Franklin County's Award-Winning Design, Build and Remodeling Expert

 Wentworth
The kitchen takes advantage of abundant natural light, allowing the owners to fully enjoy urban living. Pendant lighting helps delineate the kitchen area within the open plan great room.

 Corine Maggio Design
These young hip professional clients love to travel and wanted a home where they could showcase the items that they've collected abroad. Their fun and vibrant personalities are expressed in every inch of the space, which was personalized down to the smallest details. Just like they are up for adventure in life, they were up for for adventure in the design and the outcome was truly one-of-kind.
Photos by Chipper Hatter

 Drury Design
The 100-year old home’s kitchen was old and just didn’t function well. A peninsula in the middle of the main part of the kitchen blocked the path from the back door. This forced the homeowners to mostly use an odd, U-shaped corner of the kitchen.
Design objectives:
-Add an island
-Wow-factor design
-Incorporate arts and crafts with a touch of Mid-century modern style
-Allow for a better work triangle when cooking
-Create a seamless path coming into the home from the backdoor
-Make all the countertops in the space 36” high (the old kitchen had different base cabinet heights)
Design challenges to be solved:
-Island design
-Where to place the sink and dishwasher
-The family’s main entrance into the home is a back door located within the kitchen space. Samantha needed to find a way to make an unobstructed path through the kitchen to the outside
-A large eating area connected to the kitchen felt slightly misplaced – Samantha wanted to bring the kitchen and materials more into this area
-The client does not like appliance garages/cabinets to the counter. The more countertop space, the better!
Design solutions:
-Adding the right island made all the difference! Now the family has a couple of seats within the kitchen space. -Multiple walkways facilitate traffic flow.
-Multiple pantry cabinets (both shallow and deep) are placed throughout the space. A couple of pantry cabinets were even added to the back door wall and wrap around into the breakfast nook to give the kitchen a feel of extending into the adjoining eating area.
-Upper wall cabinets with clear glass offer extra lighting and the opportunity for the client to display her beautiful vases and plates. They add and an airy feel to the space.
-The kitchen had two large existing windows that were ideal for a sink placement. The window closest to the back door made the most sense due to the fact that the other window was in the corner. Now that the sink had a place, we needed to worry about the dishwasher. Samantha didn’t want the dishwasher to be in the way of people coming in the back door – it’s now in the island right across from the sink.
-The homeowners love Motawi Tile. Some fantastic pieces are placed within the backsplash throughout the kitchen. -Larger tiles with borders make for nice accent pieces over the rangetop and by the bar/beverage area.
-The adjacent area for eating is a gorgeous nook with massive windows. We added a built-in furniture-style banquette with additional lower storage cabinets in the same finish. It’s a great way to connect and blend the two areas into what now feels like one big space!
 Ashwood Designs and Custom Homes

Inspiration for a huge transitional l-shaped medium tone wood floor and brown floor eat-in kitchen remodel in Houston with recessed-panel cabinets, white cabinets, quartz countertops, white backsplash, marble backsplash, stainless steel appliances, two islands and gray countertops
 HanStone Quartz by HYUNDAI L&C USA, LLC
MONTAUK - BG871
Subtle and luxurious. The soft pearl undertone of Montauk is elevated with warm sandy dappling and an ivory marble pattern for a vintage yet modern feel.
PATTERN: MOVEMENT VEINEDFINISH: POLISHEDCOLLECTION: BOUTIQUESLAB SIZE: JUMBO (65" X 130")
Country: United States
 R|House Design Build
Powder Room

Small trendy wallpaper powder room photo in Minneapolis with flat-panel cabinets, black cabinets, gray walls, quartz countertops, white countertops and a floating vanity
Small trendy wallpaper powder room photo in Minneapolis with flat-panel cabinets, black cabinets, gray walls, quartz countertops, white countertops and a floating vanity



 Rhonda Sacks Interiors
Stuart Tyson
Example of a large beach style light wood floor eat-in kitchen design in Philadelphia with an undermount sink, white cabinets, white backsplash, stainless steel appliances, an island, quartz countertops, white countertops and shaker cabinets
Example of a large beach style light wood floor eat-in kitchen design in Philadelphia with an undermount sink, white cabinets, white backsplash, stainless steel appliances, an island, quartz countertops, white countertops and shaker cabinets

 Tom Curren Companies
The kitchen is one of the most important spaces in your home, and having the look, feel, and amenities you need to make it work for you are very important.
We remodeled this Belmont kitchen with new lights, a back splash, and a custom island to give it a unique look and more functionality. Prep work involved removing existing cabinetry and island, moving the AC vent to accommodate new cabinets and cook tops. Brand new cabinets, custom island, back splash, appliances and lighting were installed. The dining room kitchen wall was removed with an engineering beam installed to create a more open space.

 Evensen Design
aaron dougherty photography
Inspiration for a mid-sized transitional 3/4 white tile alcove shower remodel in Dallas with an undermount sink, shaker cabinets, blue cabinets, quartz countertops and beige walls
Inspiration for a mid-sized transitional 3/4 white tile alcove shower remodel in Dallas with an undermount sink, shaker cabinets, blue cabinets, quartz countertops and beige walls

 Crafted Interiors
Amanda James Photography
Hunt Architecture
Small trendy kids' ceramic tile and white tile marble floor and gray floor bathroom photo in New York with flat-panel cabinets, white cabinets, a one-piece toilet, an undermount sink, quartz countertops and white countertops
Small trendy kids' ceramic tile and white tile marble floor and gray floor bathroom photo in New York with flat-panel cabinets, white cabinets, a one-piece toilet, an undermount sink, quartz countertops and white countertops


 Gridley Company
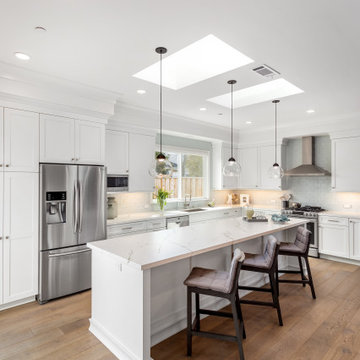
Open concept kitchen - large transitional l-shaped light wood floor open concept kitchen idea in San Francisco with an undermount sink, shaker cabinets, white cabinets, quartz countertops, white backsplash, ceramic backsplash, stainless steel appliances, an island and white countertops
 27 Diamonds Interior Design
Design by 27 Diamonds Interior Design
www.27diamonds.com

Inspiration for a mid-sized transitional master gray tile and porcelain tile white floor and marble floor bathroom remodel in Orange County with shaker cabinets, white cabinets, gray walls, an undermount sink, white countertops and quartz countertops
Inspiration for a mid-sized transitional master gray tile and porcelain tile white floor and marble floor bathroom remodel in Orange County with shaker cabinets, white cabinets, gray walls, an undermount sink, white countertops and quartz countertops
 Custom Design & Construction

We had the pleasure of being featured in the Spring 2017 Home issue of Southbay Magazine. Showcased is an addition in south Redondo Beach where the goal was to bring the outdoors in. See the full spread for details on the project and our firm: http://www.oursouthbay.com/custom-design-construction-4/
146