
Search results for "Engineer" in Home Design Ideas
 Halcyon Interiors Co.
Example of a mid-sized transitional u-shaped dark wood floor and brown floor eat-in kitchen design in DC Metro with a single-bowl sink, flat-panel cabinets, medium tone wood cabinets, quartz countertops, white backsplash, quartz backsplash, paneled appliances, an island and white countertops
 CK Architects

Large cottage master white tile and porcelain tile light wood floor and beige floor bathroom photo in Bridgeport with shaker cabinets, white cabinets, a one-piece toilet, white walls, an undermount sink, quartz countertops, a hinged shower door and white countertops

 Floor & Decor
Brazilian Pecan Coco Hand Scraped Engineered Hardwood | This Brazilian Pecan Coco Hand Scraped Engineered Hardwood is 1/2in. x 5in. and has a 50 year residential warranty.
Install this engineered hardwood flooring by nailing-down or gluing-down.
Great for any level in your house, this engineered hardwood can be installed below grade (basement level), at ground level or above.
Hand scraped engineered hardwood floors are contoured to display the wood's natural characteristics and unique qualities.
Engineered hardwood comes in a variety of finishes, species and widths to add warmth and beauty to your home. Engineered hardwood is real hardwood but offers more resistance to moisture and can be used in some rooms that are prone to dampness or higher humidity levels.
Find the right local pro for your project
 Simply Home Decorating
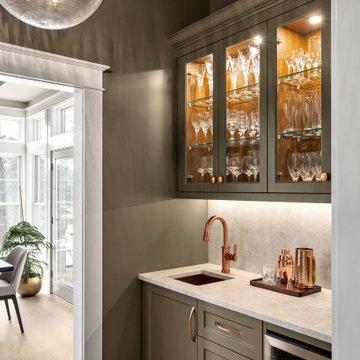
When our clients approached us to renovate their 1950s Newfoundland home, their goal was to modernize while reflecting both their West Coast roots and current East Coast lifestyle. What began as a simple ensuite repair expanded into a full home transformation, completed in two thoughtfully phased renovations. Drawing from our cross-coastal experience—and a personal connection to the home’s past—we blended classic East Coast charm with West Coast simplicity. From reworking the layout and finishes to integrating their art collection and layering in warm, tactile materials, every detail was designed to feel cohesive, inviting, and deeply personal.
 Storia Flooring

Inspiration for a mid-sized tropical gray tile and porcelain tile bathroom remodel in Miami with gray walls
 Richard Bubnowski Design LLC
Sam Oberter Photography

Eat-in kitchen - mid-sized contemporary l-shaped medium tone wood floor and brown floor eat-in kitchen idea in New York with an island, shaker cabinets, white cabinets, quartz countertops, green backsplash, glass tile backsplash, stainless steel appliances and an undermount sink
Eat-in kitchen - mid-sized contemporary l-shaped medium tone wood floor and brown floor eat-in kitchen idea in New York with an island, shaker cabinets, white cabinets, quartz countertops, green backsplash, glass tile backsplash, stainless steel appliances and an undermount sink
 Kitchen & Bath Gallery

The walnut wood rattan stained hood is the centerpiece in the kitchen.
Remodel by Maynard Construction BRC, Inc.
Photography by Erin Little
Example of a transitional u-shaped medium tone wood floor and brown floor kitchen design in Providence with an undermount sink, recessed-panel cabinets, white cabinets, quartz countertops, white backsplash, quartz backsplash, stainless steel appliances, an island and white countertops
Example of a transitional u-shaped medium tone wood floor and brown floor kitchen design in Providence with an undermount sink, recessed-panel cabinets, white cabinets, quartz countertops, white backsplash, quartz backsplash, stainless steel appliances, an island and white countertops


 Clearcut & Co

Inspiration for a mid-sized scandinavian medium tone wood floor and brown floor open concept kitchen remodel in Raleigh with a single-bowl sink, flat-panel cabinets, white cabinets, quartz countertops, white backsplash, quartz backsplash, stainless steel appliances, an island and white countertops
 AGENCIE Architecture & Engineering P.C.

Trendy wooden u-shaped staircase photo in New York with wooden risers
 JK Architecture Engineering
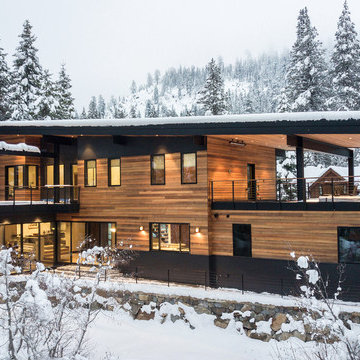
Inspiration for a rustic brown two-story wood house exterior remodel in Sacramento with a shed roof
 RG Design Studio Inc.
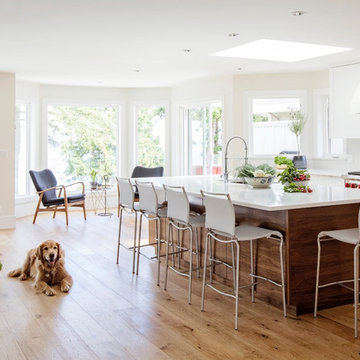
Design: RG Design Studio Inc.
GC Westmark Construction
Photography: Janis Nicolay
Example of a transitional light wood floor and brown floor kitchen design in Vancouver with an undermount sink, flat-panel cabinets, medium tone wood cabinets, quartz countertops, white backsplash, stone slab backsplash, stainless steel appliances and two islands
Example of a transitional light wood floor and brown floor kitchen design in Vancouver with an undermount sink, flat-panel cabinets, medium tone wood cabinets, quartz countertops, white backsplash, stone slab backsplash, stainless steel appliances and two islands

 European Cabinets & Design Studios
This major kitchen remodeling project in Palo Alto included opening up the kitchen and dining areas to create a more fluid and functional space, as well as replacing the
central staircase.
The kitchen base cabinets from the Aran Cucine’s Doga collection in Graphite with white and frosted glass upper cabinets. A ceiling mounted glass cabinet on stainless steel rods floats between the kitchen and dining areas and is integrated with an under cabinet light. Vertical cabinets in the dining room from the Miro collection in Iguana Green.
 Plain & Posh

This stunning home is a combination of the best of traditional styling with clean and modern design, creating a look that will be as fresh tomorrow as it is today. Traditional white painted cabinetry in the kitchen, combined with the slab backsplash, a simpler door style and crown moldings with straight lines add a sleek, non-fussy style. An architectural hood with polished brass accents and stainless steel appliances dress up this painted kitchen for upscale, contemporary appeal. The kitchen islands offers a notable color contrast with their rich, dark, gray finish.
The stunning bar area is the entertaining hub of the home. The second bar allows the homeowners an area for their guests to hang out and keeps them out of the main work zone.
The family room used to be shut off from the kitchen. Opening up the wall between the two rooms allows for the function of modern living. The room was full of built ins that were removed to give the clean esthetic the homeowners wanted. It was a joy to redesign the fireplace to give it the contemporary feel they longed for.
Their used to be a large angled wall in the kitchen (the wall the double oven and refrigerator are on) by straightening that out, the homeowners gained better function in the kitchen as well as allowing for the first floor laundry to now double as a much needed mudroom room as well.

Sponsored
Columbus, OH

Trish Takacs Design
Award Winning & Highly Skilled Kitchen & Bath Designer in Columbus
 User

UserInspiration for a large transitional l-shaped light wood floor, brown floor and tray ceiling eat-in kitchen remodel in Detroit with an undermount sink, shaker cabinets, green cabinets, quartz countertops, white backsplash, quartz backsplash, stainless steel appliances, an island and white countertops
 USA Cabinet Store - Houston

Example of a small transitional 3/4 white tile and stone tile marble floor bathroom design in Houston with shaker cabinets, white cabinets, a one-piece toilet, gray walls, an undermount sink and quartz countertops
 Reico Kitchen & Bath

Designed by Marc Jean-Michel of Reico Kitchen & Bath in Bethesda, MD in collaboration with Wisdom Construction, this Washington, DC kitchen remodel features Merillat Masterpiece kitchen cabinets in the Ganon door style in a Dove White finish with Calacatta Laza engineered quartz countertops from Q by MSI.
The kitchen features unique storage in a smaller galley kitchen space by utilizing the toe kick area of the cabinets to create pull out drawer storage. Those drawers are touch-sensitive...a little toe push and out (and in) they go!
Photos courtesy of BTW Images LLC.
 Swanson Homes

The lower level of your home will never be an afterthought when you build with our team. Our recent Artisan home featured lower level spaces for every family member to enjoy including an athletic court, home gym, video game room, sauna, and walk-in wine display. Cut out the wasted space in your home by incorporating areas that your family will actually use!


 Clearcut & Co

Inspiration for a large transitional u-shaped medium tone wood floor and brown floor enclosed kitchen remodel in Raleigh with an undermount sink, shaker cabinets, white cabinets, quartz countertops, white backsplash, quartz backsplash, stainless steel appliances, an island and white countertops
 Murphy's Design
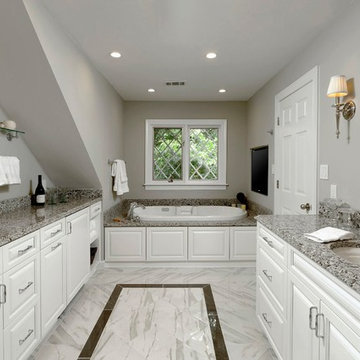
This traditionally inspired bathroom was created to have low maintenance finishes but to maintain the elegance of the rest of the house. Photography by Bob Narod, Photographer LLC. Remodeled by Murphy's Design.
 Thompson Construction

Mid-Century Modern Restoration
Example of a mid-sized 1960s terrazzo floor, white floor and exposed beam eat-in kitchen design in Minneapolis with an undermount sink, flat-panel cabinets, brown cabinets, quartz countertops, white backsplash, quartz backsplash, paneled appliances, an island and white countertops
Example of a mid-sized 1960s terrazzo floor, white floor and exposed beam eat-in kitchen design in Minneapolis with an undermount sink, flat-panel cabinets, brown cabinets, quartz countertops, white backsplash, quartz backsplash, paneled appliances, an island and white countertops
64