
Search results for "Engineering degree" in Home Design Ideas


 Grand Home Solutions, Inc
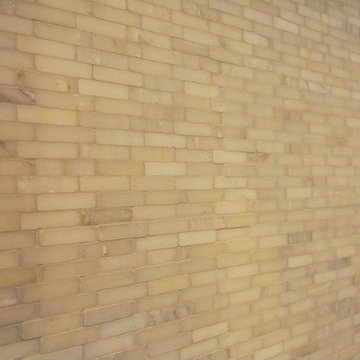
beautiful backsplash of marble mosaic tile
Mid-sized transitional galley concrete floor open concept kitchen photo in St Louis with a farmhouse sink, shaker cabinets, medium tone wood cabinets, granite countertops, white backsplash, ceramic backsplash, stainless steel appliances and an island
Mid-sized transitional galley concrete floor open concept kitchen photo in St Louis with a farmhouse sink, shaker cabinets, medium tone wood cabinets, granite countertops, white backsplash, ceramic backsplash, stainless steel appliances and an island
Find the right local pro for your project


 America Green Builders
In this project we added 600 sqft addition to the house that include dining room, master bedroom with full bathroom and closet, laundry room and kitchen pantry. We also installed a new central air conditioning throughout the house and we also did the architectural/engineering process along with plans and permit process. from the demolition to the end of the project, it took us 4 months to completion.




 Custom Surface Solutions
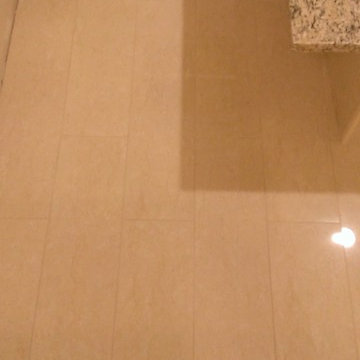
Custom Surface Solutions (www.css-tile.com) - Owner Craig Thompson (512) 430-1215. This project shows the remodel of a master bathroom with before and after pictures of the project. 32" x 16" tile was used on the walls and 32 x 8" tile on the floor. The accent and shower pan tile is flat pebble stones. The faucets are Delta.


 User
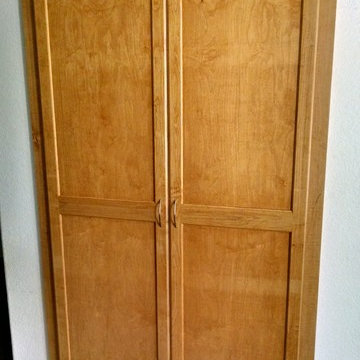
UserExample of a large cottage kitchen pantry design in Phoenix with flat-panel cabinets and medium tone wood cabinets


Sponsored
Westerville, OH

Custom Home Works
Franklin County's Award-Winning Design, Build and Remodeling Expert
 The Flooring Group Ltd
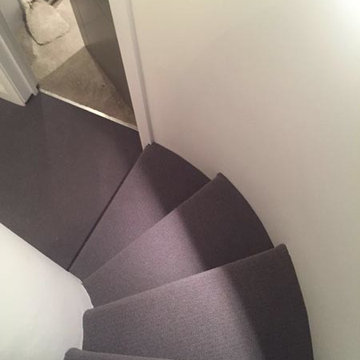
Client: Private Residence In West London
Brief: To supply & install carpet to stairs
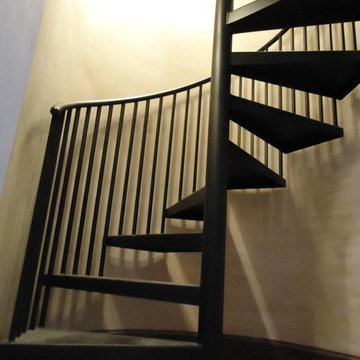
Staircase - transitional carpeted curved staircase idea in London
Staircase - transitional carpeted curved staircase idea in London







 Blue Eye Interiors
Create a stylish kitchen and dining area with maximum storage and organization. Who said you have to sacrifice beauty for function?
Inspiration for a mid-sized contemporary u-shaped dark wood floor and brown floor eat-in kitchen remodel in Albuquerque with a farmhouse sink, white cabinets, blue backsplash, glass tile backsplash, stainless steel appliances, no island and multicolored countertops
Inspiration for a mid-sized contemporary u-shaped dark wood floor and brown floor eat-in kitchen remodel in Albuquerque with a farmhouse sink, white cabinets, blue backsplash, glass tile backsplash, stainless steel appliances, no island and multicolored countertops
 MA Properties
This Solana Beach bathroom was completely transformed from an outdated tub and shower into a modern, functional walk-in shower designed for everyday comfort and lasting durability.
The project began with a full demolition, followed by plumbing updates, electrical improvements, waterproofing, cement board installation, and a custom mortar shower pan. Every step was completed with a focus on long-term performance before the finish materials were installed.
The new shower features large-format Calacatta-look porcelain tile, a custom recessed niche with matte black trim, matte black plumbing fixtures, frameless sliding glass doors, and a hexagon porcelain mosaic shower floor. Outside the shower, we installed a new double vanity with a quartz countertop, undermount sinks, updated mirrors, modern lighting, luxury vinyl plank flooring, fresh paint, and new accessories to complete the space.
To help the homeowner visualize the project before construction, we first created 3D renderings and then brought that vision to life through careful planning and craftsmanship.
At MA Properties Construction, we believe beautiful bathrooms begin with proper preparation. That's why every remodel is built with quality waterproofing, attention to detail, and materials selected for long-term performance.
If you're considering a bathroom remodel in Solana Beach, Del Mar, Encinitas, or anywhere in North County San Diego, we'd be happy to help you transform your space.

 Kleinlighting
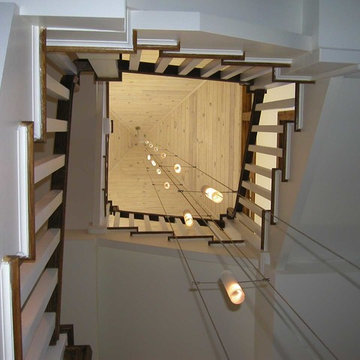
Looking down through the floating glass staircase into the kitchen we see the low-voltage fixtures that light the island workspace below. The challenge of how to integrate task-lighting into the space without taking away from the beautiful structure and transparency of the staircase is solved using 12V cable which is strung along the support structure that runs the length of the stairway bridge. This cable energizes (5) MR16 FL40 lamps in fixtures which directly downlight the counter to 52FC without glare, spill, or lamp backsplash.
73