
Search results for "Engineering degree" in Home Design Ideas
 Inviniti Cellar Design
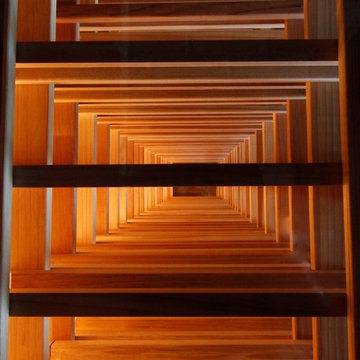
This is an exquisit home on Queen Anne Hill looking out at the city that has a large, beautiful wine cellar tucked under the stairs. The glass wall separates the mechanically cooled wine cellar from the entertainment area located a few feet below the cellar space. The concrete stairs and brick walls and ceiling gives the room a rustic, warehouse feel which lends well to showcase the wine cellar. The Premium Redwood wine racking holds over 1600 bottles of special wines. A variety of single deep, double deep and triple deep racking as well as an adjustable wood case storage unit and a wall of horizontal displays provides ample storage for various size bottles. LED lighting illuminates throughout the space and shows the depth of the room through the glass wall. Another happy customer.
Photos taken by Inviniti Cellar Design

 John's Custom Stairs
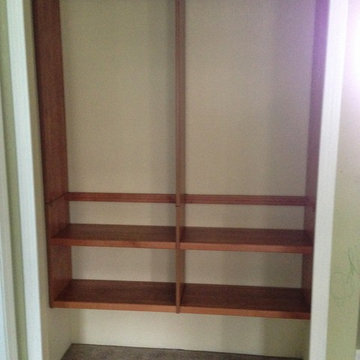
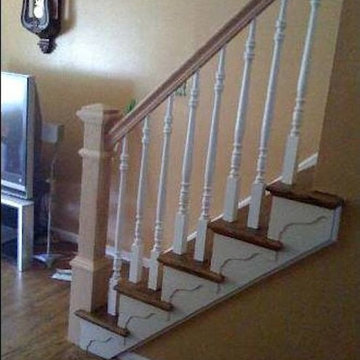
Example of a mid-sized wooden l-shaped staircase design in Philadelphia with wooden risers
Find the right local pro for your project
 US Cellar Systems
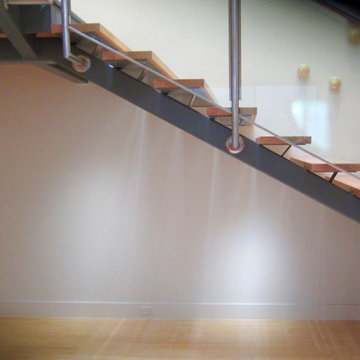
This photo shows the space under the stairs where Wine Cellar Specialists built the contemporary home wine cellar. The stairs were made of steel beams and bamboo wood steps, which are open in between each step.
Wine Cellar Specialists installed the Ultra PEG wine racks on Alumasteel backer panels. The metal wine racks were constructed from brushed aluminum.
The wine cellar cooling unit was installed on the left wall and was powdercoated to match the wall of this Dallas wine room.
Follow us on Facebook: https://www.facebook.com/USCellarSystems/
US Cellar Systems
2470 Brayton Ave.
Signal Hill, California 90755
(562) 513-3017
dan@uscellarsystems.com
Learn more about the project: http://www.winecellarrefrigerationsystems.com/modern-wine-cellar-cooling-installation-dallas-texas-1-972-454-0480/




Sponsored
Sunbury, OH

J.Holderby - Renovations
Franklin County's Leading General Contractors - 2X Best of Houzz!
 Outdoorliving By Kenneth Reilly
Large elegant backyard concrete paver patio kitchen photo in New York with an awning







Sponsored
Plain City, OH

Kuhns Contracting, Inc.
Central Ohio's Trusted Home Remodeler Specializing in Kitchens & Baths
 User
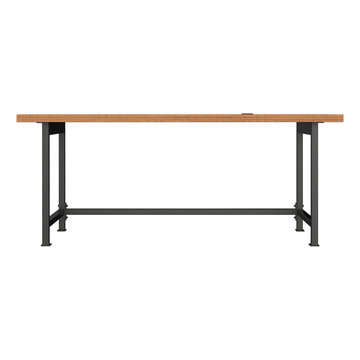
UserIndustrial Work Station
Our simple work station design works equally well in private offices or open-plan spaces. Gunmetal steel legs and salvaged american white oak boast this piece’s matter-of-fact functionality.

 The Flooring Group Ltd
Client: Private Residence In South London
Brief: To supply & install striped carpet to stairs as a runner
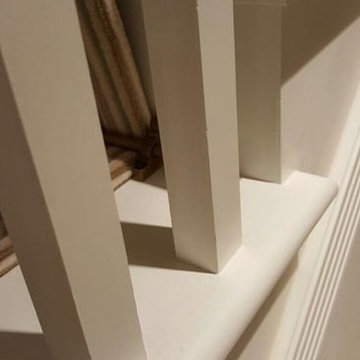
Example of a mid-sized transitional carpeted u-shaped wood railing staircase design in London with carpeted risers
Example of a mid-sized transitional carpeted u-shaped wood railing staircase design in London with carpeted risers







72