
Search results for "Engineering teams" in Home Design Ideas

 Swanson Homes
The lower level of your home will never be an afterthought when you build with our team. Our recent Artisan home featured lower level spaces for every family member to enjoy including an athletic court, home gym, video game room, sauna, and walk-in wine display. Cut out the wasted space in your home by incorporating areas that your family will actually use!

 Bohannon Design Team
This corner laundry room is a fave... Entry door from garage and exterior door bring you into this bright, welcoming utility space. Drop your coat and bag off at the mud bench and walk through to the kitchen. Or the home owners have direct access door to the master closet (and master bath) for a quick shower after a game of golf or gardening!
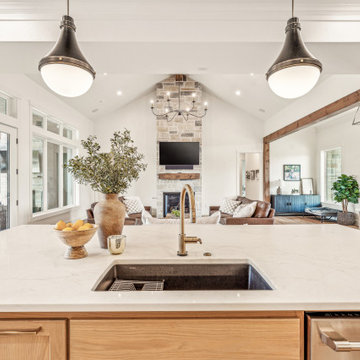 Bohannon Design Team
Featuring gorgeous custom cabinetry in a pleasing mix of natural white oak and Sherwin Williams Anew Gray, we planned for so many fun elements... Hidden pantry, glass display, retractable coffee cabinet, quartz backsplash...
Find the right local pro for your project
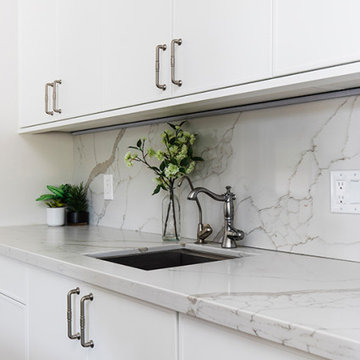
 Hochuli Design & Remodeling Team
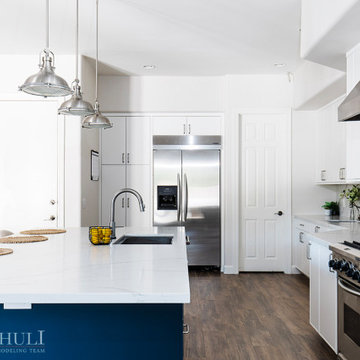
Inspiration for an eat-in kitchen remodel in Phoenix with an undermount sink, flat-panel cabinets, white cabinets, quartz countertops, white backsplash, quartz backsplash, stainless steel appliances, an island and white countertops
 Hochuli Design & Remodeling Team
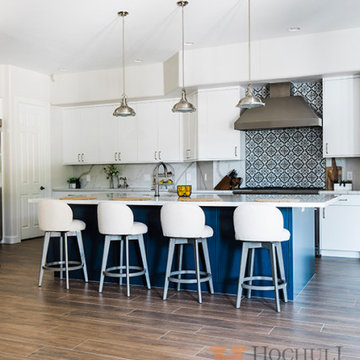
Porcelain tile and brown floor eat-in kitchen photo in Phoenix with an undermount sink, flat-panel cabinets, blue cabinets, quartz countertops, white backsplash, quartz backsplash, stainless steel appliances, an island and white countertops
 Bohannon Design Team

Open concept kitchen - mid-sized scandinavian l-shaped vinyl floor and exposed beam open concept kitchen idea in Dallas with a farmhouse sink, shaker cabinets, white cabinets, quartz countertops, white backsplash, quartz backsplash, white appliances, an island and white countertops
 Hochuli Design & Remodeling Team
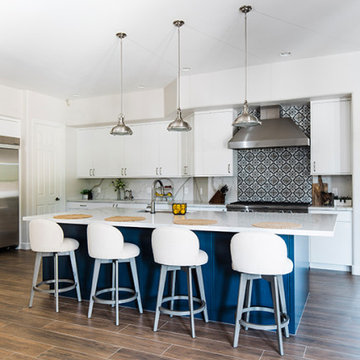
Porcelain tile and brown floor eat-in kitchen photo in Phoenix with an undermount sink, flat-panel cabinets, white cabinets, quartz countertops, gray backsplash, quartz backsplash, stainless steel appliances, an island and white countertops

Sponsored
Westerville, OH

Custom Home Works
Franklin County's Award-Winning Design, Build and Remodeling Expert
 Hochuli Design & Remodeling Team
Porcelain tile and brown floor eat-in kitchen photo in Phoenix with an undermount sink, flat-panel cabinets, white cabinets, quartz countertops, white backsplash, quartz backsplash, stainless steel appliances, an island and white countertops
 Hochuli Design & Remodeling Team
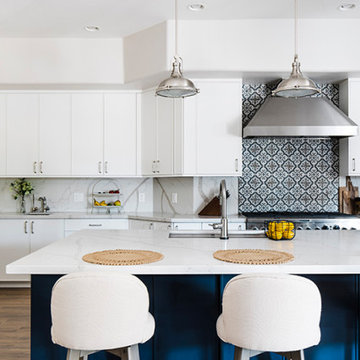
Example of an eat-in kitchen design in Phoenix with an undermount sink, flat-panel cabinets, blue cabinets, quartz countertops, gray backsplash, quartz backsplash, stainless steel appliances, an island and white countertops
 Bohannon Design Team

Example of a mid-sized danish l-shaped vinyl floor and exposed beam open concept kitchen design in Dallas with a farmhouse sink, shaker cabinets, white cabinets, quartz countertops, white backsplash, quartz backsplash, white appliances, an island and white countertops
 Bohannon Design Team
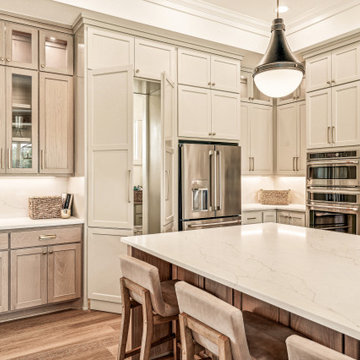
Featuring gorgeous custom cabinetry in a pleasing mix of natural white oak and Sherwin Williams Anew Gray, we planned for so many fun elements... Hidden pantry, glass display, retractable coffee cabinet, quartz backsplash...
 Hochuli Design & Remodeling Team
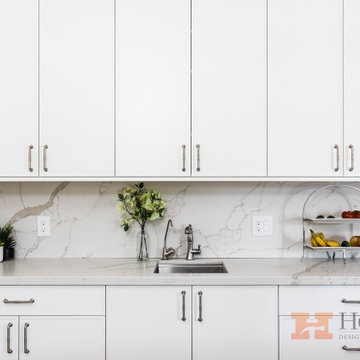
Example of an eat-in kitchen design in Phoenix with an undermount sink, white cabinets, quartz countertops, white backsplash, quartz backsplash, stainless steel appliances and white countertops
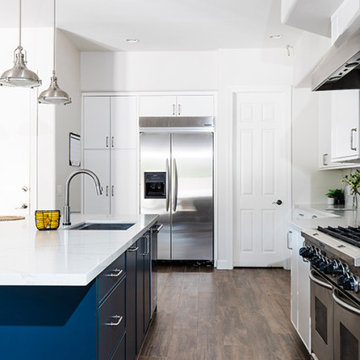 Hochuli Design & Remodeling Team
Eat-in kitchen photo in Phoenix with an undermount sink, flat-panel cabinets, white cabinets, quartz countertops, quartz backsplash, stainless steel appliances, an island and white countertops


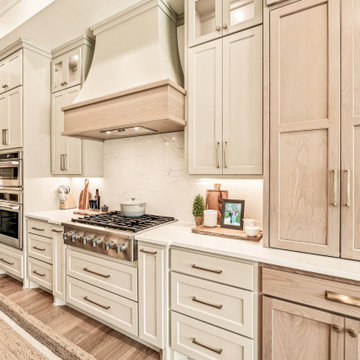 Bohannon Design Team
Featuring gorgeous custom cabinetry in a pleasing mix of natural white oak and Sherwin Williams Anew Gray, we planned for so many fun elements... Hidden pantry, glass display, retractable coffee cabinet, quartz backsplash...
 Bohannon Design Team
View of the kitchen and living room, with view beyond of the homeschool room and entry foyer.
Example of a mid-sized danish l-shaped vinyl floor and exposed beam open concept kitchen design in Dallas with a farmhouse sink, shaker cabinets, white cabinets, quartz countertops, white backsplash, quartz backsplash, white appliances, an island and white countertops
Example of a mid-sized danish l-shaped vinyl floor and exposed beam open concept kitchen design in Dallas with a farmhouse sink, shaker cabinets, white cabinets, quartz countertops, white backsplash, quartz backsplash, white appliances, an island and white countertops
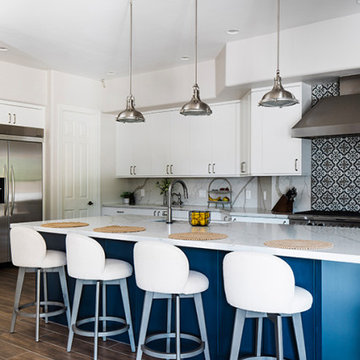 Hochuli Design & Remodeling Team
Example of an eat-in kitchen design in Phoenix with an undermount sink, blue cabinets, quartz countertops, quartz backsplash, stainless steel appliances, an island and white countertops
 Bohannon Design Team
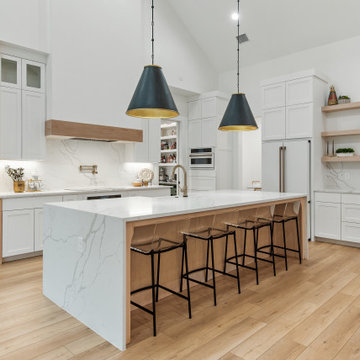
Example of a mid-sized danish l-shaped vinyl floor and exposed beam open concept kitchen design in Dallas with a farmhouse sink, shaker cabinets, white cabinets, quartz countertops, white backsplash, quartz backsplash, white appliances, an island and white countertops


 Bohannon Design Team
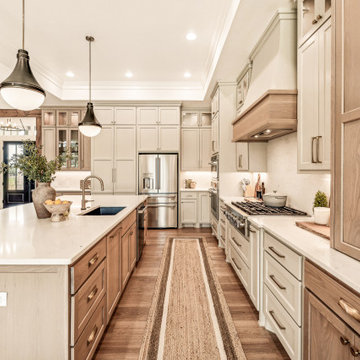
Featuring gorgeous custom cabinetry in a pleasing mix of natural white oak and Sherwin Williams Anew Gray, we planned for so many fun elements... Hidden pantry, glass display, retractable coffee cabinet, quartz backsplash...
 Bohannon Design Team

Open concept kitchen - mid-sized scandinavian l-shaped vinyl floor and exposed beam open concept kitchen idea in Dallas with a farmhouse sink, shaker cabinets, white cabinets, quartz countertops, white backsplash, quartz backsplash, white appliances, an island and white countertops
 Bohannon Design Team

Open concept kitchen - mid-sized scandinavian l-shaped vinyl floor and exposed beam open concept kitchen idea in Dallas with a farmhouse sink, shaker cabinets, white cabinets, quartz countertops, white backsplash, quartz backsplash, white appliances, an island and white countertops
15