
Search results for "Engineering teams" in Home Design Ideas

 Bohannon Design Team
Example of a mid-sized danish l-shaped vinyl floor and exposed beam open concept kitchen design in Dallas with a farmhouse sink, shaker cabinets, white cabinets, quartz countertops, white backsplash, quartz backsplash, white appliances, an island and white countertops
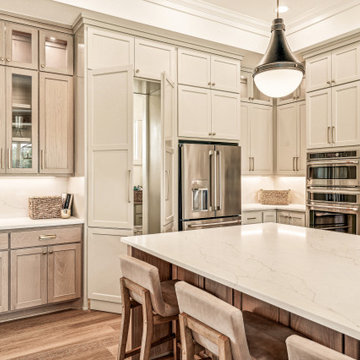 Bohannon Design Team
Featuring gorgeous custom cabinetry in a pleasing mix of natural white oak and Sherwin Williams Anew Gray, we planned for so many fun elements... Hidden pantry, glass display, retractable coffee cabinet, quartz backsplash...
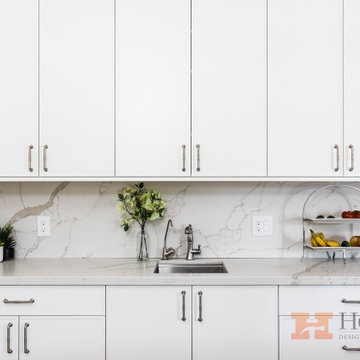
 Hochuli Design & Remodeling Team
Example of an eat-in kitchen design in Phoenix with an undermount sink, white cabinets, quartz countertops, white backsplash, quartz backsplash, stainless steel appliances and white countertops
Find the right local pro for your project

 Decorating Den Interiors Team Tatera
Gus Vopalensky
Mid-sized transitional master beige tile and ceramic tile light wood floor bathroom photo in New Orleans with an undermount sink, shaker cabinets, white cabinets, quartz countertops, a two-piece toilet and beige walls
Mid-sized transitional master beige tile and ceramic tile light wood floor bathroom photo in New Orleans with an undermount sink, shaker cabinets, white cabinets, quartz countertops, a two-piece toilet and beige walls

 DesignTeam Plus LLC
Achitect: Harold Remlinger, Principal at DesignTeam Plus, LLC
Construction Manager: Harold Remlinger
Photograph: Jim Liska
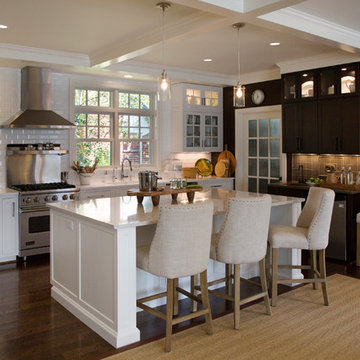
Eat-in kitchen - mid-sized traditional u-shaped dark wood floor eat-in kitchen idea in Detroit with an undermount sink, recessed-panel cabinets, white cabinets, quartz countertops, white backsplash, ceramic backsplash, stainless steel appliances and an island
Eat-in kitchen - mid-sized traditional u-shaped dark wood floor eat-in kitchen idea in Detroit with an undermount sink, recessed-panel cabinets, white cabinets, quartz countertops, white backsplash, ceramic backsplash, stainless steel appliances and an island

 J.P. Hoffman Design Build
The layout of this laundry room did not change, functionality did. Inspired by the unique square 9×9 tile seen on the floor, we designed the space to reflect this tile – a modern twist on old-European elegance. Paired with loads of cabinets, a laundry room sink and custom wood top, we created a fun and beautiful space to do laundry for a family of five!
Note the the appliance hookups are hidden. To keep a seamless look, our carpentry team custom built the folding table shelf. There is a removable board at the back of the wood countertop that can be removed if the hookups need to be accessed.

Sponsored
Westerville, OH

Custom Home Works
Franklin County's Award-Winning Design, Build and Remodeling Expert
 Level Team Contracting

Kitchen pantry - mid-sized transitional light wood floor and brown floor kitchen pantry idea in Atlanta with a farmhouse sink, beaded inset cabinets, white cabinets, quartz countertops, white backsplash, porcelain backsplash, paneled appliances, an island and white countertops
 Ron's Hardwood Floors & Co
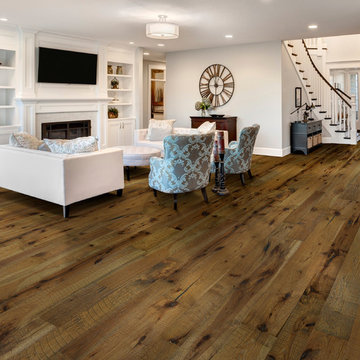
Hallmark Floors Real Reclaimed Look, Organic 567 Oolong Engineered Hardwood installation and remodeled living room.
http://hallmarkfloors.com/hallmark-hardwoods/organic-567-engineered-collection/
Organic 567 Engineered Collection for floors, walls, and ceilings. A blending of natural, vintage materials into contemporary living environments, that complements the latest design trends. The Organic 567 Collection skillfully combines today’s fashions and colors with the naturally weathered visuals of reclaimed wood. Like our Organic Solid Collection, Organic 567 fuses modern production techniques with those of antiquity. Hallmark replicates authentic, real reclaimed visuals in Engineered Wood Floors with random widths and lengths. This unique reclaimed look took three years for our design team to develop and it has exceeded expectations! You will not find this look anywhere else. Exclusive to Hallmark Floors, the Organic Collections are paving the way with innovation and fashion.
Coated with our NuOil® finish to provide 21st century durability and simplicity of maintenance. The NuOil® finish adds one more layer to its contemporary style and provides a natural look that you will not find in any other flooring collection today. The Organic 567 Collection is the perfect choice for floors, walls and ceilings. This one of a kind style is exclusively available through Hallmark Floors.
 Board & Vellum
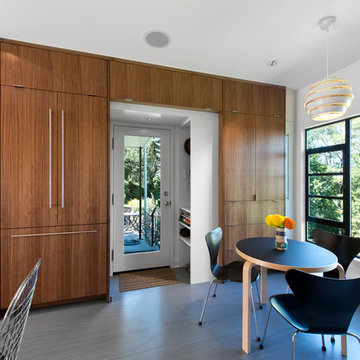
A narrow cabinet conceals a vacuum next to the built-in walnut pantry. The white cabinet conceals a small drop off area for coats, shoes, and a dog bowl.
Photography by Ocular Proof.
 My House Design|Build|Team
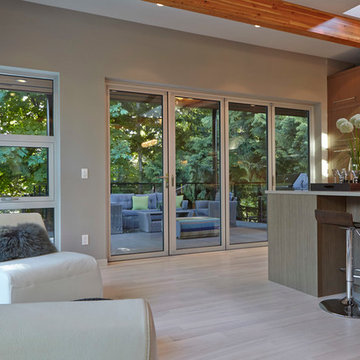
The serene sitting area with large windows and skylights maximizing the natural light is the perfect addition to this expansive open concept kitchen.
 User
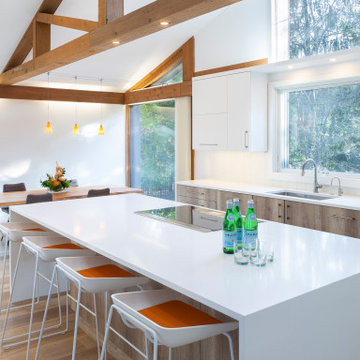
UserThe team at TruKitchens managed this main-level remodel from start to finish. The family always loved the bones and interesting details of this home, but the finishes and functionality in the kitchen were begging for an update. The new layout of the space eliminates the refrigerator wall, moving the appliance to a new location nearer the sink, and opens the space into the dining area. The large hood is removed from the middle of the space and replaced by a BEST downdraft ventilator to accompany the new Thermador induction cooktop. The oven is now relocated on the wall between the living room and kitchen. This same wall now features pass-through shelving that creates a bar space accessible from the living room and kitchen.
Finish selections center around creating a clean, modern look and lightening up the space. The Mode slab door style from Grabill Cabinets in their Lioher Zenit Supermatte Blanco finish and Nature Plus Nadir finish is used throughout the space. Crisp white quartz countertops and backsplash keep the space light and bright. Paneled appliances help streamline the entire design.
 My House Design|Build|Team
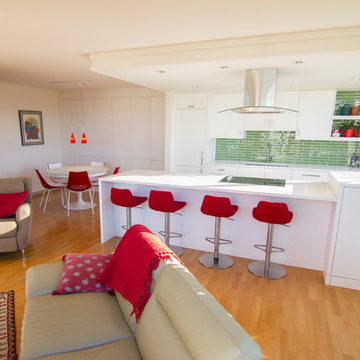
My House Design/Build Team | www.myhousedesignbuild.com | 604-694-6873 | The Foundry Visuals
Small minimalist single-wall medium tone wood floor open concept kitchen photo in Vancouver with an undermount sink, flat-panel cabinets, white cabinets, quartz countertops, green backsplash, glass tile backsplash and paneled appliances
Small minimalist single-wall medium tone wood floor open concept kitchen photo in Vancouver with an undermount sink, flat-panel cabinets, white cabinets, quartz countertops, green backsplash, glass tile backsplash and paneled appliances

Sponsored
Columbus, OH

Trish Takacs Design
Award Winning & Highly Skilled Kitchen & Bath Designer in Columbus
 Astaneh Construction General Contractor
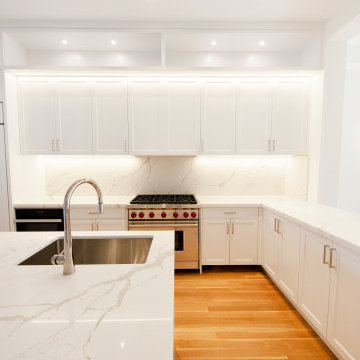
Astaneh Construction is proud to have built this gorgeous custom kitchen in summer 2021, using only top quality material and labor, which is our top priority for all projects.
As a leading provider of home renovation Toronto services, we understand that the kitchen is the most magnetic space in your home. That's why our team specializes in kitchen renovation Toronto services, with a focus on giving your kitchen the WOW factor you've always dreamed of, while ensuring that ventilation, appliance use, and accommodation for family and friends are not compromised.
Our expert team at Astaneh Construction is committed to delivering exceptional Toronto renovation services that exceed our clients' expectations. We take pride in our work and aim to minimize disruption to existing layouts during every project, including this custom kitchen renovation.
If you're looking for a trusted partner to handle your home renovation Toronto needs, look no further than Astaneh Construction. Our team of professionals is dedicated to helping you achieve your vision for your dream home. Contact us today to learn more about how we can help you transform your space.
 Astaneh Construction General Contractor
 Our expert team built this stunning custom kitchen in summer 2021, using only the highest quality materials and labor. At Astaneh Construction, we prioritize our clients' satisfaction, ensuring that every project, including kitchen renovation Toronto services, meets and exceeds their expectations.
Your kitchen is undoubtedly the most magnetic space in your home, and our kitchen renovation Toronto services are designed to give it the WOW factor you've always dreamed of. We understand the importance of proper ventilation, the use of appliances, and accommodating family and friends, which is why we never compromise on these aspects of your project. Our team ensures that every detail is executed to perfection, with minimal disruption of existing layouts.
As one of the leading providers of Toronto renovation services, Astaneh Construction is committed to delivering superior quality workmanship and exceptional customer service. Whether you're looking for custom kitchen design, installation, or renovation services, our team has the expertise and experience to deliver outstanding results.
So, if you're ready to transform your kitchen into a stunning masterpiece, look no further than Astaneh Construction. Contact us today to learn more about our kitchen renovation Toronto services and how we can help bring your vision to life.

 Tamara Rosenbloom Design LLC
My clients had outgrown their builder’s basic home and had plenty of room to expand on their 10 acres. Working with a local architect and a talented contractor, we designed an addition to create 3 new bedrooms, a bathroom scaled for all 3 girls, a playroom and a master retreat including 3 fireplaces, sauna, steam shower, office or “creative room”, and large bedroom with folding glass wall to capitalize on their view. The master suite, gym, pool and tennis courts are still under construction, but the girls’ suite and living room space are complete and dust free. Each child’s room was designed around their preference of color scheme and each girl has a unique feature that makes their room truly their own. The oldest daughter has a secret passage hidden behind what looks like built in cabinetry. The youngest daughter wanted to “swing”, so we outfitted her with a hanging bed set in front of a custom mural created by a Spanish artist. The middle daughter is an elite gymnast, so we added monkey bars so she can cruise her room in style. The girls’ bathroom suite has 3 identical “stations” with abundant storage. Cabinetry in black walnut and peacock blue and white quartz counters with white marble backsplash are durable and beautiful. Two shower stalls, designed with a colorful and intricate tile design, prevent bathroom wait times and a custom wall mural brings a little of the outdoors in.
Photos by Mike Martin www.martinvisualtours.com

 Latala Homes
Inspiration for a large farmhouse l-shaped medium tone wood floor kitchen remodel in San Francisco with a farmhouse sink, shaker cabinets, white cabinets, marble countertops, white backsplash, stainless steel appliances, an island and subway tile backsplash

Sponsored
Sunbury, OH

J.Holderby - Renovations
Franklin County's Leading General Contractors - 2X Best of Houzz!

 Lilian H. Weinreich, Architects
© Steve Freihon/ Tungsten LLC
Small trendy gender-neutral walk-in closet photo in New York with open cabinets and light wood cabinets
Small trendy gender-neutral walk-in closet photo in New York with open cabinets and light wood cabinets
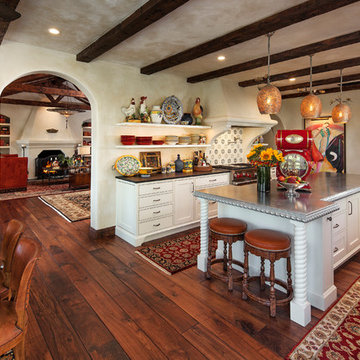
 Allen Construction
Architect: Tom Ochsner
General Contractor: Allen Construction
Photographer: Jim Bartsch Photography
Example of a large tuscan medium tone wood floor eat-in kitchen design in Santa Barbara with white cabinets, multicolored backsplash, stainless steel appliances, an island and open cabinets
Example of a large tuscan medium tone wood floor eat-in kitchen design in Santa Barbara with white cabinets, multicolored backsplash, stainless steel appliances, an island and open cabinets

 Klopf Architecture
Klopf Architecture and Outer space Landscape Architects designed a new warm, modern, open, indoor-outdoor home in Los Altos, California. Inspired by mid-century modern homes but looking for something completely new and custom, the owners, a couple with two children, bought an older ranch style home with the intention of replacing it.
Created on a grid, the house is designed to be at rest with differentiated spaces for activities; living, playing, cooking, dining and a piano space. The low-sloping gable roof over the great room brings a grand feeling to the space. The clerestory windows at the high sloping roof make the grand space light and airy.
Upon entering the house, an open atrium entry in the middle of the house provides light and nature to the great room. The Heath tile wall at the back of the atrium blocks direct view of the rear yard from the entry door for privacy.
The bedrooms, bathrooms, play room and the sitting room are under flat wing-like roofs that balance on either side of the low sloping gable roof of the main space. Large sliding glass panels and pocketing glass doors foster openness to the front and back yards. In the front there is a fenced-in play space connected to the play room, creating an indoor-outdoor play space that could change in use over the years. The play room can also be closed off from the great room with a large pocketing door. In the rear, everything opens up to a deck overlooking a pool where the family can come together outdoors.
Wood siding travels from exterior to interior, accentuating the indoor-outdoor nature of the house. Where the exterior siding doesn’t come inside, a palette of white oak floors, white walls, walnut cabinetry, and dark window frames ties all the spaces together to create a uniform feeling and flow throughout the house. The custom cabinetry matches the minimal joinery of the rest of the house, a trim-less, minimal appearance. Wood siding was mitered in the corners, including where siding meets the interior drywall. Wall materials were held up off the floor with a minimal reveal. This tight detailing gives a sense of cleanliness to the house.
The garage door of the house is completely flush and of the same material as the garage wall, de-emphasizing the garage door and making the street presentation of the house kinder to the neighborhood.
The house is akin to a custom, modern-day Eichler home in many ways. Inspired by mid-century modern homes with today’s materials, approaches, standards, and technologies. The goals were to create an indoor-outdoor home that was energy-efficient, light and flexible for young children to grow. This 3,000 square foot, 3 bedroom, 2.5 bathroom new house is located in Los Altos in the heart of the Silicon Valley.
Klopf Architecture Project Team: John Klopf, AIA, and Chuang-Ming Liu
Landscape Architect: Outer space Landscape Architects
Structural Engineer: ZFA Structural Engineers
Staging: Da Lusso Design
Photography ©2018 Mariko Reed
Location: Los Altos, CA
Year completed: 2017
16