
Search results for "Engineering teams" in Home Design Ideas
 Legacy Remodeling Team

Bathroom - mid-sized modern master white tile and ceramic tile porcelain tile, gray floor and double-sink bathroom idea in Cleveland with shaker cabinets, gray cabinets, a two-piece toilet, gray walls, an undermount sink, quartz countertops, a hinged shower door, white countertops, a niche and a freestanding vanity
 HOME & DESIGN MAGAZINE NAPLES
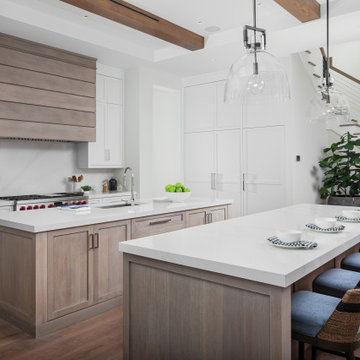
Rift-cut white oak on the two kitchen islands and custom hood by Ruffino Cabinetry are accentuated by creamy white Silestone Classic Calacatta countertops. Despite the space planning challenges this created, incorporating two islands was a thoughtful choice that allows the entire family to gather while one member cooks without extra mess. Palecek bar stools in a woven sea grass, with an accent stripe of moody navy blue, offer comfortable seating for morning breakfasts or evening homework. The European White Oak Pizzo finish flooring from the Dolce Vita Collection is premium engineered with a natural UV hardwax finish for optimal durability, and is from Legno Bastone Wide Plank Flooring, supplied by Naples Flooring Company.
 Swanson Homes

The lower level of your home will never be an afterthought when you build with our team. Our recent Artisan home featured lower level spaces for every family member to enjoy including an athletic court, home gym, video game room, sauna, and walk-in wine display. Cut out the wasted space in your home by incorporating areas that your family will actually use!
Find the right local pro for your project
 CAPjr Flooring & Design
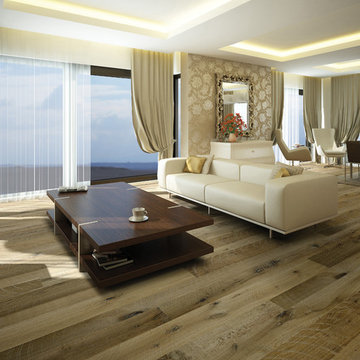
Hallmark Floors Real Reclaimed Look | ORGANIC 567 CHAI Engineered Hardwood living room installation.
http://hallmarkfloors.com/hallmark-hardwoods/organic-567-engineered-collection/
Organic 567 Engineered Collection for floors, walls, and ceilings. A blending of natural, vintage materials into contemporary living environments, that complements the latest design trends. The Organic 567 Collection skillfully combines today’s fashions and colors with the naturally weathered visuals of reclaimed wood. Like our Organic Solid Collection, Organic 567 fuses modern production techniques with those of antiquity. Hallmark replicates authentic, real reclaimed visuals in Engineered Wood Floors with random widths and lengths. This unique reclaimed look took three years for our design team to develop and it has exceeded expectations! You will not find this look anywhere else. Exclusive to Hallmark Floors, the Organic Collections are paving the way with innovation and fashion.
Coated with our NuOil® finish to provide 21st century durability and simplicity of maintenance. The NuOil® finish adds one more layer to its contemporary style and provides a natural look that you will not find in any other flooring collection today. The Organic 567 Collection is the perfect choice for floors, walls and ceilings. This one of a kind style is exclusively available through Hallmark Floors.
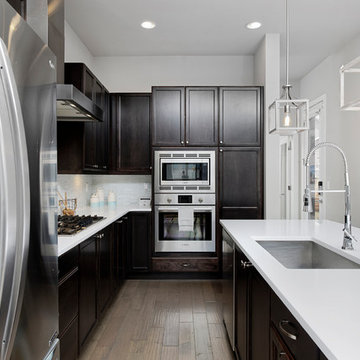
 Art of Home Team
Listed by Art of Home Team, Liz Thompson. Photos by Zachary Cornwell Photography.
Inspiration for a contemporary l-shaped light wood floor and gray floor eat-in kitchen remodel in Denver with an undermount sink, raised-panel cabinets, dark wood cabinets, quartz countertops, white backsplash, stone tile backsplash, stainless steel appliances, an island and white countertops
Inspiration for a contemporary l-shaped light wood floor and gray floor eat-in kitchen remodel in Denver with an undermount sink, raised-panel cabinets, dark wood cabinets, quartz countertops, white backsplash, stone tile backsplash, stainless steel appliances, an island and white countertops
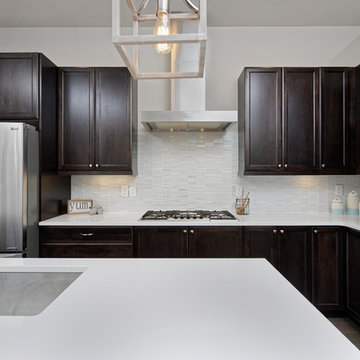 Art of Home Team
Listed by Art of Home Team, Liz Thompson. Photos by Zachary Cornwell Photography.
Eat-in kitchen - contemporary l-shaped light wood floor and gray floor eat-in kitchen idea in Denver with an undermount sink, raised-panel cabinets, dark wood cabinets, quartz countertops, white backsplash, stone tile backsplash, stainless steel appliances, an island and white countertops
Eat-in kitchen - contemporary l-shaped light wood floor and gray floor eat-in kitchen idea in Denver with an undermount sink, raised-panel cabinets, dark wood cabinets, quartz countertops, white backsplash, stone tile backsplash, stainless steel appliances, an island and white countertops
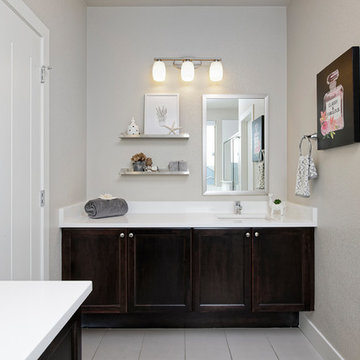 Art of Home Team
Listed by Art of Home Team, Liz Thompson. Photos by Zachary Cornwell Photography.
Inspiration for a contemporary white tile ceramic tile and gray floor bathroom remodel in Denver with raised-panel cabinets, brown cabinets, gray walls, an undermount sink, quartz countertops and white countertops
Inspiration for a contemporary white tile ceramic tile and gray floor bathroom remodel in Denver with raised-panel cabinets, brown cabinets, gray walls, an undermount sink, quartz countertops and white countertops

Sponsored
Sunbury, OH

J.Holderby - Renovations
Franklin County's Leading General Contractors - 2X Best of Houzz!
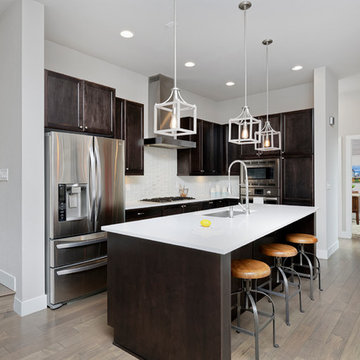 Art of Home Team
Listed by Art of Home Team, Liz Thompson. Photos by Zachary Cornwell Photography.
Inspiration for a contemporary l-shaped light wood floor and gray floor eat-in kitchen remodel in Denver with an undermount sink, raised-panel cabinets, dark wood cabinets, quartz countertops, white backsplash, stone tile backsplash, stainless steel appliances, an island and white countertops
Inspiration for a contemporary l-shaped light wood floor and gray floor eat-in kitchen remodel in Denver with an undermount sink, raised-panel cabinets, dark wood cabinets, quartz countertops, white backsplash, stone tile backsplash, stainless steel appliances, an island and white countertops
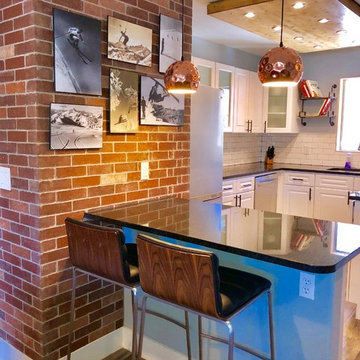
 Handy Team LLC
Inspiration for a mid-sized transitional u-shaped medium tone wood floor and brown floor enclosed kitchen remodel in Denver with an undermount sink, raised-panel cabinets, white cabinets, quartz countertops, white backsplash, subway tile backsplash, stainless steel appliances, a peninsula and black countertops
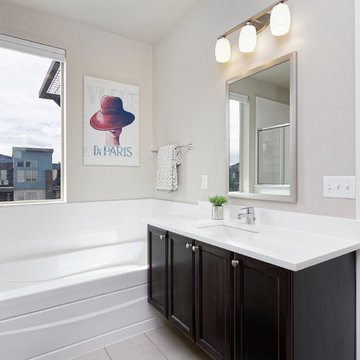 Art of Home Team
Listed by Art of Home Team, Liz Thompson. Photos by Zachary Cornwell Photography.
Example of a trendy white tile ceramic tile and gray floor bathroom design in Denver with raised-panel cabinets, brown cabinets, gray walls, an undermount sink, quartz countertops and white countertops
Example of a trendy white tile ceramic tile and gray floor bathroom design in Denver with raised-panel cabinets, brown cabinets, gray walls, an undermount sink, quartz countertops and white countertops
 Handy Team LLC
Mid-sized transitional 3/4 white tile and subway tile ceramic tile and black floor bathroom photo in Denver with raised-panel cabinets, white cabinets, a two-piece toilet, blue walls, an undermount sink, quartz countertops and blue countertops
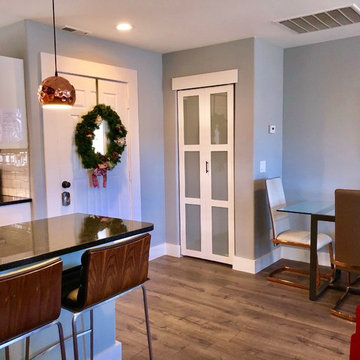 Handy Team LLC
Inspiration for a mid-sized transitional u-shaped medium tone wood floor and brown floor enclosed kitchen remodel in Denver with an undermount sink, raised-panel cabinets, white cabinets, quartz countertops, white backsplash, subway tile backsplash, stainless steel appliances, a peninsula and black countertops
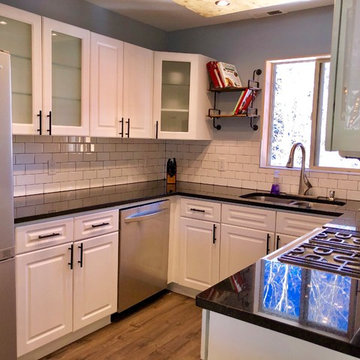 Handy Team LLC
Enclosed kitchen - mid-sized transitional u-shaped medium tone wood floor and brown floor enclosed kitchen idea in Denver with an undermount sink, raised-panel cabinets, white cabinets, quartz countertops, white backsplash, subway tile backsplash, stainless steel appliances, a peninsula and black countertops

Sponsored
Westerville, OH

Custom Home Works
Franklin County's Award-Winning Design, Build and Remodeling Expert
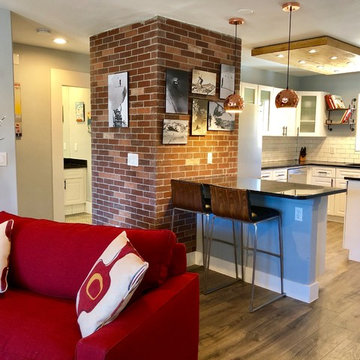 Handy Team LLC
Enclosed kitchen - mid-sized transitional u-shaped medium tone wood floor and brown floor enclosed kitchen idea in Denver with an undermount sink, raised-panel cabinets, white cabinets, quartz countertops, white backsplash, subway tile backsplash, stainless steel appliances, a peninsula and black countertops
 Handy Team LLC
Inspiration for a mid-sized transitional 3/4 white tile and subway tile ceramic tile and black floor bathroom remodel in Denver with raised-panel cabinets, white cabinets, a two-piece toilet, blue walls, an undermount sink, quartz countertops and blue countertops
 Handy Team LLC
Bathroom - mid-sized transitional 3/4 white tile and subway tile ceramic tile and black floor bathroom idea in Denver with raised-panel cabinets, white cabinets, a two-piece toilet, blue walls, an undermount sink, quartz countertops and blue countertops

 Flavin Architects
New Additions to Hoover + Hill
This project is a continuation of the renovation and updating work Flavin Architects had previously completed at the 1958 Wales house, designed by architect Henry Hoover and Walter Hill. Our clients, a young family, desired more space for guests, a home office, a yoga studio, and covered car parking. The challenge was to respect the architects’ original vision and not to interfere with the perfect cruciform plan of the house. To accomplish these goals, we converted the existing garage/workshop structure into a guest house and then designed a new, separate carport/storage building.
The new carport building shares the low-slope gable of the original Hoover structure. The post and beam structure characteristic of Hoover’s design is updated through the use of galvanized steel posts and I beams. The galvanized beams cantilever to support a sheltered walkway leading from the parking to a guest house terrace defined in relationship to the three structures surrounding it. The terrace is paved in slate with a central rain garden. Wood lattice clads the carport, providing good ventilation and letting the building glow like a lantern at night. Our guest house renovation celebrates the unique structural timber ceiling of the original garage. We replaced opaque plywood trusses with a slender cable truss structurally engineered by Webb Structural Services. This cable truss allows for a view of the timber ceiling. A wall of glass facing the courtyard replaced the original garage door. A murphy bed in the rear room enables quick conversion from guest quarters to weight room.


 Level Team Contracting
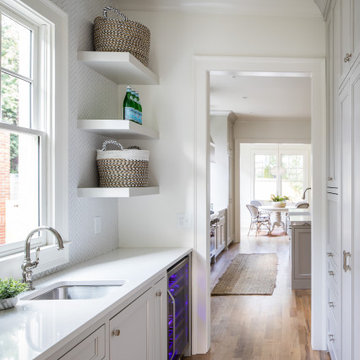
Mid-sized transitional light wood floor and brown floor kitchen pantry photo in Atlanta with a farmhouse sink, beaded inset cabinets, white cabinets, quartz countertops, white backsplash, porcelain backsplash, paneled appliances, an island and white countertops
 LAACK FLOORING INNOVATIONS INC
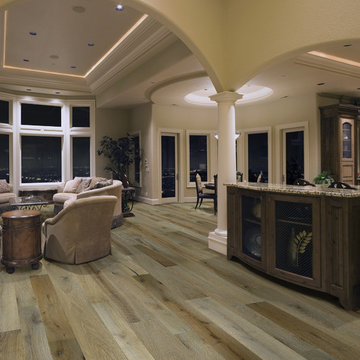
Hallmark Floors Reclaimed Look, ORGANIC 567 MATCHA Engineered Hardwood Installation and remodel.
http://hallmarkfloors.com/hallmark-hardwoods/organic-567-engineered-collection/
Organic 567 Engineered Collection for floors, walls, and ceilings. A blending of natural, vintage materials into contemporary living environments, that complements the latest design trends. The Organic 567 Collection skillfully combines today’s fashions and colors with the naturally weathered visuals of reclaimed wood. Like our Organic Solid Collection, Organic 567 fuses modern production techniques with those of antiquity. Hallmark replicates authentic, real reclaimed visuals in Engineered Wood Floors with random widths and lengths. This unique reclaimed look took three years for our design team to develop and it has exceeded expectations! You will not find this look anywhere else. Exclusive to Hallmark Floors, the Organic Collections are paving the way with innovation and fashion.
Coated with our NuOil® finish to provide 21st century durability and simplicity of maintenance. The NuOil® finish adds one more layer to its contemporary style and provides a natural look that you will not find in any other flooring collection today. The Organic 567 Collection is the perfect choice for floors, walls and ceilings. This one of a kind style is exclusively available through Hallmark Floors.

 Dura Supreme Cabinetry
This modern farmhouse kitchen features a beautiful combination of Navy Blue painted and gray stained Hickory cabinets that’s sure to be an eye-catcher. The elegant “Morel” stain blends and harmonizes the natural Hickory wood grain while emphasizing the grain with a subtle gray tone that beautifully coordinated with the cool, deep blue paint.
The “Gale Force” SW 7605 blue paint from Sherwin-Williams is a stunning deep blue paint color that is sophisticated, fun, and creative. It’s a stunning statement-making color that’s sure to be a classic for years to come and represents the latest in color trends. It’s no surprise this beautiful navy blue has been a part of Dura Supreme’s Curated Color Collection for several years, making the top 6 colors for 2017 through 2020.
Beyond the beautiful exterior, there is so much well-thought-out storage and function behind each and every cabinet door. The two beautiful blue countertop towers that frame the modern wood hood and cooktop are two intricately designed larder cabinets built to meet the homeowner’s exact needs.
The larder cabinet on the left is designed as a beverage center with apothecary drawers designed for housing beverage stir sticks, sugar packets, creamers, and other misc. coffee and home bar supplies. A wine glass rack and shelves provides optimal storage for a full collection of glassware while a power supply in the back helps power coffee & espresso (machines, blenders, grinders and other small appliances that could be used for daily beverage creations. The roll-out shelf makes it easier to fill clean and operate each appliance while also making it easy to put away. Pocket doors tuck out of the way and into the cabinet so you can easily leave open for your household or guests to access, but easily shut the cabinet doors and conceal when you’re ready to tidy up.
Beneath the beverage center larder is a drawer designed with 2 layers of multi-tasking storage for utensils and additional beverage supplies storage with space for tea packets, and a full drawer of K-Cup storage. The cabinet below uses powered roll-out shelves to create the perfect breakfast center with power for a toaster and divided storage to organize all the daily fixings and pantry items the household needs for their morning routine.
On the right, the second larder is the ultimate hub and center for the homeowner’s baking tasks. A wide roll-out shelf helps store heavy small appliances like a KitchenAid Mixer while making them easy to use, clean, and put away. Shelves and a set of apothecary drawers help house an assortment of baking tools, ingredients, mixing bowls and cookbooks. Beneath the counter a drawer and a set of roll-out shelves in various heights provides more easy access storage for pantry items, misc. baking accessories, rolling pins, mixing bowls, and more.
The kitchen island provides a large worktop, seating for 3-4 guests, and even more storage! The back of the island includes an appliance lift cabinet used for a sewing machine for the homeowner’s beloved hobby, a deep drawer built for organizing a full collection of dishware, a waste recycling bin, and more!
All and all this kitchen is as functional as it is beautiful!
Request a FREE Dura Supreme Brochure Packet:
http://www.durasupreme.com/request-brochure
30