
Search results for "Engineering teams" in Home Design Ideas
 Sprague Construction LLC
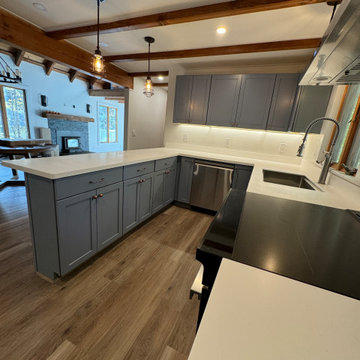
This was a complete home renovation where the client sought a modern yet rustic upgrade while preserving its charming simplicity. Our team and designer transformed this ski lodge from a dark, outdated space into a warm, inviting home with a contemporary rustic aesthetic.
 Purewal Contractors, Inc
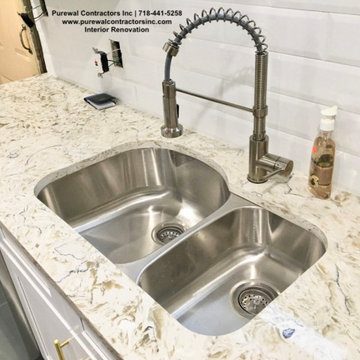
The primary home boasts a dual shower and tub combo, a shower with accent wall tile as a feature wall and then beautiful white tile that boasts as a one piece set but is 12x24 tiles. Purewal Team craft this home to have beautiful wood flooring, old craftmasn style steps and new plumbing and electrical
 Audus Kitchens
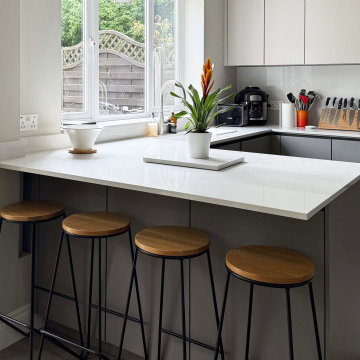
This stunning kitchen transformation in St Albans is a perfect example of how thoughtful design can completely reimagine a space.
Our clients wanted to modernise and brighten their kitchen while keeping utility appliances discreetly out of sight.
For this project, we used our EasyTouch handleless cabinetry in a sophisticated pairing of Sand and Taupe, bringing a subtle contrast and warmth to the room.
The base units were finished in Taupe Grey, grounding the space with a sleek, contemporary tone. The overhead cabinets in Sand added a lighter, beige-toned lift that opens up the room beautifully. The result is a refined, layered look that feels both modern and inviting.
Algarve Quartz worktops in Blanco Snow elevate the design with a crisp, polished surface, complemented by a matching quartz splashback behind the hob for a seamless finish.
To maximise both form and function, we extended the peninsular area for additional worktop space and created a special freezer larder unit alongside a stylish wine and coffee niche. Siemens appliances were chosen for their sleek design and advanced performance, which are seamlessly integrated into the layout.
The result is a beautifully streamlined kitchen with hidden functionality, soft tones, and a layout that works perfectly for modern living.
Ready to transform your own kitchen? Book a free design consultation with our team today.
Find the right local pro for your project
 Reico Kitchen & Bath
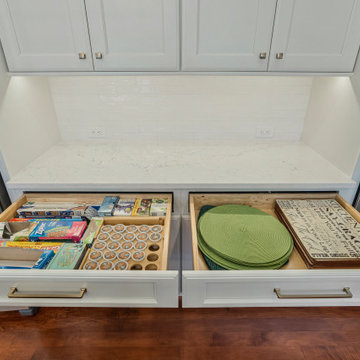
Blair Jones from Reico Kitchen & Bath in Woodbridge, VA, designed a transitional kitchen featuring Masterpiece Cabinetry in the Rockwell door style. The perimeter cabinets are a Dove White finish, while the island cabinets are in Midnight, complemented by Cambria Travella quartz countertops.
The clients shared, “Our main goals were to create a more usable space for gatherings and improve the flow between the kitchen and family room for entertaining. We achieved this by adding a large island with counter-level bar stools and widening the opening between the two rooms. We're thrilled with the results and love entertaining in our new kitchen. We had a very positive experience with Reico on our kitchen remodel and would highly recommend them for any project. The team was professional and a pleasure to work with throughout the entire renovation process. Any questions or concerns were addressed promptly.”
Blair added, “The clients had a clear vision but faced a few challenges along the way. We worked together to find the perfect solution, resulting in a kitchen that meets all their needs for hosting, socializing and more.”
Photos courtesy of BTW Images.
 Audus Kitchens
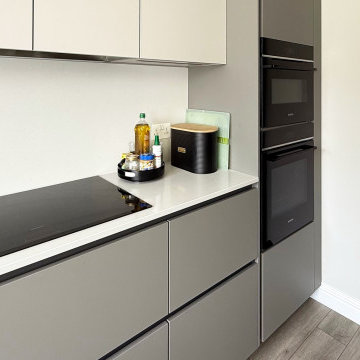
This stunning kitchen transformation in St Albans is a perfect example of how thoughtful design can completely reimagine a space.
Our clients wanted to modernise and brighten their kitchen while keeping utility appliances discreetly out of sight.
For this project, we used our EasyTouch handleless cabinetry in a sophisticated pairing of Sand and Taupe, bringing a subtle contrast and warmth to the room.
The base units were finished in Taupe Grey, grounding the space with a sleek, contemporary tone. The overhead cabinets in Sand added a lighter, beige-toned lift that opens up the room beautifully. The result is a refined, layered look that feels both modern and inviting.
Algarve Quartz worktops in Blanco Snow elevate the design with a crisp, polished surface, complemented by a matching quartz splashback behind the hob for a seamless finish.
To maximise both form and function, we extended the peninsular area for additional worktop space and created a special freezer larder unit alongside a stylish wine and coffee niche. Siemens appliances were chosen for their sleek design and advanced performance, which are seamlessly integrated into the layout.
The result is a beautifully streamlined kitchen with hidden functionality, soft tones, and a layout that works perfectly for modern living.
Ready to transform your own kitchen? Book a free design consultation with our team today.
 Kitchen Solvers of Grayslake
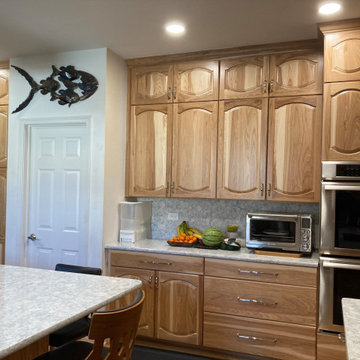
At Kitchen Solvers of Grayslake, we're excited to unveil the stunning transformation of the Lake Villa Homeowners' kitchen space! Witness the remarkable journey from tired oak cabinets and grease-covered surfaces to a warm and inviting culinary oasis. Check out the before-and-after shots of this incredible transformation. Our expert team meticulously crafted custom Legacy Collection cabinets from our Kitchen Solvers line, featuring the Marquette door in Natural Hickory. The double arched raised panel design perfectly complements the traditional style preferred by the homeowners. The kitchen now exudes timeless charm with natural hickory wood cabinets and Cambria Quartz countertops in the stunning Montgomery design. The full backsplash in the same material creates a seamless flow and adds a touch of sophistication to the space. The main focus of this kitchen design was functionality and storage. We combined large drawers and rollouts, including a custom pantry split with rollouts and shelves. Filler spice pullouts on both sides of the hood add convenience and organization to the cooking space. To brighten up the room and enhance functionality, we installed a combination of recessed lighting, under cabinet lighting, and a center ceiling fan. This lighting design not only illuminates the space but also creates a welcoming ambiance for cooking and gathering. Every detail was meticulously planned and executed to meet the Lake Villa Homeowners' specific functional requirements. As avid cooks, they now have a kitchen that accommodates all their needs, with ample storage, efficient workflow, and designated prep areas for their culinary endeavors. Ready to turn your kitchen dreams into reality? Contact us today to schedule your consultation and take the first step toward your dream kitchen.
 Reico Kitchen & Bath
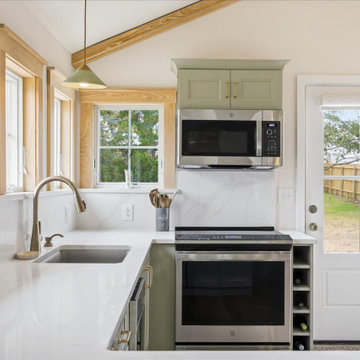
Alice Mulvey from Reico Kitchen & Bath in Wilmington, NC, designed a cottage-style kitchen remodel featuring Yorktowne Cabinetry in the Evan door style with a Bay Leaf painted finish. The space is complemented by Calacatta Elysio quartz countertops and a matching backsplash with ledge.
The clients shared, “We are absolutely thrilled with our kitchen renovation. The transformation in our total home remodel is incredible. Our Yorktowne Cabinetry is beautifully crafted, and the Bay Leaf finish really enhances the space. Alice Mulvey played a big part in the success of our project. Thanks to her guidance on cabinet placement, end cup ideas, and ways to maximize space, we ended up with a beautiful and functional kitchen. We are grateful for her insight and the Reico Team. Alice also communicated clearly and consistently throughout the process.”
Alice explained, “The clients knew exactly what they wanted and were easy to work with. Their goal was to maximize storage in a very small space. Communication was excellent, which made the whole process smooth and easy.”
Photos courtesy of Shoot to Sell Media.

Sponsored
Westerville, OH

Custom Home Works
Franklin County's Award-Winning Design, Build and Remodeling Expert
 Sara Mosele
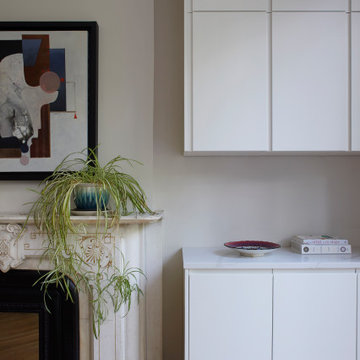
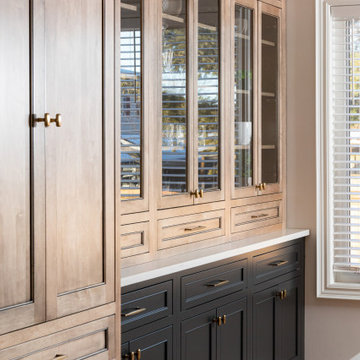
Sara and her team were able to marry elements of old and new in this stunning brownstone kitchen, located in the heart of Park Slope. By preserving the original arch and moldings, they were able to maintain the rich, historical character of the original home while also updating it with sleek, modern materials and forms. Gorgeous quartz slabs were fitted into the existing arch and a paneled fridge and pantry were inserted into existing closets on either side, adding a seamless, built-in look to the space. A large, walnut island brings in warmth and storage, illuminated by three nearly invisible pendants. The star of the show however is the new arched window panel in the middle of the rear wall, flooding the space with natural light.
 Azule Kitchens
This farmhouse style custom kitchen has stunning touches featuring white painted kitchen perimeter, charcoal painted island, a light maple stained combination, custom wood hood, gold kitchen cabinet hardware and accents, faceframe style kitchen cabinetry, panel ready flush mount refrigerator and dishwasher, light hardwood floors, farmhouse sink, gold touch faucet and much more. Azule Kitchens and team can help you achieve you desired look for your new kitchen, come see our showroom in Stoney Creek, Ontario today!
 Kitchens Complete Ltd
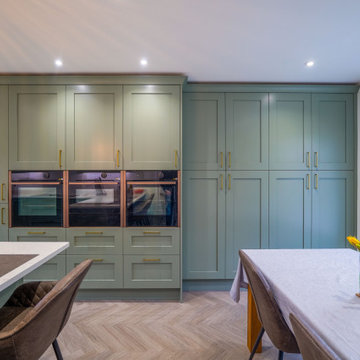
This beautifully designed kitchen in Winshill perfectly balances classic charm with contemporary sophistication.
The Mornington shaker range from Second Nature, finished in Regiment Green brings a timeless appeal, while elegant gold handles add a touch of luxury.
The result is a space that feels both warm and refined, seamlessly blending tradition with modern style.
For the worktops, 30mm White Arabesque Quartz was chosen, providing a stunning contrast to the deep green cabinetry while offering durability and practicality for everyday use.
To enhance functionality, a full suite of NEFF appliances ensures effortless cooking and a sleek, integrated look.
With innovative features and high-performance design, these appliances make everyday tasks easier while adding to the kitchen’s modern appeal.
Adding to the kitchen’s luxury, a Quooker tap in rose gold delivers instant boiling water with a striking aesthetic that complements the gold accents. The flooring, Karndean Grey Studio Oak, ties the space together beautifully, offering both style and durability while enhancing the kitchen’s inviting feel.
This kitchen is a perfect example of how classic and modern elements can work in harmony to create a space that is both stylish and practical.
If you're dreaming of a kitchen transformation, get in touch with our team to start designing yours today.
 Reico Kitchen & Bath
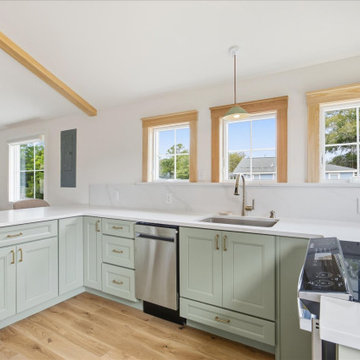
Alice Mulvey from Reico Kitchen & Bath in Wilmington, NC, designed a cottage-style kitchen remodel featuring Yorktowne Cabinetry in the Evan door style with a Bay Leaf painted finish. The space is complemented by Calacatta Elysio quartz countertops and a matching backsplash with ledge.
The clients shared, “We are absolutely thrilled with our kitchen renovation. The transformation in our total home remodel is incredible. Our Yorktowne Cabinetry is beautifully crafted, and the Bay Leaf finish really enhances the space. Alice Mulvey played a big part in the success of our project. Thanks to her guidance on cabinet placement, end cup ideas, and ways to maximize space, we ended up with a beautiful and functional kitchen. We are grateful for her insight and the Reico Team. Alice also communicated clearly and consistently throughout the process.”
Alice explained, “The clients knew exactly what they wanted and were easy to work with. Their goal was to maximize storage in a very small space. Communication was excellent, which made the whole process smooth and easy.”
Photos courtesy of Shoot to Sell Media.
 WINN Design+Build
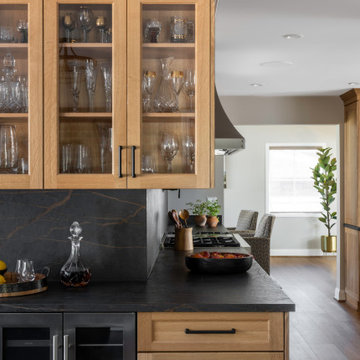
Example of a large mountain style galley medium tone wood floor enclosed kitchen design in DC Metro with recessed-panel cabinets, medium tone wood cabinets, quartz countertops, black backsplash, quartz backsplash, stainless steel appliances, no island and black countertops
 Chi Renovation & Design
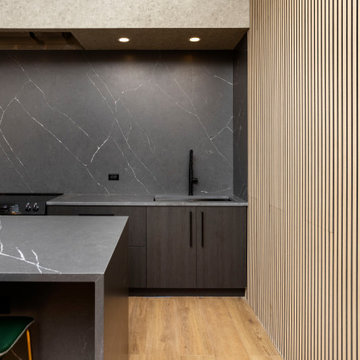
This transformation blends high-end minimalist design with everyday functionality. The dramatic waterfall-edge quartz island and dark cabinetry anchor the space, creating a bold, center point for cooking and entertaining. To soften the industrial tones, our design team integrated floor-to-ceiling vertical wood slat paneling, adding rich, natural texture and warmth. Every fine detail—from the emerald green seating to the matte black fixtures—was meticulously curated to deliver a seamless, high-quality finish.
Project designed by Chi Renovation, a renowned renovation firm based in Skokie. We specialize in general contracting, kitchen and bath remodeling, and design & build services. We cater to the entire Chicago area and its surrounding suburbs, with emphasis on the North Side and North Shore regions. You'll find our work from the Loop through Lincoln Park, Skokie, Evanston, Wilmette, and all the way up to Lake Forest.
For more info about Chi Renovation, click here: https://www.chirenovation.com/


 Ben saroussi Shoval

Explore Bayside Home Improvement LLC's comprehensive Home Remodeling Project in Seattle. Our meticulous approach to renovation ensures every aspect of your home is rejuvenated to perfection. From essential spaces like bathrooms and kitchens to intricate details such as closets, staircases, and fireplaces, we offer a complete range of remodeling services. Trust our team to deliver impeccable results, tailored to enhance your living environment. Join us as we redefine luxury living in Seattle.
 Kitchens Complete Ltd
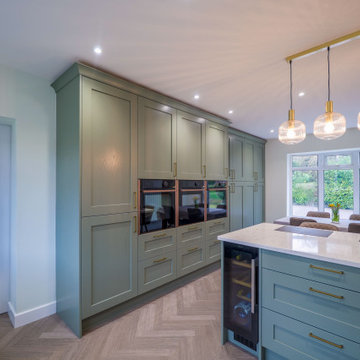
This beautifully designed kitchen in Winshill perfectly balances classic charm with contemporary sophistication.
The Mornington shaker range from Second Nature, finished in Regiment Green brings a timeless appeal, while elegant gold handles add a touch of luxury.
The result is a space that feels both warm and refined, seamlessly blending tradition with modern style.
For the worktops, 30mm White Arabesque Quartz was chosen, providing a stunning contrast to the deep green cabinetry while offering durability and practicality for everyday use.
To enhance functionality, a full suite of NEFF appliances ensures effortless cooking and a sleek, integrated look.
With innovative features and high-performance design, these appliances make everyday tasks easier while adding to the kitchen’s modern appeal.
Adding to the kitchen’s luxury, a Quooker tap in rose gold delivers instant boiling water with a striking aesthetic that complements the gold accents. The flooring, Karndean Grey Studio Oak, ties the space together beautifully, offering both style and durability while enhancing the kitchen’s inviting feel.
This kitchen is a perfect example of how classic and modern elements can work in harmony to create a space that is both stylish and practical.
If you're dreaming of a kitchen transformation, get in touch with our team to start designing yours today.
 Ben saroussi Shoval

Explore Bayside Home Improvement's comprehensive Home Remodeling Project. Our meticulous approach to renovation ensures every aspect of your home is rejuvenated to perfection. From essential spaces like bathrooms and kitchens to intricate details such as closets, staircases, and fireplaces, we offer a complete range of remodeling services. Trust our team to deliver impeccable results, tailored to enhance your living environment. Join us as we redefine luxury living in.

 Woodbridge Kitchen&Bath LLC
Transitional kitchen was created by isaac and his team
Example of a large beach style galley light wood floor and beige floor eat-in kitchen design in DC Metro with a farmhouse sink, recessed-panel cabinets, dark wood cabinets, quartz countertops, white backsplash, quartz backsplash, white appliances, a peninsula and white countertops
Example of a large beach style galley light wood floor and beige floor eat-in kitchen design in DC Metro with a farmhouse sink, recessed-panel cabinets, dark wood cabinets, quartz countertops, white backsplash, quartz backsplash, white appliances, a peninsula and white countertops



 Astaneh Construction General Contractor
Our team recently completed a major renovation project in the Lawrence Park area, focusing on the main floor of the home. The goal of the project was to update and modernize the space, while also improving functionality and increasing the overall value of the property.
The main areas of focus included the kitchen, flooring, painting, and trim work. In the kitchen, we completely overhauled the space, installing new appliances, cabinets, and countertops. The layout was also reconfigured to create a more open and functional space for cooking and entertaining.
In terms of flooring, we worked with the homeowners to choose a durable and stylish option that would work well with the overall design aesthetic of the home. We ultimately settled on a hardwood option that provided a warm and inviting feel to the space.
The painting was also an important part of the renovation, with the homeowners opting for a fresh, modern color palette that would complement the new flooring and kitchen design. We worked closely with them to select the perfect shades and finishes for each room, creating a cohesive and welcoming space.
Finally, we updated the trim work throughout the main floor, including baseboards, window and door frames, and crown molding. This helped to tie together all of the design elements and create a polished and sophisticated look throughout the space.
Despite the scale of the project, we were able to complete it in just two months, working closely with the homeowners to ensure that their vision was realized. The end result is a stunning and functional space that the homeowners are thrilled with, and one that will provide enjoyment and value for years to come.
 Sara Mosele
Sara and her team were able to marry elements of old and new in this stunning brownstone kitchen, located in the heart of Park Slope. By preserving the original arch and moldings, they were able to maintain the rich, historical character of the original home while also updating it with sleek, modern materials and forms. Gorgeous quartz slabs were fitted into the existing arch and a paneled fridge and pantry were inserted into existing closets on either side, adding a seamless, built-in look to the space. A large, walnut island brings in warmth and storage, illuminated by three nearly invisible pendants. The star of the show however is the new arched window panel in the middle of the rear wall, flooding the space with natural light.

 Lamont Bros. Design & Construction
This Portland whole home remodel was completed as part of an insurance restoration after a tree fell on the home. The house was taken down to the studs and rebuilt with all new materials, providing our design team with a unique opportunity to showcase what we can do with a blank slate. While preserving the character—and stunning views—of this home, we integrated custom craftsmanship and distinctive design features throughout.
45