
Search results for "Engines" in Home Design Ideas

 Granite Transformations
Products used: Venus Grey - island Bianca Real - white countertops These colors can be special ordered, and viewable on the Australia GT website: http://bit.ly/1t86tus

 J Wiley Designs
Eat-in kitchen - large 1960s u-shaped porcelain tile and white floor eat-in kitchen idea in Dallas with a drop-in sink, flat-panel cabinets, medium tone wood cabinets, quartz countertops, white backsplash, subway tile backsplash, stainless steel appliances and an island

 Sopher Sparn Architects LLC
Kitchen - country galley dark wood floor and brown floor kitchen idea in Denver with raised-panel cabinets, distressed cabinets, white backsplash, stainless steel appliances, an island and gray countertops
Find the right local pro for your project
 Kitchen Design Concepts
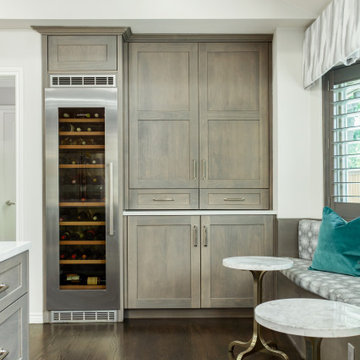
The built-ins on the opposite side of the breakfast area were mainly used for overflow storage and the client was in need of space specifically for wine and entertaining. The breakfast table was rarely used and we wanted to create a banquette space for casual seating and wine tasting.
The new wine column provides plenty of storage for this client’s collection, and floor to ceiling cabinetry store drinking glasses, extra place settings, and holiday/party décor. The banquette is perfectly placed under the windows for resting while cooking, reading, or a few additional guests.
 Albarran Architects, LLC

Custom kitchen design with Walnut Grain Match cabinets
Eat-in kitchen - mid-sized contemporary l-shaped light wood floor and multicolored floor eat-in kitchen idea in Houston with an undermount sink, flat-panel cabinets, medium tone wood cabinets, quartz countertops, white backsplash, quartz backsplash, stainless steel appliances, an island and white countertops
Eat-in kitchen - mid-sized contemporary l-shaped light wood floor and multicolored floor eat-in kitchen idea in Houston with an undermount sink, flat-panel cabinets, medium tone wood cabinets, quartz countertops, white backsplash, quartz backsplash, stainless steel appliances, an island and white countertops

 Jinx McDonald Interior Designs
Inspiration for a mid-sized coastal single-wall porcelain tile, white floor and wallpaper dedicated laundry room remodel in Other with an undermount sink, shaker cabinets, blue cabinets, quartz countertops, quartz backsplash, a side-by-side washer/dryer and white countertops

 IntraBuild
Eat-in kitchen - contemporary u-shaped medium tone wood floor and brown floor eat-in kitchen idea in New York with an undermount sink, flat-panel cabinets, medium tone wood cabinets, quartz countertops, multicolored backsplash, quartz backsplash, paneled appliances, a peninsula and multicolored countertops



 Cannarsa Structure and Design
Eat-in kitchen - transitional l-shaped dark wood floor, brown floor and vaulted ceiling eat-in kitchen idea in Grand Rapids with an undermount sink, shaker cabinets, white backsplash, an island, white countertops, white cabinets, paneled appliances, quartz countertops and quartz backsplash

 Deborah Gordon Designs
Open concept kitchen - large transitional l-shaped light wood floor and brown floor open concept kitchen idea in San Diego with a farmhouse sink, shaker cabinets, white cabinets, quartz countertops, white backsplash, quartz backsplash, stainless steel appliances, an island and white countertops
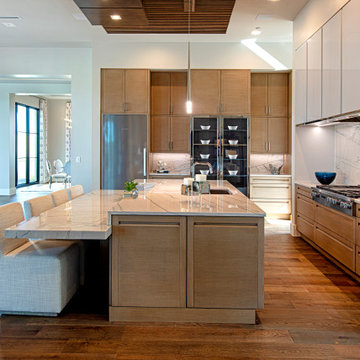
 Atwood Custom Homes
Inspiration for a large contemporary u-shaped dark wood floor eat-in kitchen remodel in Dallas with an undermount sink, flat-panel cabinets, white cabinets, quartz countertops, white backsplash, quartz backsplash, stainless steel appliances, two islands and white countertops

 Haynsworth Custom Homes
Stunning midcentury-inspired custom home in Dallas.
Inspiration for a large 1960s light wood floor and brown floor open concept kitchen remodel in Dallas with an undermount sink, flat-panel cabinets, light wood cabinets, quartz countertops, white backsplash, quartz backsplash, paneled appliances, an island and white countertops
Inspiration for a large 1960s light wood floor and brown floor open concept kitchen remodel in Dallas with an undermount sink, flat-panel cabinets, light wood cabinets, quartz countertops, white backsplash, quartz backsplash, paneled appliances, an island and white countertops

 New Concept 180
Enclosed kitchen - small eclectic galley porcelain tile enclosed kitchen idea in Chicago with a farmhouse sink, raised-panel cabinets, gray cabinets, granite countertops, white backsplash, mosaic tile backsplash, paneled appliances and no island

 Horizon Pacific Contracting
Joshua Lawrence Studios
Inspiration for a small transitional dark wood floor and brown floor dedicated laundry room remodel in Other with recessed-panel cabinets, white cabinets, quartz countertops, gray walls, a side-by-side washer/dryer and white countertops
Inspiration for a small transitional dark wood floor and brown floor dedicated laundry room remodel in Other with recessed-panel cabinets, white cabinets, quartz countertops, gray walls, a side-by-side washer/dryer and white countertops



 Preschel + Bassan Studio
Inspiration for a large contemporary galley porcelain tile and gray floor eat-in kitchen remodel in Miami with a drop-in sink, flat-panel cabinets, light wood cabinets, quartz countertops, gray backsplash, quartz backsplash, paneled appliances, an island and gray countertops

 Staci Edwards Design Inc
Inspiration for a transitional u-shaped medium tone wood floor and brown floor kitchen remodel in Toronto with an undermount sink, recessed-panel cabinets, gray cabinets, quartz countertops, multicolored backsplash, quartz backsplash, paneled appliances, an island and multicolored countertops
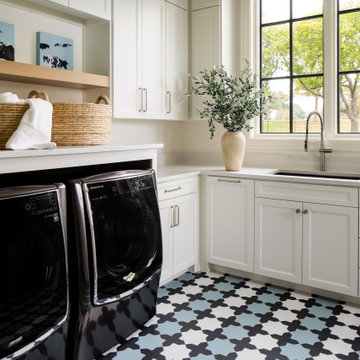
 Le Belle Maison Interiors Inc.
Large transitional u-shaped porcelain tile and multicolored floor utility room photo in Dallas with an undermount sink, white cabinets, quartz countertops, white backsplash, quartz backsplash, white walls, a side-by-side washer/dryer and white countertops

 Wright Architecture
Example of a small cottage single-wall medium tone wood floor and brown floor wet bar design in San Francisco with glass-front cabinets, gray cabinets, quartz countertops, white backsplash and white countertops

Sponsored
Columbus, OH

Trish Takacs Design
Award Winning & Highly Skilled Kitchen & Bath Designer in Columbus

 Hibou Design & Co.
Open concept kitchen - large transitional l-shaped medium tone wood floor, brown floor and coffered ceiling open concept kitchen idea in Montreal with an undermount sink, shaker cabinets, white cabinets, quartz countertops, white backsplash, quartz backsplash, stainless steel appliances, an island and white countertops

 Living Stone Design + Build
Sophisticated transitional kitchen in the Best in Show Bronder Residence that masterfully blends modern functionality with mountain home aesthetics. Features custom cabinetry, premium sustainable materials, and energy-efficient appliances, while large windows provide natural light and forest views. The space exemplifies Living Stone's commitment to luxury green building and ID.ology Interiors & Design's expertise in creating harmonious living spaces.
11