
Search results for "England" in Home Design Ideas
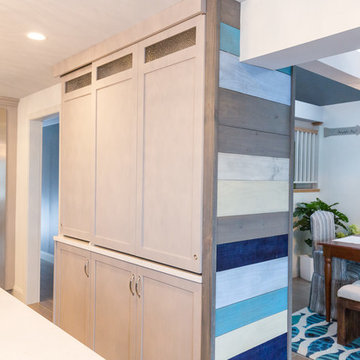
 New England Design Elements
Mid-sized beach style l-shaped medium tone wood floor and beige floor open concept kitchen photo in Boston with an undermount sink, shaker cabinets, gray cabinets, glass sheet backsplash, stainless steel appliances, an island, granite countertops and multicolored backsplash

 Flavin Architects
This remodel of a mid century gem is located in the town of Lincoln, MA a hot bed of modernist homes inspired by Gropius’ own house built nearby in the 1940’s. By the time the house was built, modernism had evolved from the Gropius era, to incorporate the rural vibe of Lincoln with spectacular exposed wooden beams and deep overhangs.
The design rejects the traditional New England house with its enclosing wall and inward posture. The low pitched roofs, open floor plan, and large windows openings connect the house to nature to make the most of its rural setting.
Photo by: Nat Rea Photography

 DiMauro Architects, Inc.
Photos: Warren Jagger
Inspiration for a country u-shaped light wood floor open concept kitchen remodel in Providence with white cabinets, white backsplash, paneled appliances and a peninsula
Inspiration for a country u-shaped light wood floor open concept kitchen remodel in Providence with white cabinets, white backsplash, paneled appliances and a peninsula
Find the right local pro for your project
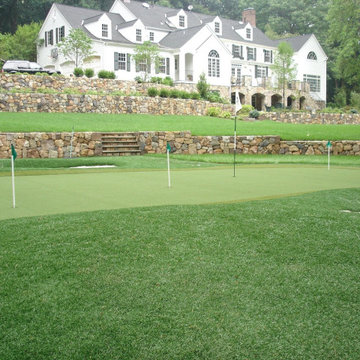

 Laura Moss Photography
Gorgeous room designed by John De Bastiani and published in New England Home
Photography by Laura Moss Photography
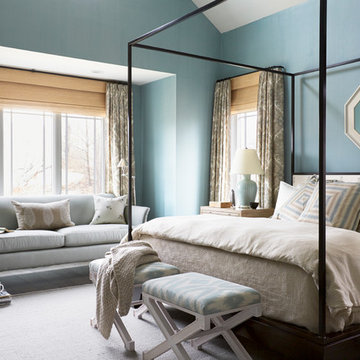
Example of a transitional bedroom design in Boston with blue walls
Example of a transitional bedroom design in Boston with blue walls
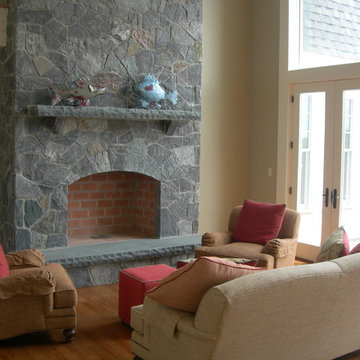
 Gilmore Building Company, Inc.
Sitting area with stone fireplace
Beach style living room photo in Portland Maine
Beach style living room photo in Portland Maine
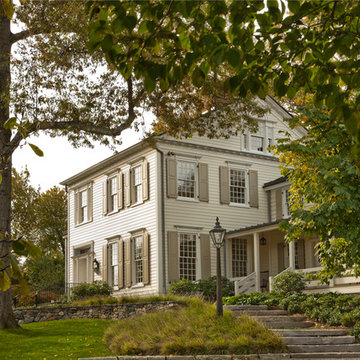
 John B. Murray Architect
Main House - Restorations and Additions to an 18th Century Farm in Southern New England - John B. Murray Architect - Interior Design by Bell-Guilmet Associates - Oehme, van Sweden & Associates Landscape Design - Photography by Durston Saylor






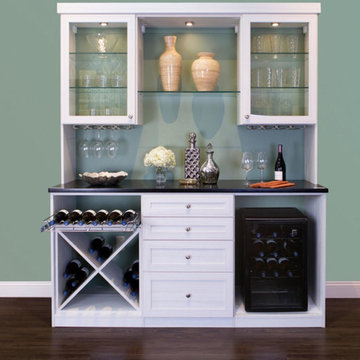
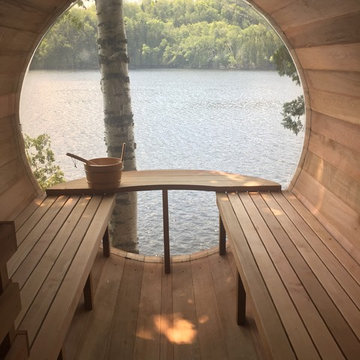

 Laura Moss Photography
Marisa Bistany Perkins Ct Home for New England Home Magazine
Photography by Laura Moss Photography
Inspiration for a country hallway remodel in New York with brown walls
Inspiration for a country hallway remodel in New York with brown walls
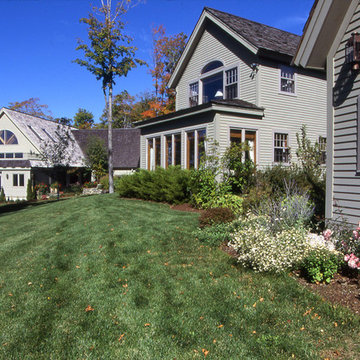
 Vermont Timber Works
The exterior of the New England Estate. The timber trusses in the main home of the New England Estate have a modified hammer beam design. Douglas fir timber was used to handcraft the estate frames, which are all traditionally joined with mortise and tenon cuts that are secured with hardwood pegs.

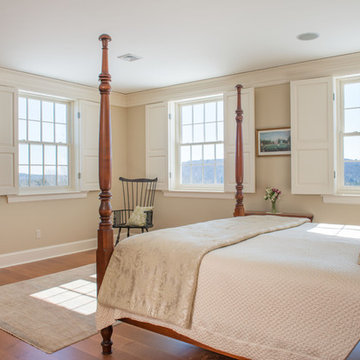
 Old Hampshire Designs Inc
Built by Old Hampshire Designs, Inc.
Architectural drawings by Bonin Architects & Associates, PLLC
John W. Hession, photographer
Inspiration for a timeless bedroom remodel in Boston
Inspiration for a timeless bedroom remodel in Boston

 Carpenter & MacNeille
Michael J. Lee Photography
Kitchen - coastal kitchen idea in Boston with a double-bowl sink, recessed-panel cabinets, white cabinets, beige backsplash, paneled appliances and gray walls
Kitchen - coastal kitchen idea in Boston with a double-bowl sink, recessed-panel cabinets, white cabinets, beige backsplash, paneled appliances and gray walls



14