
Search results for "England" in Home Design Ideas
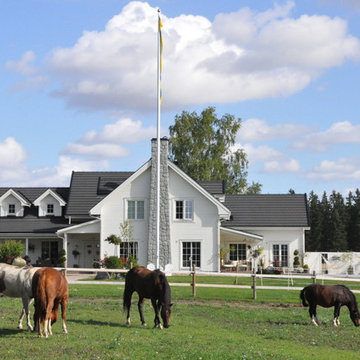

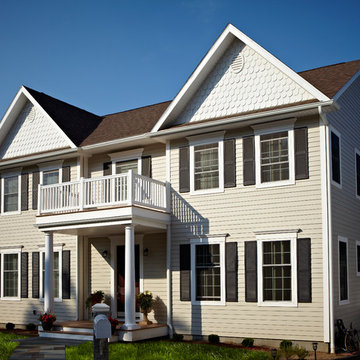

 Peabody Smith Realty, Inc.
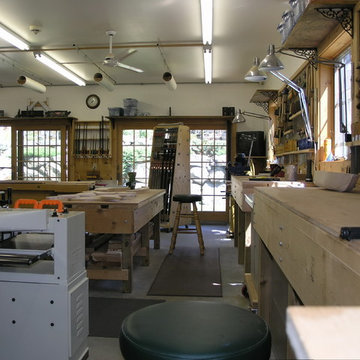
Complete "man cave" area, currently utilized as a woodworkers' dream shop, this space could be used for almost anything. Loads of natural light, wood stove and a dust collection system below the floor.
Find the right local pro for your project
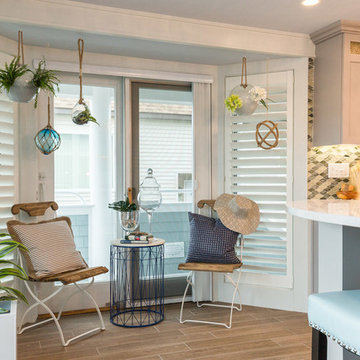
 New England Design Elements
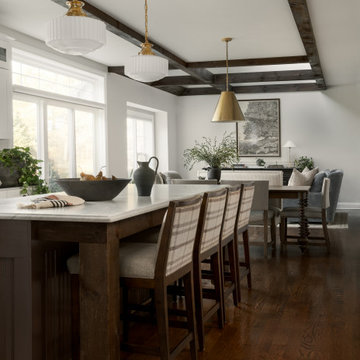
Open concept kitchen - mid-sized coastal l-shaped medium tone wood floor and beige floor open concept kitchen idea in Manchester with shaker cabinets, gray cabinets, granite countertops, multicolored backsplash, stainless steel appliances and an island

 Masonite
The Classic design style (also referred to as Traditional) is very much alive and well in 2017.
Just about every designer has Classic in their repertoire as it still resonates with a lot of home buyers looking for a touch of elegance and rich details.
Look to the new Classic to be slightly tweaked to fit in with today’s busy and tech-heavy lifestyles. Modern amenities such as stainless, smart fridges, big- screen televisions and smart-home systems aren’t absent from these homes. Instead, technology is hidden behind ornate classically-detailed cabinets, armoires or artwork.
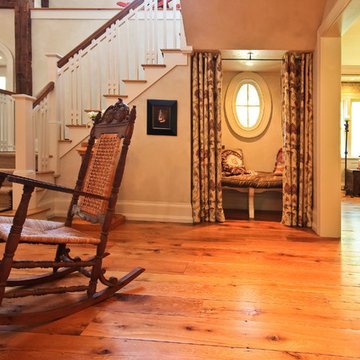




 Glenn Layton Homes
Glenn Layton Homes, LLC, "Building Your Coastal Lifestyle"
Small beach style front porch photo in Jacksonville with decking and a roof extension
Small beach style front porch photo in Jacksonville with decking and a roof extension
 MossCreek
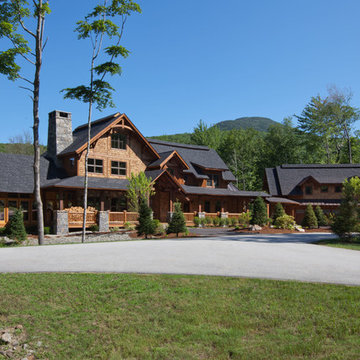
Custom designed by MossCreek, this four-seasons resort home in a New England vacation destination showcases natural stone, square timbers, vertical and horizontal wood siding, cedar shingles, and beautiful hardwood floors.
MossCreek's design staff worked closely with the owners to create spaces that brought the outside in, while at the same time providing for cozy evenings during the ski season. MossCreek also made sure to design lots of nooks and niches to accommodate the homeowners' eclectic collection of sports and skiing memorabilia.
The end result is a custom-designed home that reflects both it's New England surroundings and the owner's style.
MossCreek.net



 Structure Home
Status: Project Completed and USGBC LEED Certified 2015
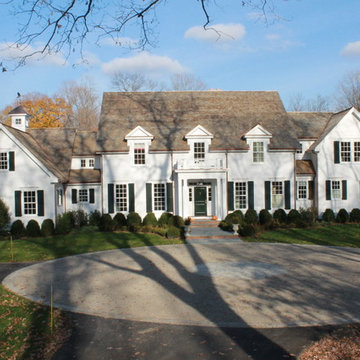
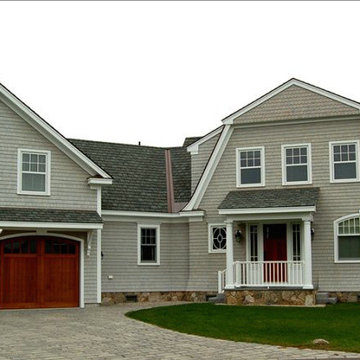
Architectural Character: Traditional New England 6,244 square foot two-story custom home including 1,189 square foot basement in Brentwood, CA. Builder: Structure Home, Architecture by: P2 Design, Interior Design: Jill Wolff Interior Design.
Photography by: Latham Architectural.




 Rutt of Los Altos
Douglas Johnson Photography
Inspiration for a timeless split-level wood brown patio remodel in San Francisco with no cover and a fireplace
Inspiration for a timeless split-level wood brown patio remodel in San Francisco with no cover and a fireplace

 Lapp Structures
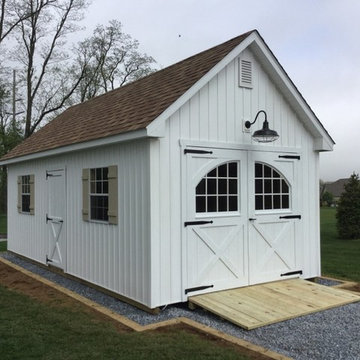
includes 8'x7' Carriage House barn doors and pan light
Inspiration for a large detached shed remodel
Inspiration for a large detached shed remodel
28