
Search results for "England" in Home Design Ideas

 Donna Elle Design

Sweet Dreams Sur La Mer. the photo stands alone and needs no words....only an emotional response.....
Beach style dark wood floor bedroom photo in Boston with white walls
Beach style dark wood floor bedroom photo in Boston with white walls

 Old Hampshire Designs Inc
Built by Old Hampshire Designs, Inc.
Architectural drawings by Bonin Architects & Associates, PLLC
John W. Hession, photographer
Turtle rug purchased at Little River Oriental Rugs in Concord, NH.

 a Blade of Grass
Irregular bluestone stepper path and woodland shade garden.
Inspiration for a traditional shade stone landscaping in Boston.
Inspiration for a traditional shade stone landscaping in Boston.
Find the right local pro for your project

 Connecticut Stone
Photo Credit: Neil Landino,
Counter Top: Connecticut Stone Calacatta Gold Honed Marble,
Kitchen Sink: 39" Wide Risinger Double Bowl Fireclay,
Paint Color: Benjamin Moore Arctic Gray 1577,
Trim Color: Benjamin Moore White Dove,
Kitchen Faucet: Perrin and Rowe Bridge Kitchen Faucet
VIDEO BLOG, EPISODE 2 – FINDING THE PERFECT STONE
Watch this happy client’s testimonial on how Connecticut Stone transformed her existing kitchen into a bright, beautiful and functional space.Featuring Calacatta Gold Marble and Carrara Marble.
Video Link: https://youtu.be/hwbWNMFrAV0

 AKDO
AKDOPhotos by Paul Johnson; Kitchen Design by Veronica Campell, Deane; Interior Design by Karen Perry Designs; Architect by Robert A. Cardello Architects; Builder by Liesegang Building and Remodeling
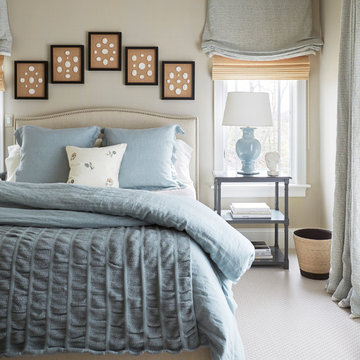
 Laura Moss Photography
Gorgeous room designed by John De Bastiani and published in New England Home
Photography by Laura Moss Photography
Inspiration for a timeless carpeted and beige floor bedroom remodel in Boston with beige walls
Inspiration for a timeless carpeted and beige floor bedroom remodel in Boston with beige walls
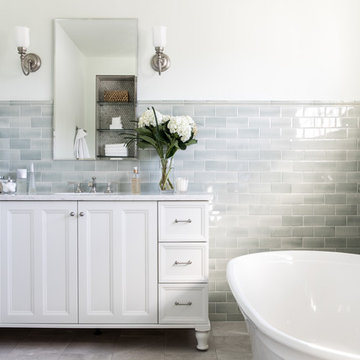
 Kohler Store by Supply New England

Sea glass colored tile, cool marbles, and brushed nickel create a classic and enduring design in this upscale remodel. The walk-in shower is outfitted with the Artifacts collection in brushed nickel by Kohler. The Kohler Memoirs freestanding bathtub provides a striking focal point. The vanity is the Damask design from the Kohler Tailored Vanity program.
Photography by Erin Little.



 England Street Construction
Tony Giammarino
Example of a mid-sized arts and crafts detached garden shed design in Richmond
Example of a mid-sized arts and crafts detached garden shed design in Richmond
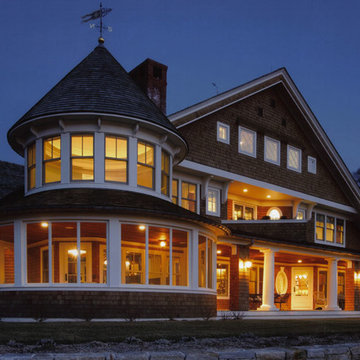


 Pinney Designs
Dedicated laundry room - coastal gray floor dedicated laundry room idea in Boston with white cabinets, gray walls, a side-by-side washer/dryer, white countertops and shaker cabinets

 Littlefield Landscapes
Patio - large transitional backyard brick patio idea in Boston with a fire pit and a gazebo

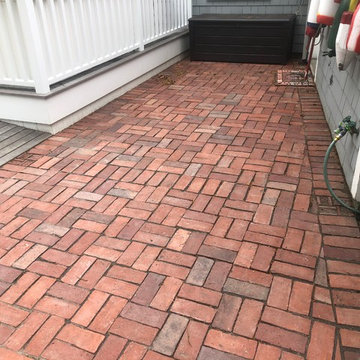 Littlefield Landscapes
Patio - large transitional backyard brick patio idea in Boston with a fire pit and a gazebo



 Structure Home
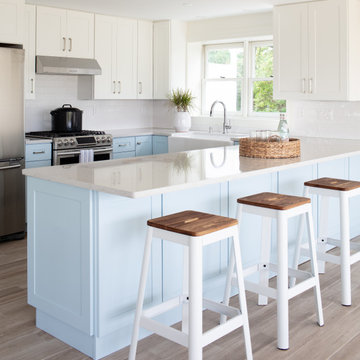
4,440 SF two story home in Brentwood, CA. This home features an attached two-car garage, 5 Bedrooms, 5 Baths, Upstairs Laundry Room, Office, Covered Balconies and Deck, Sitting Room, Living Room, Dining Room, Family Room, Kitchen, Study, Downstairs Guest Room, Foyer, Morning Room, Covered Loggia, Mud Room. Features warm copper gutters and downspouts as well as copper standing seam roofs that grace the main entry and side yard lower roofing elements to complement the cranberry red front door. An ample sun deck off the master provides a view of the large grassy back yard. The interior features include an Elan Smart House system integrated with surround sound audio system at the Great Room, and speakers throughout the interior and exterior of the home. The well out-fitted Gym and a dark wood paneled home Office provide private spaces for the adults. A large Playroom with wainscot height chalk-board walls creates a fun place for the kids to play. Photos by: Latham Architectural

 W Design Interiors
Tricia Shay Photography
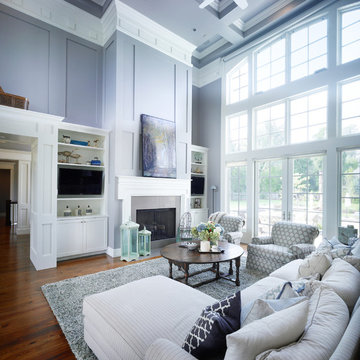
Large transitional formal and open concept medium tone wood floor living room photo in Cleveland with a standard fireplace, a stone fireplace, white walls and no tv
Large transitional formal and open concept medium tone wood floor living room photo in Cleveland with a standard fireplace, a stone fireplace, white walls and no tv
7