
Search results for "English sofa" in Home Design Ideas
 LeBlanc Design
Michael J Lee Photography
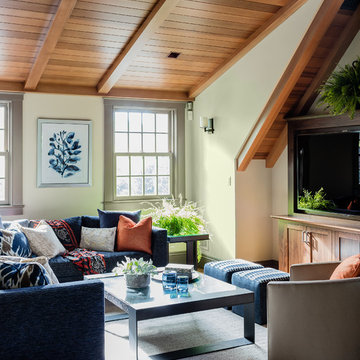
Example of a classic family room design in Boston with beige walls, no fireplace and a media wall
Example of a classic family room design in Boston with beige walls, no fireplace and a media wall
 La-Z-Boy Home Furnishings & Décor of Arizona
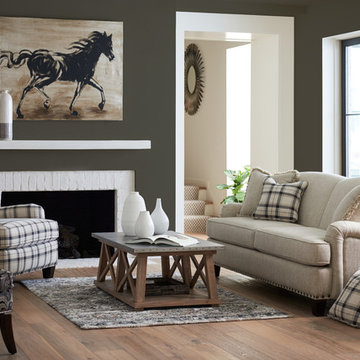
Inspiration for a mid-sized timeless enclosed light wood floor and beige floor living room remodel in Phoenix with gray walls, a standard fireplace, a brick fireplace and no tv
 MAKE Design Studio
Aaron Leitz Photography

Example of a small cottage formal and enclosed living room design in Seattle with white walls, a standard fireplace, a brick fireplace and no tv
Example of a small cottage formal and enclosed living room design in Seattle with white walls, a standard fireplace, a brick fireplace and no tv
Find the right local pro for your project
 William T Baker
James Lockheart Photo
Interior by Suzanne Kasler

Example of a mid-sized transitional backyard stone patio design in Atlanta with a roof extension
Example of a mid-sized transitional backyard stone patio design in Atlanta with a roof extension
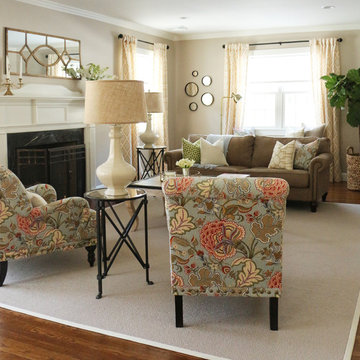
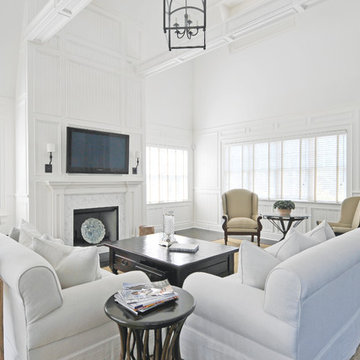
 Phil Kouffman Builder
Living room - coastal formal dark wood floor living room idea in New York with white walls, a standard fireplace and a wall-mounted tv
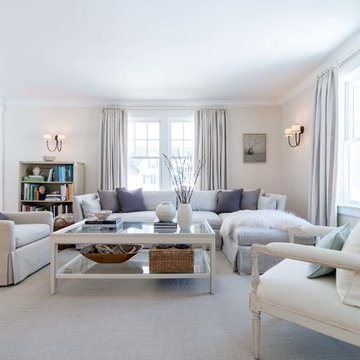
 User
UserLiving room - mid-sized traditional light wood floor living room idea in Burlington with beige walls, no fireplace and no tv



 Archetype Design Studio, LLC
This Billiard Room features wool fabric upholstered walls which envelopes the room in warmth. Leather sectional with assorted pillows allow for comfortable seating in this multifunctional space.
Craig Thompson Photography

 Todd Richesin Interiors
Bathroom - traditional bathroom idea with an undermount sink, dark wood cabinets, green walls and recessed-panel cabinets



 Marc Ekhause Home Builder and Custom Renovations
 Sun Room Interior Photo: Chris Bown
Sunroom - mid-sized traditional carpeted sunroom idea with a standard ceiling and no fireplace
Sunroom - mid-sized traditional carpeted sunroom idea with a standard ceiling and no fireplace

 Dyna Builders
Elegant medium tone wood floor, brown floor and coffered ceiling living room photo in Seattle with white walls and a standard fireplace

 Gemma Parker Design, LLC
Photography: Dustin Halleck
Example of a transitional formal dark wood floor living room design in Chicago with beige walls, no fireplace and no tv
Example of a transitional formal dark wood floor living room design in Chicago with beige walls, no fireplace and no tv

Sponsored
Sunbury, OH

J.Holderby - Renovations
Franklin County's Leading General Contractors - 2X Best of Houzz!

 Francesca Owings Interior Design
Library
Living room - huge traditional open concept medium tone wood floor living room idea in Grand Rapids with brown walls, a standard fireplace and a tile fireplace
Living room - huge traditional open concept medium tone wood floor living room idea in Grand Rapids with brown walls, a standard fireplace and a tile fireplace
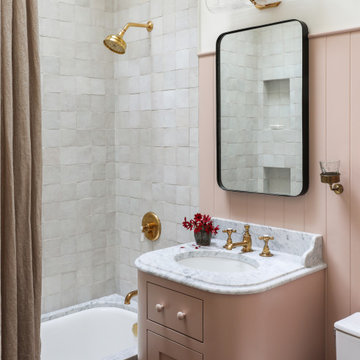
 Heidi Caillier Design
Tub/shower combo - traditional white tile single-sink tub/shower combo idea in Seattle with shaker cabinets, an undermount tub, white walls, an undermount sink, white countertops and a built-in vanity
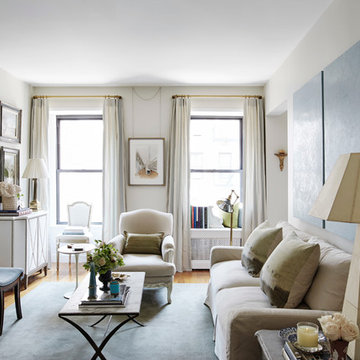
 Pickering House LLC
Brandon Schulman
Example of a classic formal living room design in New York with beige walls and a standard fireplace
Example of a classic formal living room design in New York with beige walls and a standard fireplace

 Mark P. Finlay Architects, AIA
Photo Credit: Michael Partenio
Example of a mid-sized cottage formal and enclosed medium tone wood floor living room design in New York with multicolored walls
Example of a mid-sized cottage formal and enclosed medium tone wood floor living room design in New York with multicolored walls



 Dave Fox Design Build Remodelers
This project involved converting a partially finished basement into an ultimate media room with an English pub. The family is big on entertaining and enjoys watching movies and college football. It was important to combine the media area with the pub to create options for guests within the same space. Although the home has a full sized basement the staircase was centrally located, which made it difficult for special configuration. As a result, we were able to work with the existing plan be designing a media area large enough for a sectional sofa and additional seating with the English pub at the far end of the room.
The home owner had a projection screen on a bare wall with the electrical components stacked on boxes. The new plan involved installing new cabinets to accommodate components and surround the screen to give it a built-in finish. Open shelving also allows the homeowner to feature some of their collectible sports memorabilia. As if the 130 inch projection screen wasn’t large enough, the surround sound system makes you feel like you are part of the action. It is as close to the I MAX viewing experience as you are going to get in a home. Sound-deadening insulation was installed in the ceiling and walls to prevent noise from penetrating the second floor.
The design of the pub was inspired by the home owner’s favorite local pub, Brazenhead. The bar countertop with lift-top entrance was custom built by our carpenters to simulate aged wood. The finish looks rough, but it is smooth enough to wipe down easily. The top encloses the bar and provides seating for guests. A TV at the bar allows guest to follow along with the game on the big screen or tune into another game. The game table provides even another option for entertainment in the media room. Stacked stone with thick mortar joints was installed on the face of the bar and to an opposite wall containing the entrance to a wine room. Hand scrapped hardwood floors were installed in the pub portion of the media room to provide yet another touch to “Brazenhead” their own pub.
The wet bar is under a soffit area that continues into the media area due to existing duct work. We wanted to creatively find a way to separate the two spaces. Adding trim on the ceiling and front of soffit at the bar defined the area and made a great transition from the drywall soffit to the wet bar. A tin ceiling was installed which added to the ambience of the pub wet bar and further aided in defining the soffit as an intentional part of the design. Custom built wainscoting borders the perimeter of the media room. The end result allows the client to comfortably entertain in a space designed just for them.
 Ty Evans, Windermere Real Estate/BI, Inc.
Vista Estate Imaging
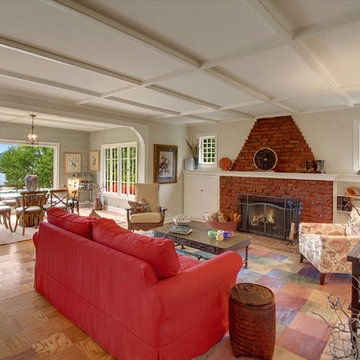
Cottage living room photo in Seattle with beige walls, a standard fireplace and a brick fireplace
Cottage living room photo in Seattle with beige walls, a standard fireplace and a brick fireplace
 Holly Phillips @ The English Room
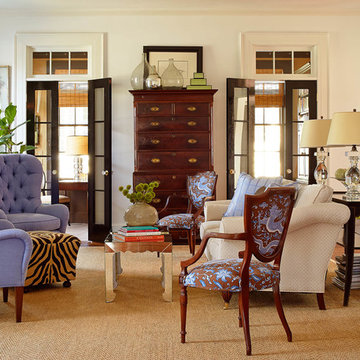
Example of a mid-sized classic formal and enclosed living room design in Charlotte with white walls
12