
Search results for "English sofa" in Home Design Ideas

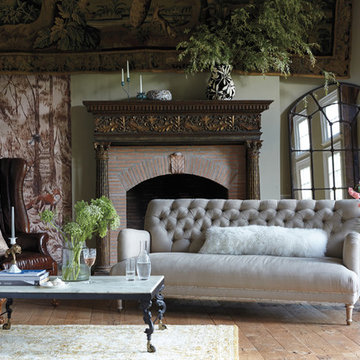
 Holly Phillips @ The English Room
Mekenzie France

Example of an eclectic enclosed living room design in Charlotte with white walls
Example of an eclectic enclosed living room design in Charlotte with white walls
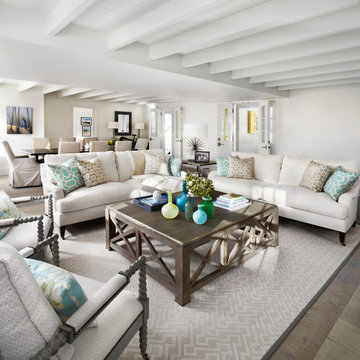


 CMI Construction
CMI Construction completed this large scale remodel of a mid-century home. Kitchen, bedrooms, baths, dining room and great room received updated fixtures, paint, flooring and lighting.
Find the right local pro for your project


 Dallas Design Group, Interiors
Interior Designer: Rebecca Kennedy
Design Firm: Dallas Design Group, Interiors
Photographer: Dan Piassick
Bedroom - traditional master light wood floor bedroom idea in Dallas with multicolored walls
Bedroom - traditional master light wood floor bedroom idea in Dallas with multicolored walls
 Annette English & Associates

Inspiration for a contemporary eat-in kitchen remodel in Los Angeles with an undermount sink, flat-panel cabinets, dark wood cabinets, white backsplash, stainless steel appliances and an island
 MI Design, Inc.

Living room - huge traditional formal living room idea in Los Angeles with white walls

Sponsored
Sunbury, OH

J.Holderby - Renovations
Franklin County's Leading General Contractors - 2X Best of Houzz!
 SHOPHOUSE
Interiors by SHOPHOUSE Design
Kyle Born Photography

Living room - traditional formal dark wood floor living room idea in Philadelphia with white walls, a standard fireplace, a brick fireplace and no tv
Living room - traditional formal dark wood floor living room idea in Philadelphia with white walls, a standard fireplace, a brick fireplace and no tv
 Chelsea Design + Construction
Clark Dugger

Large tuscan tile porch container garden photo in Los Angeles with a roof extension
Large tuscan tile porch container garden photo in Los Angeles with a roof extension


 designstiles
Styling existing belongings in a different way give each piece a whole new feel.
Living room - transitional enclosed living room idea in Los Angeles with blue walls
Living room - transitional enclosed living room idea in Los Angeles with blue walls
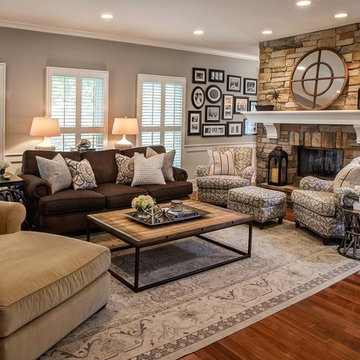
 Marcel Page Photography
Marcel Page Photography
Example of a transitional living room design in Chicago
Example of a transitional living room design in Chicago

 TCP Custom Outdoor Living
This cozy, yet gorgeous space added over 310 square feet of outdoor living space and has been in the works for several years. The home had a small covered space that was just not big enough for what the family wanted and needed. They desired a larger space to be able to entertain outdoors in style. With the additional square footage came more concrete and a patio cover to match the original roof line of the home. Brick to match the home was used on the new columns with cedar wrapped posts and the large custom wood burning fireplace that was built. The fireplace has built-in wood holders and a reclaimed beam as the mantle. Low voltage lighting was installed to accent the large hearth that also serves as a seat wall. A privacy wall of stained shiplap was installed behind the grill – an EVO 30” ceramic top griddle. The counter is a wood to accent the other aspects of the project. The ceiling is pre-stained tongue and groove with cedar beams. The flooring is a stained stamped concrete without a pattern. The homeowner now has a great space to entertain – they had custom tables made to fit in the space.
TK Images

Sponsored
Columbus, OH

Structural Remodeling
Franklin County's Heavy Timber Specialists | Best of Houzz 2020!
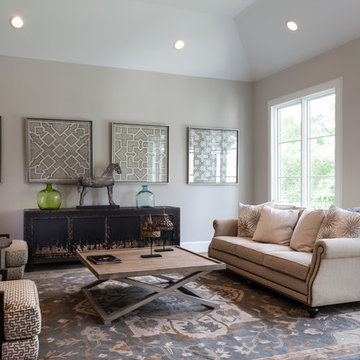


 Storch Entertainment Systems
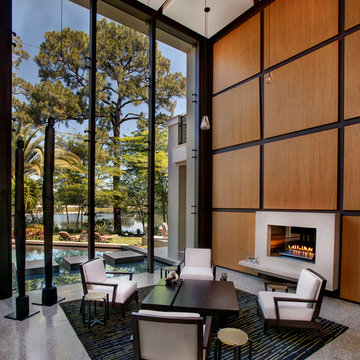
Inspiration for a contemporary formal and open concept living room remodel in Orlando with brown walls, a standard fireplace and a concrete fireplace

 Raw Urth Designs
Raw Urth's hand crafted coved fireplace surround & hearth
Finish : Dark Washed patina on steel
*Scott Moran, The Log Home Guy (Cambridge, Wi)
*Tadsen Photography (Madison, Wi)


 Heidi Caillier Design
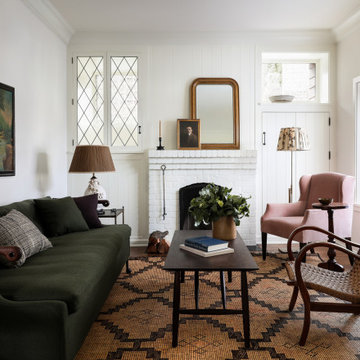
Living room - small traditional dark wood floor and brown floor living room idea in Seattle with white walls, a standard fireplace and a brick fireplace
 Deirdre Doherty Interiors
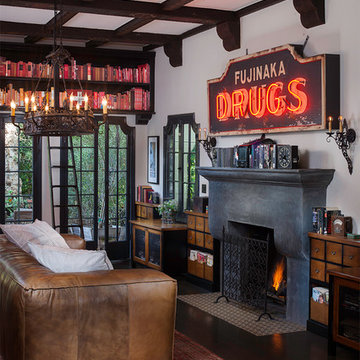
Living room - traditional formal living room idea in Los Angeles with white walls, a standard fireplace and no tv
 Westlake Development Group, LLC
Justin Krug Photography

Inspiration for a huge farmhouse open concept medium tone wood floor living room remodel in Portland with white walls, a standard fireplace, a stone fireplace and a wall-mounted tv
Inspiration for a huge farmhouse open concept medium tone wood floor living room remodel in Portland with white walls, a standard fireplace, a stone fireplace and a wall-mounted tv
10