
Search results for "English sofa" in Home Design Ideas


 Madeline Stuart
The vintage leather and wood gym bench is English and the wood frame chair and sofa were designed by MSA.
Photo Credit: Dominique Vorillon
Example of a classic living room design in Los Angeles
Example of a classic living room design in Los Angeles
Find the right local pro for your project

 Visbeen Architects
Builder: J. Peterson Homes
Interior Designer: Francesca Owens
Photographers: Ashley Avila Photography, Bill Hebert, & FulView
Capped by a picturesque double chimney and distinguished by its distinctive roof lines and patterned brick, stone and siding, Rookwood draws inspiration from Tudor and Shingle styles, two of the world’s most enduring architectural forms. Popular from about 1890 through 1940, Tudor is characterized by steeply pitched roofs, massive chimneys, tall narrow casement windows and decorative half-timbering. Shingle’s hallmarks include shingled walls, an asymmetrical façade, intersecting cross gables and extensive porches. A masterpiece of wood and stone, there is nothing ordinary about Rookwood, which combines the best of both worlds.
Once inside the foyer, the 3,500-square foot main level opens with a 27-foot central living room with natural fireplace. Nearby is a large kitchen featuring an extended island, hearth room and butler’s pantry with an adjacent formal dining space near the front of the house. Also featured is a sun room and spacious study, both perfect for relaxing, as well as two nearby garages that add up to almost 1,500 square foot of space. A large master suite with bath and walk-in closet which dominates the 2,700-square foot second level which also includes three additional family bedrooms, a convenient laundry and a flexible 580-square-foot bonus space. Downstairs, the lower level boasts approximately 1,000 more square feet of finished space, including a recreation room, guest suite and additional storage.
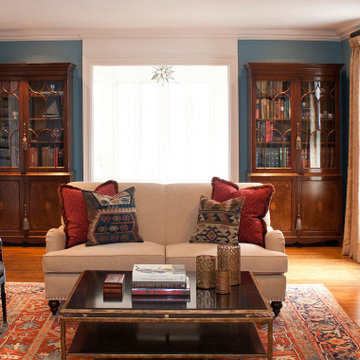
 Bloomsbury Designs
Large transitional formal and enclosed medium tone wood floor and brown floor living room photo in Boston with blue walls, a standard fireplace, a stone fireplace and no tv

 Carpenter & MacNeille
Eric Roth Photography
Example of an ornate living room library design in Boston with yellow walls
Example of an ornate living room library design in Boston with yellow walls
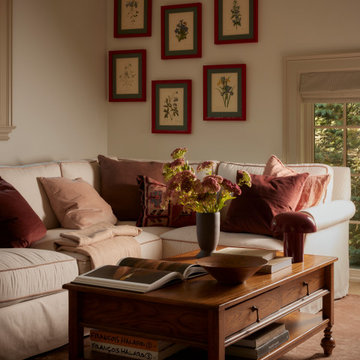




 English Traditions Inc.
These are taken from a show room we did a few years back.
Large elegant open concept medium tone wood floor living room photo in Cincinnati with white walls, a standard fireplace and a stone fireplace
Large elegant open concept medium tone wood floor living room photo in Cincinnati with white walls, a standard fireplace and a stone fireplace
 English Traditions Inc.
Example of a large classic open concept light wood floor living room design in Cincinnati with yellow walls and a standard fireplace
 User
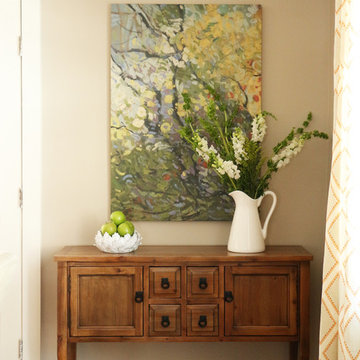
UserFrench countryside themed dining room sideboard/buffet.
Example of a cottage home design design in Los Angeles
Example of a cottage home design design in Los Angeles

Mid-sized transitional formal and enclosed dark wood floor and brown floor living room photo in New York with gray walls, a standard fireplace and a wood fireplace surround

 William T Baker
James Lockhart photo
Example of a mid-sized classic dark wood floor and brown floor hallway design in Atlanta with white walls
Example of a mid-sized classic dark wood floor and brown floor hallway design in Atlanta with white walls

 Robin Muto
This image of the family room shows the beautiful antiqued velvet upholstered classic English style sofa with one of the aubergine velvet arm chairs. The cool grays are warmed by using wood accent tables, leather and natural woven shades of the same color and tone

Sponsored
Columbus, OH

Hope Restoration & General Contracting
Columbus Design-Build, Kitchen & Bath Remodeling, Historic Renovations
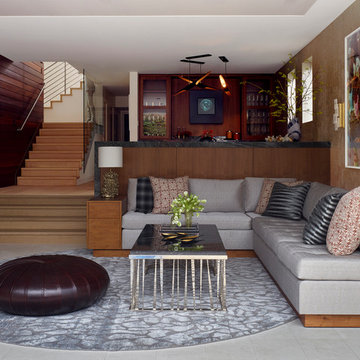


 Mark English Architects, AIA
Eric Zepeda
Living room - mid-sized contemporary open concept light wood floor and gray floor living room idea in San Francisco with beige walls, a standard fireplace, a tile fireplace and no tv
Living room - mid-sized contemporary open concept light wood floor and gray floor living room idea in San Francisco with beige walls, a standard fireplace, a tile fireplace and no tv

 Ty Evans, Windermere Real Estate/BI, Inc.
Vista Estate Imaging
Living room - farmhouse living room idea in Seattle
Living room - farmhouse living room idea in Seattle

 Sigmar
Petr Krejci
Example of a classic medium tone wood floor dining room design in London with gray walls and a standard fireplace
Example of a classic medium tone wood floor dining room design in London with gray walls and a standard fireplace



 Todd Richesin Interiors
Farmhouse enclosed dark wood floor living room photo with white walls, a standard fireplace and a stone fireplace
 Mark English Architects, AIA
Eric Zepeda
Large trendy gray two-story stone flat roof photo in San Francisco
Large trendy gray two-story stone flat roof photo in San Francisco

 Marc Ekhause Home Builder and Custom Renovations
 Sun Room Interior Photo: Chris Bown Photo:
Inspiration for a mid-sized transitional carpeted sunroom remodel with no fireplace and a standard ceiling
Inspiration for a mid-sized transitional carpeted sunroom remodel with no fireplace and a standard ceiling
26