
Search results for "English tudor" in Home Design Ideas

 Vivid Interior Design - Danielle Loven
Hendel Homes
Landmark Photography
Example of a mid-sized eclectic l-shaped medium tone wood floor and brown floor kitchen pantry design with a farmhouse sink, recessed-panel cabinets, blue cabinets, quartzite countertops, stone slab backsplash and stainless steel appliances
Example of a mid-sized eclectic l-shaped medium tone wood floor and brown floor kitchen pantry design with a farmhouse sink, recessed-panel cabinets, blue cabinets, quartzite countertops, stone slab backsplash and stainless steel appliances
Find the right local pro for your project
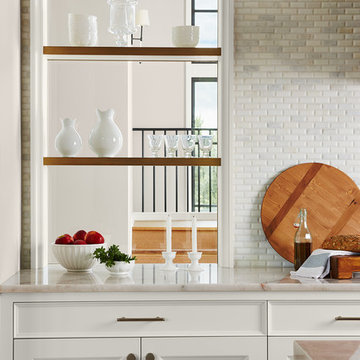
 Hendel Homes
Susan Gilmore Photography
Inspiration for a huge transitional single-wall light wood floor and brown floor kitchen pantry remodel in Minneapolis with a farmhouse sink, flat-panel cabinets, white cabinets, quartzite countertops, white backsplash, marble backsplash, paneled appliances and an island
Inspiration for a huge transitional single-wall light wood floor and brown floor kitchen pantry remodel in Minneapolis with a farmhouse sink, flat-panel cabinets, white cabinets, quartzite countertops, white backsplash, marble backsplash, paneled appliances and an island
 Vivid Interior Design - Danielle Loven
Hendel Homes
Susan Gilmore Photography


Large eclectic master carpeted and gray floor bedroom photo in Minneapolis with beige walls
Large eclectic master carpeted and gray floor bedroom photo in Minneapolis with beige walls
 Stewart Custom Homes

This is a showcase home by Larry Stewart Custom Homes. We are proud to highlight this Tudor style luxury estate situated in Southlake TX.
Example of a large classic backyard brick patio design in Dallas with a roof extension
Example of a large classic backyard brick patio design in Dallas with a roof extension

Sponsored
Columbus, OH

Hope Restoration & General Contracting
Columbus Design-Build, Kitchen & Bath Remodeling, Historic Renovations

Inspiration for a small timeless galley medium tone wood floor eat-in kitchen remodel in Other with no island, raised-panel cabinets, white cabinets, granite countertops, black backsplash, stone slab backsplash, stainless steel appliances and an undermount sink

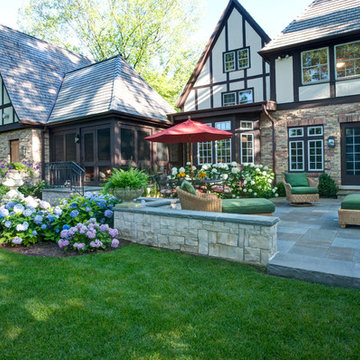
 Architectural Gardens, Inc
A spacious bluestone patio now sits where the old asphalt driveway terminated at the rear-facing garage. Each of the 3 new rear entry doors sit at different elevations requiring careful planning, forming and pouring of stoop, stair and wall foundations – even before building renovations commenced, due to access limitations.
Mike Crews Photography

 George Clemens Architecture
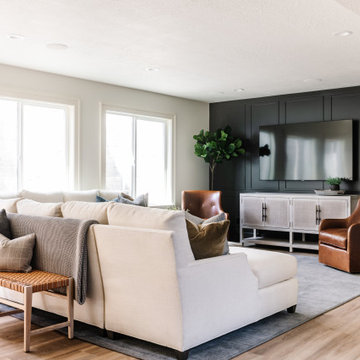
Renovation of this remarkable 1936 Monte Copper Tudor demonstrates how we sensitively transform historic homes to beautifully perform in contemporary life. The challenge was to connect first floor spaces, including the kitchen; dining room; and a lower family room added in a previous addition. The family room received thoughtful and appropriate detailing along with a graceful and functional two-sided bar element linking it with the kitchen. The kitchen was expanded and reimagined with a seamless addition. Diagonal views and openings allow all the rooms to function as a connected whole.
 Hacin

HacinDining Room with view of Living Room beyond
©Michael Stavaridis
Inspiration for a transitional light wood floor enclosed dining room remodel in Boston with white walls
Inspiration for a transitional light wood floor enclosed dining room remodel in Boston with white walls

Sponsored
Columbus, OH
Hope Restoration & General Contracting
Columbus Design-Build, Kitchen & Bath Remodeling, Historic Renovations
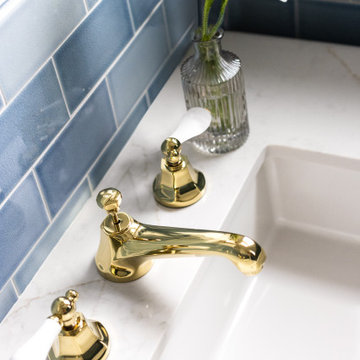

 Vivid Interior Design - Danielle Loven
Hendel Homes
Susan Gilmore Photography
Inspiration for a mid-sized medium tone wood floor and brown floor powder room remodel in Minneapolis with recessed-panel cabinets, dark wood cabinets and marble countertops
Inspiration for a mid-sized medium tone wood floor and brown floor powder room remodel in Minneapolis with recessed-panel cabinets, dark wood cabinets and marble countertops
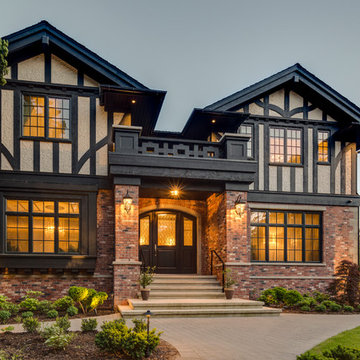
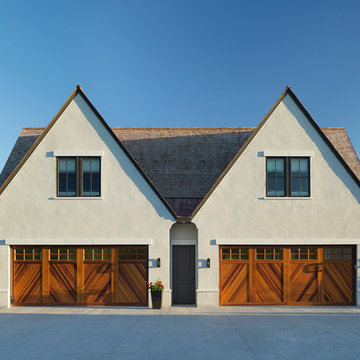 Vivid Interior Design - Danielle Loven
Hendel Homes
Landmark Photography
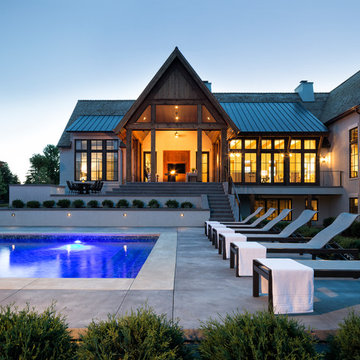
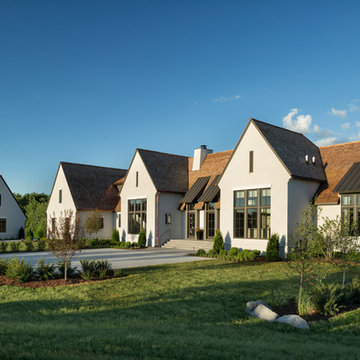
Huge eclectic stucco house exterior photo in Minneapolis
Huge eclectic stucco house exterior photo in Minneapolis
Sponsored
Columbus, OH
Hope Restoration & General Contracting
Columbus Design-Build, Kitchen & Bath Remodeling, Historic Renovations
 Rachel Loewen Photography
Photo: Rachel Loewen Photography © 2017 Houzz
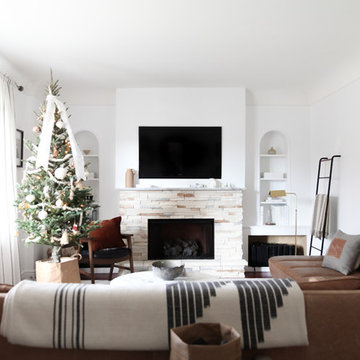
Example of a danish living room design in Chicago
Example of a danish living room design in Chicago

 VanderHorn Architects
A new English Tudor Style residence, outfitted with all the amenities required for a growing family, includes this third-floor space that was developed into an exciting children’s play space. Tucked above the children’s bedroom wing and up a back stair, this space is a counterpoint to the formal areas of the house and provides the kids a place all their own. Large dormer windows allow for a light-filled space. Maple for the floor and end wall provides a warm and durable surface needed to accommodate such activities as basketball, indoor hockey, and the occasional bicycle. A sound-deadening floor system minimizes noise transmission to the spaces below.
 Sarah Solis Design Studio
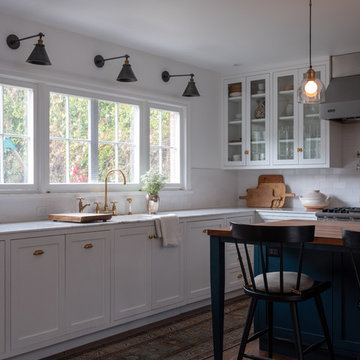
Renovation of 1920's historic home in the heart of Hancock Park. Architectural remodel to re-configured the downstairs floor plan, allowing for an expanded kitchen and family room. A bespoke english style kitchen preserves the charm of this historic gem.
11