
Search results for "English tudor" in Home Design Ideas
 TEA2 Architects
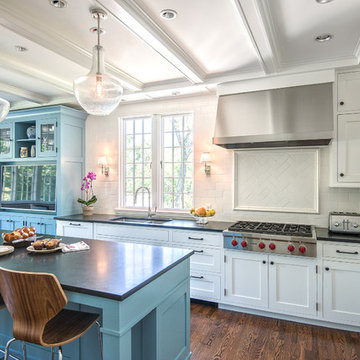
Blue island, accent color island, white kitchen
Example of a classic dark wood floor and brown floor kitchen design in Minneapolis with a double-bowl sink, shaker cabinets, white cabinets, white backsplash, stainless steel appliances, an island and ceramic backsplash
Example of a classic dark wood floor and brown floor kitchen design in Minneapolis with a double-bowl sink, shaker cabinets, white cabinets, white backsplash, stainless steel appliances, an island and ceramic backsplash
 The Home Co.
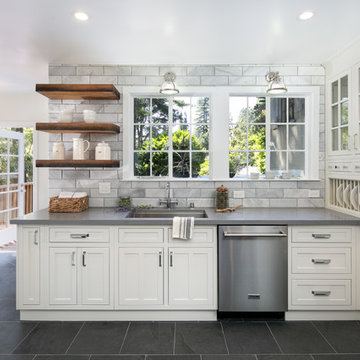
Inspiration for a transitional gray floor eat-in kitchen remodel in San Francisco with an undermount sink, shaker cabinets, white cabinets, gray backsplash, marble backsplash, stainless steel appliances and gray countertops
 Hendel Homes
Susan Gilmore Photography

Example of a huge transitional single-wall light wood floor and brown floor kitchen pantry design in Minneapolis with a farmhouse sink, flat-panel cabinets, white cabinets, quartzite countertops, white backsplash, marble backsplash, paneled appliances and an island
Example of a huge transitional single-wall light wood floor and brown floor kitchen pantry design in Minneapolis with a farmhouse sink, flat-panel cabinets, white cabinets, quartzite countertops, white backsplash, marble backsplash, paneled appliances and an island
Find the right local pro for your project
 Sayler Studio

Inspiration for a transitional multicolored floor enclosed dining room remodel in Orange County with white walls and no fireplace
 JSAarchitect
Jack M. Smith Architect, Inc.
JSAarchitect.Net
Sandler Photo

Inspiration for a mid-sized timeless open concept living room remodel in Phoenix
Inspiration for a mid-sized timeless open concept living room remodel in Phoenix
 Margot Hartford Photography
Photo: Margot Hartford © 2014 Houzz
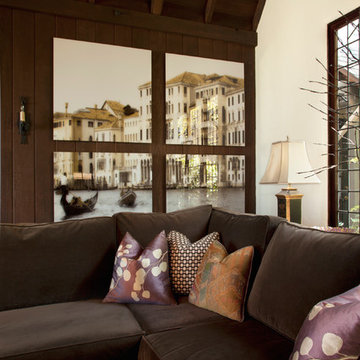
Example of an eclectic living room design in San Francisco
Example of an eclectic living room design in San Francisco

Sponsored
Columbus, OH

Hope Restoration & General Contracting
Columbus Design-Build, Kitchen & Bath Remodeling, Historic Renovations
 Hendel Homes
Susan Gilmore Photography

Kitchen pantry - huge transitional l-shaped light wood floor and brown floor kitchen pantry idea in Minneapolis with a farmhouse sink, flat-panel cabinets, white cabinets, quartzite countertops, white backsplash, marble backsplash, paneled appliances and an island
Kitchen pantry - huge transitional l-shaped light wood floor and brown floor kitchen pantry idea in Minneapolis with a farmhouse sink, flat-panel cabinets, white cabinets, quartzite countertops, white backsplash, marble backsplash, paneled appliances and an island
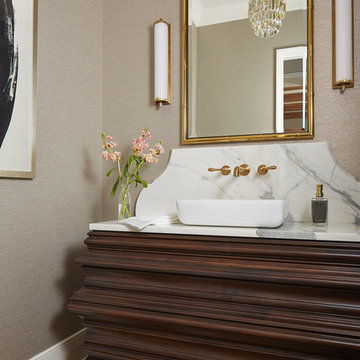 Hendel Homes
Susan Gilmore
Inspiration for a mid-sized transitional master white tile and marble tile marble floor and white floor bathroom remodel in Minneapolis with furniture-like cabinets, brown cabinets, a two-piece toilet, beige walls, an undermount sink, marble countertops and a hinged shower door
Inspiration for a mid-sized transitional master white tile and marble tile marble floor and white floor bathroom remodel in Minneapolis with furniture-like cabinets, brown cabinets, a two-piece toilet, beige walls, an undermount sink, marble countertops and a hinged shower door


 Pinemar, Inc
Pinemar, Inc.- Philadelphia General Contractor & Home Builder.
Photos © Paul S. Bartholomew Photography

Inspiration for a mid-sized transitional l-shaped dark wood floor kitchen remodel in Philadelphia with gray cabinets, white backsplash, subway tile backsplash, marble countertops, a farmhouse sink, open cabinets, stainless steel appliances and an island
Inspiration for a mid-sized transitional l-shaped dark wood floor kitchen remodel in Philadelphia with gray cabinets, white backsplash, subway tile backsplash, marble countertops, a farmhouse sink, open cabinets, stainless steel appliances and an island

Sponsored
Columbus, OH
Hope Restoration & General Contracting
Columbus Design-Build, Kitchen & Bath Remodeling, Historic Renovations

 Rudloff Custom Builders
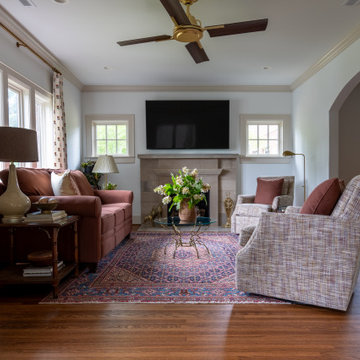
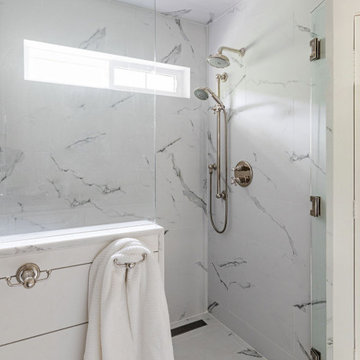
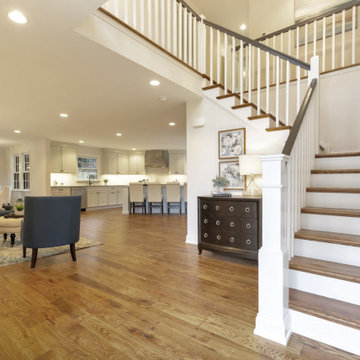
With family life and entertaining in mind, we built this 4,000 sq. ft., 4 bedroom, 3 full baths and 2 half baths house from the ground up! To fit in with the rest of the neighborhood, we constructed an English Tudor style home, but updated it with a modern, open floor plan on the first floor, bright bedrooms, and large windows throughout the home. What sets this home apart are the high-end architectural details that match the home’s Tudor exterior, such as the historically accurate windows encased in black frames. The stunning craftsman-style staircase is a post and rail system, with painted railings. The first floor was designed with entertaining in mind, as the kitchen, living, dining, and family rooms flow seamlessly. The home office is set apart to ensure a quiet space and has its own adjacent powder room. Another half bath and is located off the mudroom. Upstairs, the principle bedroom has a luxurious en-suite bathroom, with Carrera marble floors, furniture quality double vanity, and a large walk in shower. There are three other bedrooms, with a Jack-and-Jill bathroom and an additional hall bathroom.
Rudloff Custom Builders has won Best of Houzz for Customer Service in 2014, 2015 2016, 2017, 2019, and 2020. We also were voted Best of Design in 2016, 2017, 2018, 2019 and 2020, which only 2% of professionals receive. Rudloff Custom Builders has been featured on Houzz in their Kitchen of the Week, What to Know About Using Reclaimed Wood in the Kitchen as well as included in their Bathroom WorkBook article. We are a full service, certified remodeling company that covers all of the Philadelphia suburban area. This business, like most others, developed from a friendship of young entrepreneurs who wanted to make a difference in their clients’ lives, one household at a time. This relationship between partners is much more than a friendship. Edward and Stephen Rudloff are brothers who have renovated and built custom homes together paying close attention to detail. They are carpenters by trade and understand concept and execution. Rudloff Custom Builders will provide services for you with the highest level of professionalism, quality, detail, punctuality and craftsmanship, every step of the way along our journey together.
Specializing in residential construction allows us to connect with our clients early in the design phase to ensure that every detail is captured as you imagined. One stop shopping is essentially what you will receive with Rudloff Custom Builders from design of your project to the construction of your dreams, executed by on-site project managers and skilled craftsmen. Our concept: envision our client’s ideas and make them a reality. Our mission: CREATING LIFETIME RELATIONSHIPS BUILT ON TRUST AND INTEGRITY.
 Pinemar, Inc
Pinemar, Inc.- Philadelphia General Contractor & Home Builder.

Floating Shelves in the subway tile backsplash
Photos © Paul S. Bartholomew Photography

Sponsored
Columbus, OH
Hope Restoration & General Contracting
Columbus Design-Build, Kitchen & Bath Remodeling, Historic Renovations
 Pinemar, Inc
Pinemar, Inc.- Philadelphia General Contractor & Home Builder.
Photos © Paul S. Bartholomew Photography
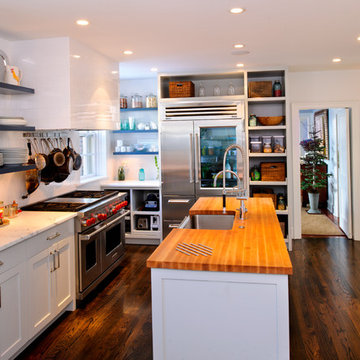
Example of a mid-sized classic l-shaped dark wood floor kitchen design in Philadelphia with a farmhouse sink, shaker cabinets, white cabinets, marble countertops, white backsplash, subway tile backsplash, stainless steel appliances and an island
Example of a mid-sized classic l-shaped dark wood floor kitchen design in Philadelphia with a farmhouse sink, shaker cabinets, white cabinets, marble countertops, white backsplash, subway tile backsplash, stainless steel appliances and an island
 Pinemar, Inc
Pinemar, Inc.- Philadelphia General Contractor & Home Builder.
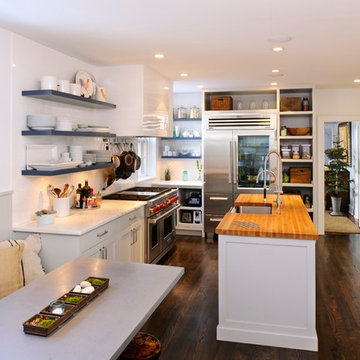
Fabrics in seating area by Chairloom. www.chairloom.com
Photos © Paul S. Bartholomew Photography

9