
Search results for "Enhance conversions" in Home Design Ideas
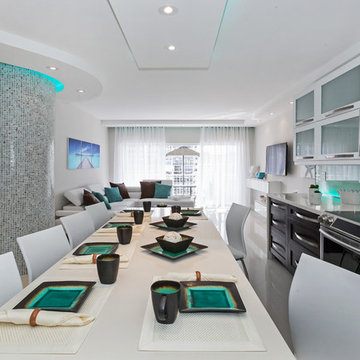
 Nohmis Design & Construction
This kitchen was expertly designed from dry walls, complemented with modernized lighting fixtures that enhanced the color of the ceilings, walls and floors, ensuring an elegant look and feel.
Nohmis Construction_OBEO_Photoshoot

 Modern Wicker & Outdoor Furniture
The Gibson Conversation Set from Alfresco Home offers a classic elegant design with its flat arms and rolling backs. This collection features Everwoven Mazagran All-Weather Wicker woven around powder-coated steel frames and durable outdoor Olefin fabric covering the cushions. If you are looking for a durable, high quality outdoor wicker conversation set, you need not look further. The extra thick Supreme Foam quick dry cushions and extra large seating area provide exceptional comfort. Enhance your outdoor entertaining area with the Gibson conversation set.
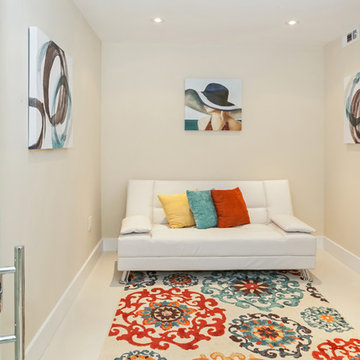 Nohmis Design & Construction
This hallway was elegantly designed from dry walls, complemented with modernized lighting fixtures and furniture that enhanced the color of the ceilings, walls and floors, ensuring an elegant look and feel.
Nohmis Construction_OBEO_Photoshoot
Find the right local pro for your project

 Shoreline Pools, Inc.
The owners of this beautiful home came to us looking for help creating an outdoor living space that would complement their empty nester lifestyle. Together we designed a swimming pool that would provide hours of fun for their grandchildren and an elegant backdrop for the many grown-up events they love hosting at their home. The pool features an expansive, bluestone deck to give young swimmers and parents plenty of space to move around, large shallow end steps to make getting in and out a little easier, and a raised spa for evening and late season use. Over-water jets and colored LED lights are conversation starters for children and adults alike.
Phil Nelson Imaging

 VA Renderings
Project Overview: The Backyard Renovation 3D Rendering project was developed to visually communicate the design intent and vision for a residential outdoor space. The project aimed to provide clear and engaging representations for both the contractor and the homeowner's association, facilitating a shared understanding of the proposed enhancements.
Key Features:
1. New Driveway with Automatic Gates: The design features a contemporary driveway equipped with automated gates, providing convenience and improved security for the property.
2. Exercise Gym with Yoga Area: A dedicated space for fitness activities that includes both a traditional exercise gym and a serene yoga area, encouraging an active and healthy lifestyle.
3. Coffee Station with Juice Bar: This inviting area is designed for relaxation and socialization, featuring a coffee station complemented by a juice bar to enhance outdoor entertaining.
4. Secluded Meditation Space: A tranquil retreat is included, featuring a soothing wall fountain, cold plunge, and sauna, all surrounded by lush tropical vegetation to create an oasis for relaxation and mindfulness.
5. Lush Tropical Vegetation: The landscaping incorporates a variety of tropical plants that enhance privacy, beautify the space, and contribute to the overall calming atmosphere of the outdoor environment.
Project Goals: The main goals of the project were to:
• Visualize the backyard renovation to gain approval from the homeowner’s association.
• Facilitate collaboration with the contractor by providing detailed renderings.
• Create an aesthetically appealing and functional outdoor living space that meets the lifestyle needs of the homeowners.
The 3D renderings successfully encapsulated the vision for the backyard renovation, presenting a harmonious blend of design and functionality. The visualizations served as a critical tool in moving forward with the project, ensuring clarity in communication and direction for all stakeholders involved.
 J.Holderby - Renovations
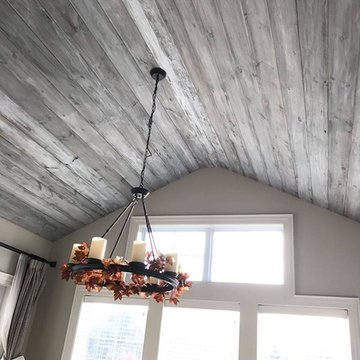
The texture of this white/ gray wood detailed ceiling is quite the conversation piece!
Example of a cottage chic living room design in Columbus
Example of a cottage chic living room design in Columbus
 Nohmis Design & Construction
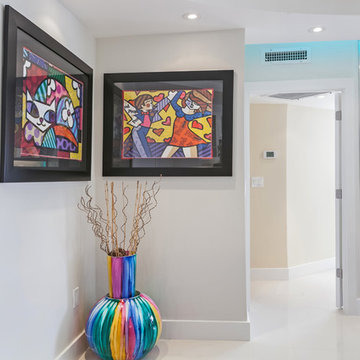
This living area was expertly designed from dry walls, complemented with modernized lighting fixtures that enhanced the color of the ceilings, walls and floors, ensuring an elegant look and feel.
Nohmis Construction_OBEO_Photoshoot


 Studio Pegah Roshan | Architecture & Design
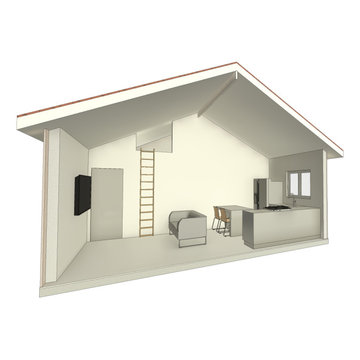
A residential transformation in Lynwood, California, converting an existing structure into an Accessory Dwelling Unit (ADU) and Junior ADU (JADU) to maximize usability and long-term property value.
The project focuses on efficient space planning, clear organization, and code-compliant design to create independent living units within a compact footprint. Thoughtful layouts enhance privacy, natural light, and functionality, supporting both comfortable living and flexible use.
Developed as part of a multi-unit strategy, the design responds to California’s evolving housing needs while offering a practical and refined solution for homeowners and potential rental income.
 Primo Construction Limited
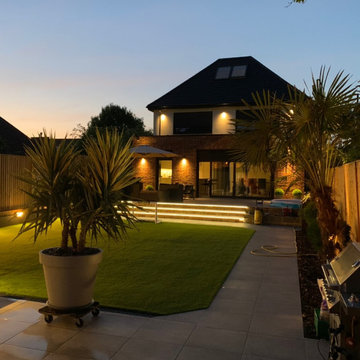
As a trusted building company, we've recently completed a stunning project involving the construction of a brick house with a tile roof. Our meticulous attention to detail ensured a flawless exterior, exuding timeless charm and durability. To enhance the ambiance, atmospheric lighting was strategically installed, casting a warm glow over the property's facade. Additionally, the addition of roller shutters provides both security and convenience, allowing for adjustable light and privacy control. Through our expertise and dedication to quality, we've delivered a home that seamlessly blends classic elegance with modern functionality.
 4 Seasons Remodeling & Design Inc.

Step into this enchanting contemporary patio, skillfully built and expertly designed by 4se4sons Remodeling, where the allure of modern aesthetics gracefully meets the timeless charm of wood and ceramic, creating an irresistibly inviting outdoor experience. At the heart of this captivating space stands the stylish BBQ area, boasting a sleek wood patio and a high bar adorned with rich brown ceramic tiles, all meticulously crafted by 4se4sons Remodeling to harmonize seamlessly with the natural surroundings. Here, you are beckoned to indulge in delightful culinary experiences and savor cherished moments with loved ones.
Enhancing the convivial atmosphere, five wood modern bar stools, thoughtfully handpicked and strategically placed by 4se4sons Remodeling, invite you and your guests to gather around, encouraging long-lasting conversations and creating a setting for unforgettable socializing and refreshing drinks. These bar stools add a touch of sophistication to the outdoor setting while ensuring utmost comfort for leisurely enjoyment.
Underfoot, the wood patio, meticulously perfected by 4se4sons Remodeling, exudes a warm and organic charm, providing a welcoming foundation for leisurely strolls or intimate conversations. Its natural tones artfully complement the brown ceramic tiles of the high bar, expertly installed by 4se4sons Remodeling, creating a seamless visual flow that gracefully encompasses the entire patio area.
The BBQ area, curated with meticulous attention to detail by 4se4sons Remodeling, boasts a harmonious fusion of contemporary design and rustic appeal. The artful combination of wood and ceramic materials, masterfully chosen and skillfully implemented by 4se4sons Remodeling, adds depth and character, captivating the eye and elevating the overall aesthetic to new heights.
As the irresistible aroma of grilled delights fills the air, the patio comes alive with the joyous laughter and cheerful chatter of friends and family. This inviting outdoor haven, meticulously built and beautifully designed by 4se4sons Remodeling, adorned with wood modern bar stools and a BBQ area featuring a wood patio and high bar with brown ceramic tiles, becomes the cherished spot where unforgettable gatherings and cherished memories are forged.
 Specialty Home Improvement
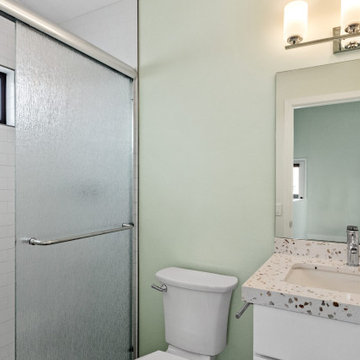
The homeowner on this busy corner in the diverse and eclectic North Park area was seeking to create additional functional living space while also preserving the existing garage. In an area well known for limited parking and smaller lots, only one direction was really available to make this project a success – UP!
The Challenge: Create a modern, functional living space in keeping with the vibrant character of North Park on top of an existing 90 year old, undersized garage.
The Solution: An efficiently designed one bedroom, one bath ADU with a raked roof and ceiling line to enhance the character of the residence on the exterior while creating an expansive feel of space and light inside.
This project was designed, planned, and built by Sheen Fischer and the Specialty Home Improvement team. We handle our projects from the first phone call through the final inspection.
 Specialty Home Improvement
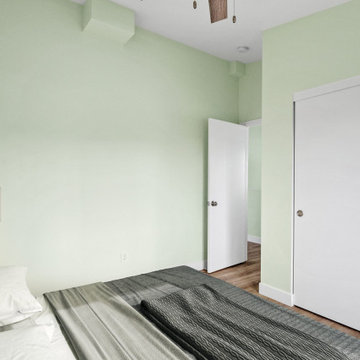
The homeowner on this busy corner in the diverse and eclectic North Park area was seeking to create additional functional living space while also preserving the existing garage. In an area well known for limited parking and smaller lots, only one direction was really available to make this project a success – UP!
The Challenge: Create a modern, functional living space in keeping with the vibrant character of North Park on top of an existing 90 year old, undersized garage.
The Solution: An efficiently designed one bedroom, one bath ADU with a raked roof and ceiling line to enhance the character of the residence on the exterior while creating an expansive feel of space and light inside.
This project was designed, planned, and built by Sheen Fischer and the Specialty Home Improvement team. We handle our projects from the first phone call through the final inspection.
 Primo Construction Limited
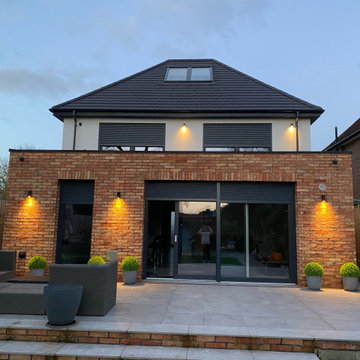
Our project focuses on enhancing the exterior of a sizable brick house. With meticulous attention to detail, we've adorned the house exterior with a durable tile roof, adding both charm and longevity to the property. To complement the architectural style, atmospheric lighting has been strategically installed, creating a warm and inviting ambiance. Additionally, the installation of roller shutters provides both security and convenience, allowing for adjustable light and privacy control. Through careful craftsmanship and thoughtful design, we've transformed this brick house into a welcoming and functional home.


 TOP ICONIC CONTRACTORS

In this project, a one-bedroom apartment on Ocean Avenue in the Midwood neighborhood of Brooklyn was transformed into a two-bedroom unit. The goal was to create a functional and aesthetically pleasing living space that maximizes the available square footage while providing additional sleeping quarters for a growing family.
### Design Features:
- **Interior Space Reconfiguration**: The layout was carefully reconfigured to add an extra bedroom without compromising the overall flow and functionality of the apartment.
- **Modern Minimalism**: The design emphasizes clean lines, simplicity, and functionality, typical of modern minimalism. The use of neutral colors enhances the feeling of space and light.
- **Industrial Elements**: Incorporating industrial elements such as a black metal grid partition adds a unique character and divides the space effectively without closing it off completely.
- **Custom Lighting Solutions**: Integrated LED strip lighting along the floor and ceiling lines not only provides adequate illumination but also adds a contemporary touch and highlights architectural features.
- **High-Quality Finishes**: The use of high-quality materials and finishes ensures durability and adds a premium feel to the space.
 Nohmis Design & Construction
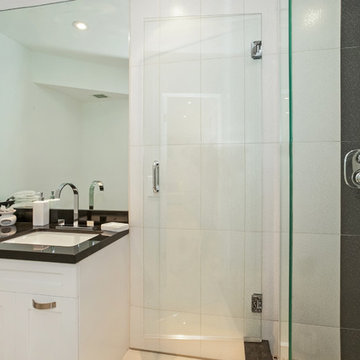
This master bathroom was expertly designed from dry walls, complemented with modernized lighting fixtures and fittings that enhanced the color of the ceilings, walls and floors, ensuring an elegant look and feel.
Nohmis Construction_OBEO_Photoshoot
 Jaclyn Martin Designs
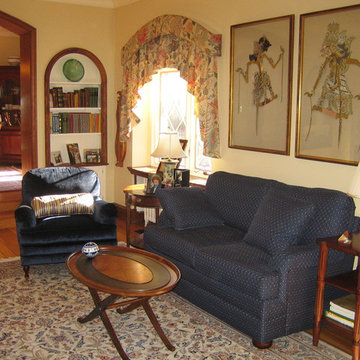
The architecture of this Silver Spring, MD living room had good bones, but with only the rug, a piano and a few pieces of artwork on the walls, the room was a blank canvas. New paint, window treatments, accessories, crown molding and furniture make the room warm, inviting and functional. The space was carefully arranged for a conversation area around a cozy fireplace as well as accommodating a baby grand piano.
 Shoreline Pools, Inc.
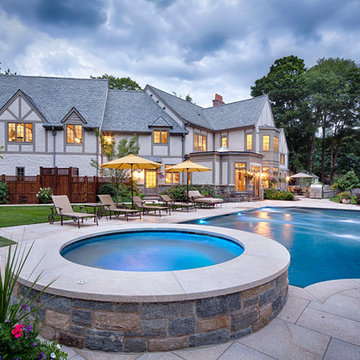
The owners of this beautiful home came to us looking for help creating an outdoor living space that would complement their empty nester lifestyle. Together we designed a swimming pool that would provide hours of fun for their grandchildren and an elegant backdrop for the many grown-up events they love hosting at their home. The pool features an expansive, bluestone deck to give young swimmers and parents plenty of space to move around, large shallow end steps to make getting in and out a little easier, and a raised spa for evening and late season use. Over-water jets and colored LED lights are conversation starters for children and adults alike.
Phil Nelson Imaging

Sponsored
Columbus, OH
Free consultation for landscape design!

Peabody Landscape Group
Columbus' Reliable Landscape Design & Contracting
 Specialty Home Improvement
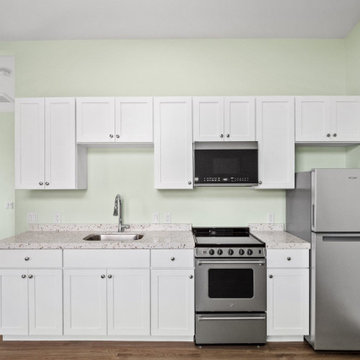
The homeowner on this busy corner in the diverse and eclectic North Park area was seeking to create additional functional living space while also preserving the existing garage. In an area well known for limited parking and smaller lots, only one direction was really available to make this project a success – UP!
The Challenge: Create a modern, functional living space in keeping with the vibrant character of North Park on top of an existing 90 year old, undersized garage.
The Solution: An efficiently designed one bedroom, one bath ADU with a raked roof and ceiling line to enhance the character of the residence on the exterior while creating an expansive feel of space and light inside.
This project was designed, planned, and built by Sheen Fischer and the Specialty Home Improvement team. We handle our projects from the first phone call through the final inspection.
 Artisan Tile Remodeling
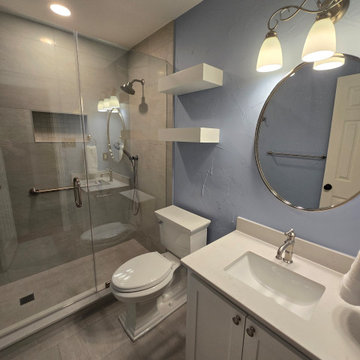
Tub-to-Walk-in Shower Conversion: Creating a Modern and Functional Guest Bath
Witness the dramatic transformation of this guest bathroom, where an outdated tub has been replaced with a modern and functional walk-in shower. The new shower features elegant tilework, a comfortable bench, and both a fixed showerhead and a handheld sprayer for added versatility. Glass enclosures create an open and spacious feel.
The remodel also includes an updated vanity with a clean white countertop and ample storage, a stylish oval mirror, and modern lighting fixtures. The soft blue walls provide a calming backdrop. This conversion has not only enhanced accessibility but has also brought a fresh and contemporary look to the entire guest bathroom.
 VA Renderings
Project Overview: The Backyard Renovation 3D Rendering project was developed to visually communicate the design intent and vision for a residential outdoor space. The project aimed to provide clear and engaging representations for both the contractor and the homeowner's association, facilitating a shared understanding of the proposed enhancements.
Key Features:
1. New Driveway with Automatic Gates: The design features a contemporary driveway equipped with automated gates, providing convenience and improved security for the property.
2. Exercise Gym with Yoga Area: A dedicated space for fitness activities that includes both a traditional exercise gym and a serene yoga area, encouraging an active and healthy lifestyle.
3. Coffee Station with Juice Bar: This inviting area is designed for relaxation and socialization, featuring a coffee station complemented by a juice bar to enhance outdoor entertaining.
4. Secluded Meditation Space: A tranquil retreat is included, featuring a soothing wall fountain, cold plunge, and sauna, all surrounded by lush tropical vegetation to create an oasis for relaxation and mindfulness.
5. Lush Tropical Vegetation: The landscaping incorporates a variety of tropical plants that enhance privacy, beautify the space, and contribute to the overall calming atmosphere of the outdoor environment.
Project Goals: The main goals of the project were to:
• Visualize the backyard renovation to gain approval from the homeowner’s association.
• Facilitate collaboration with the contractor by providing detailed renderings.
• Create an aesthetically appealing and functional outdoor living space that meets the lifestyle needs of the homeowners.
The 3D renderings successfully encapsulated the vision for the backyard renovation, presenting a harmonious blend of design and functionality. The visualizations served as a critical tool in moving forward with the project, ensuring clarity in communication and direction for all stakeholders involved.
13