
Search results for "Enhance conversions" in Home Design Ideas

 Lenton Company, Inc.
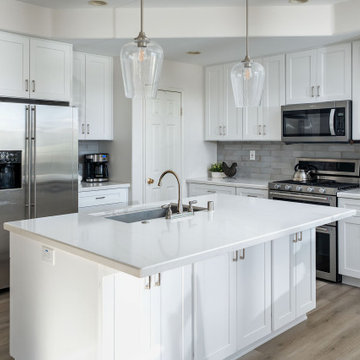
The homeowners envisioned a brighter, more open kitchen with improved flow, comfortable island seating, and finishes that would keep the space feeling light and timeless. The design solution focused on improving circulation while enhancing the kitchen’s clean, airy aesthetic. A reconfigured island created more comfortable walkway space between the refrigerator and island. The island was also redesigned to include seating for casual dining and conversation, turning it into a welcoming focal point. The design solution focused on improving circulation while enhancing the kitchen’s clean, airy aesthetic. A reconfigured island created more comfortable walkway space between the refrigerator and island. The island was also redesigned to include seating for casual dining and conversation, turning it into a welcoming focal point.
 The Right Guys Construction Inc
Sophisticated Modern Remodel with Warm Elegance
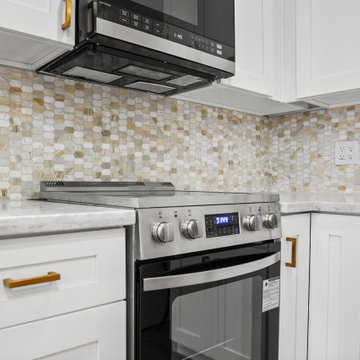
This adult remodel blends modern sophistication with warm, inviting tones for a timeless yet contemporary space. The kitchen features sleek brass hardware that complements the warm-toned tile backsplash, creating a refined aesthetic. Wood-look laminate flooring adds both durability and natural beauty, seamlessly connecting the space.
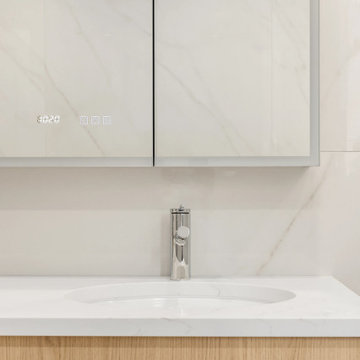
In the bathroom, large-format tiles establish a clean and spacious feel, while an accent tile wall adds depth and visual intrigue. A floating vanity enhances the modern design, paired with a wall-mounted faucet for a streamlined look. The shower is a true luxury experience, featuring a multifunction gold showerhead and a built-in niche for both style and functionality. This remodel perfectly balances elegance and modern convenience, making it an ideal sanctuary.
Find the right local pro for your project
 DNB Renovations
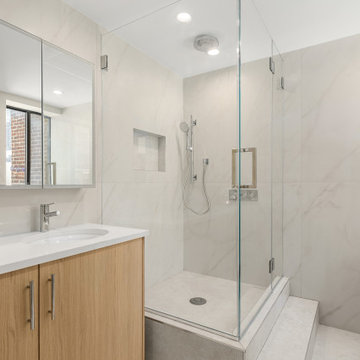
Midtown East Bathroom Remodel: From Bathtub to Elegant Spa Shower
In the heart of Midtown East, this bathroom remodel transforms a traditional bathtub into an elegant spa-like shower, creating a serene and luxurious retreat. Thoughtfully designed to blend functionality with aesthetics, this remodel offers a modern and sophisticated space perfect for relaxation and rejuvenation.
Design Elements:
Shower Conversion: The outdated bathtub has been replaced with a spacious shower. This conversion opens up the bathroom, providing a more contemporary and streamlined look.
Luxurious Shower Enclosure:
The new shower features frameless glass doors, which enhance the sense of space and allow the elegant interior design to be fully appreciated. The minimalist design of the enclosure adds to the overall sophistication.
Elegant Tiles:
The shower walls and floor are adorned with large-format porcelain tiles in a calming neutral tone. The tiles have a subtle texture and a soft matte finish, adding to the spa-like ambiance of the bathroom.
Built-In Shower Niche:
A recessed niche within the shower provides convenient storage for toiletries while maintaining a sleek and uncluttered appearance.
Modern Fixtures:
High-end fixtures complement the elegant design.
Ambient Lighting:
Thoughtful lighting design plays a crucial role in creating the spa-like atmosphere. Recessed lighting provides ample illumination, while a dimmable feature allows for adjustable lighting to suit different moods. Soft, indirect lighting highlights the textures and finishes, enhancing the overall aesthetic.
Heated Floors:
For an added touch of luxury, the bathroom floors are heated, providing warmth and comfort, especially during colder months.
This Tribeca bathroom remodel perfectly blends modern design with luxurious spa elements, creating a serene and stylish space. The conversion from a bathtub to a shower not only enhances the functionality but also elevates the overall aesthetic, making it a true retreat within the home.
 DNB Renovations
Midtown East Bathroom Remodel: From Bathtub to Elegant Spa Shower
In the heart of Midtown East, this bathroom remodel transforms a traditional bathtub into an elegant spa-like shower, creating a serene and luxurious retreat. Thoughtfully designed to blend functionality with aesthetics, this remodel offers a modern and sophisticated space perfect for relaxation and rejuvenation.
Design Elements:
Shower Conversion: The outdated bathtub has been replaced with a spacious shower. This conversion opens up the bathroom, providing a more contemporary and streamlined look.
Luxurious Shower Enclosure:
The new shower features frameless glass doors, which enhance the sense of space and allow the elegant interior design to be fully appreciated. The minimalist design of the enclosure adds to the overall sophistication.
Elegant Tiles:
The shower walls and floor are adorned with large-format porcelain tiles in a calming neutral tone. The tiles have a subtle texture and a soft matte finish, adding to the spa-like ambiance of the bathroom.
Built-In Shower Niche:
A recessed niche within the shower provides convenient storage for toiletries while maintaining a sleek and uncluttered appearance.
Modern Fixtures:
High-end fixtures complement the elegant design.
Ambient Lighting:
Thoughtful lighting design plays a crucial role in creating the spa-like atmosphere. Recessed lighting provides ample illumination, while a dimmable feature allows for adjustable lighting to suit different moods. Soft, indirect lighting highlights the textures and finishes, enhancing the overall aesthetic.
Heated Floors:
For an added touch of luxury, the bathroom floors are heated, providing warmth and comfort, especially during colder months.
This Tribeca bathroom remodel perfectly blends modern design with luxurious spa elements, creating a serene and stylish space. The conversion from a bathtub to a shower not only enhances the functionality but also elevates the overall aesthetic, making it a true retreat within the home.
 User
UserAs specialists in ADU conversion in La Cañada are working overtime to help homeowners get that extra living space at home, it is their team of engineers, designers and architects that are coming up with new design ideas. And, Benio construction is one such name that is now synonymous with garage conversion services in town.
ADU Construction in La Cañada, CA - https://www.benioconstruction.com/

 Toronto Interior Design Group
Brandon Barre & Gillian Jackson
Freestanding bathtub - mid-sized victorian master marble floor and white floor freestanding bathtub idea in Toronto with marble countertops, white walls, medium tone wood cabinets and recessed-panel cabinets
Freestanding bathtub - mid-sized victorian master marble floor and white floor freestanding bathtub idea in Toronto with marble countertops, white walls, medium tone wood cabinets and recessed-panel cabinets


 Garden Studios

Trendy 3/4 gray tile gray floor and double-sink bathroom photo in Melbourne with flat-panel cabinets, white cabinets, white walls, an undermount sink, white countertops and a floating vanity


 Erwin Interiors & Cabinet Makers

Eclectic l-shaped concrete floor and gray floor open concept kitchen photo in Brisbane with shaker cabinets, blue cabinets, stainless steel countertops, stainless steel appliances and an island
 TOP ICONIC CONTRACTORS
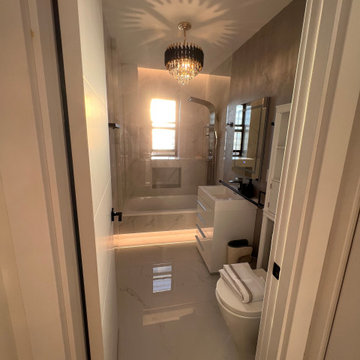
This bathroom showcases a luxurious and modern design, blending elegance with functionality. Key features include:
- **Color Palette**: The bathroom uses a neutral and sophisticated color scheme with white and beige tones. The marble-like tiles on the floor and walls create a cohesive and upscale look.
- **Materials and Finishes**: High-gloss surfaces and marble-effect tiles contribute to the luxurious feel. The use of reflective materials enhances the sense of space and light.
- **Lighting**: A striking chandelier hangs from the ceiling, casting beautiful light patterns and adding a touch of glamour. Additionally, integrated LED lighting under the vanity and around the bathtub provides a soft, ambient glow, enhancing the overall atmosphere.
- **Fixtures and Fittings**: The bathroom is equipped with modern fixtures, including a sleek white vanity with storage drawers, a stylish faucet, and a contemporary toilet. The bathtub is positioned at the far end, with a glass partition separating the shower area.
- **Storage Solutions**: Practical storage is provided by a wall-mounted cabinet next to the vanity, offering ample space for toiletries and other bathroom essentials.
- **Design Elements**: The room features clean lines and minimalist design elements, creating a calm and uncluttered environment. The use of large tiles minimizes grout lines, adding to the streamlined appearance.
 The Decorating Therapist
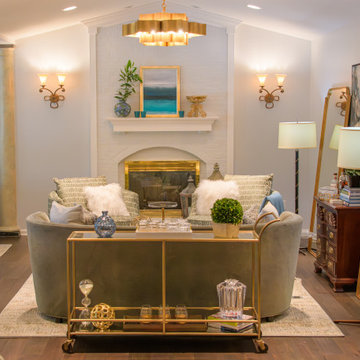
The initial view of this space reveals a thoughtfully composed lounge designed for both comfort and sophisticated entertaining. A cozy sofa is oriented toward the fireplace to anchor the seating arrangement, flanked by two swivel chairs that enhance conversation and flexibility within the room. A repurposed bookcase has been creatively transformed into a functional bar, expanding the entertaining capabilities beyond a traditional bar cart while adding character and layered utility to the design.
Original traditional wall sconces were preserved to maintain the home's architectural integrity and sense of continuity. To modernize and elevate the lighting scheme, a dramatic contemporary fixture was introduced, creating a refined juxtaposition of classic and modern design elements. This layered lighting approach enhances ambiance, highlights key architectural features, and brings a fresh, updated sophistication to the lounge while honoring its original character.



Sponsored
Columbus, OH
Free consultation for landscape design!

Peabody Landscape Group
Columbus' Reliable Landscape Design & Contracting
 The Right Guys Construction Inc
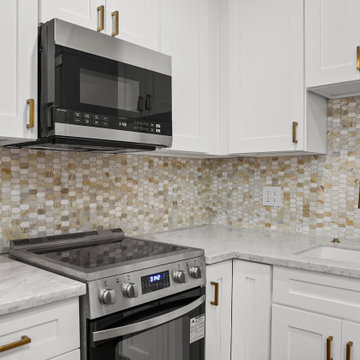
Sophisticated Modern Remodel with Warm Elegance
This adult remodel blends modern sophistication with warm, inviting tones for a timeless yet contemporary space. The kitchen features sleek brass hardware that complements the warm-toned tile backsplash, creating a refined aesthetic. Wood-look laminate flooring adds both durability and natural beauty, seamlessly connecting the space.
In the bathroom, large-format tiles establish a clean and spacious feel, while an accent tile wall adds depth and visual intrigue. A floating vanity enhances the modern design, paired with a wall-mounted faucet for a streamlined look. The shower is a true luxury experience, featuring a multifunction gold showerhead and a built-in niche for both style and functionality. This remodel perfectly balances elegance and modern convenience, making it an ideal sanctuary.
 Home Dr Pros LLC
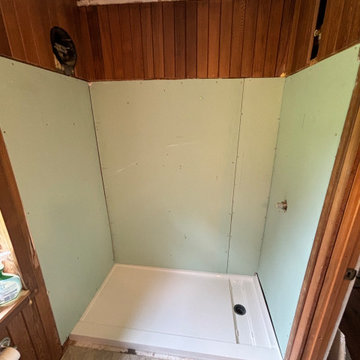
Converting a tub to a walk-in shower can significantly enhance the accessibility and modern appeal of your bathroom. Our expert tub-to-shower conversion services ensure a seamless transition, providing a sleek, space-efficient solution. Upgrade your home with a stylish walk-in shower and enjoy improved safety and convenience. Contact us today to learn more about our professional tub-to-walk-in shower conversion options.
Home Dr Pros is a general contractor in Knoxville, TN that remodels kitchens, basements, attics, and tub & shower conversions in Knoxville and the greater Knoxville area.
 BH Construction & Development Inc
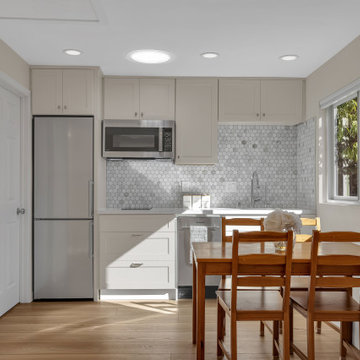
This garage conversion was thoughtfully designed to create a bright, functional, and modern living space that feels fully integrated with the rest of the home. The project included a complete transformation of the existing garage into a comfortable living area, featuring new insulation, drywall, flooring, electrical and lighting upgrades, and a full kitchenette.
We focused on maximizing natural light, efficient layout planning, and clean, modern finishes to ensure the space is both practical and inviting. The result is a seamless conversion that adds valuable square footage and enhances the overall usability and value of the property.




 Lenton Company, Inc.
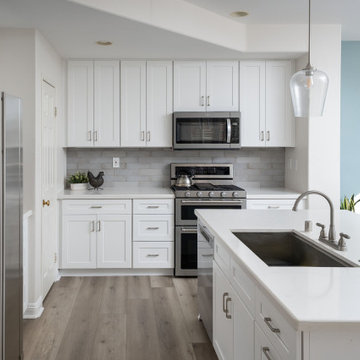
The homeowners envisioned a brighter, more open kitchen with improved flow, comfortable island seating, and finishes that would keep the space feeling light and timeless. The design solution focused on improving circulation while enhancing the kitchen’s clean, airy aesthetic. A reconfigured island created more comfortable walkway space between the refrigerator and island. The island was also redesigned to include seating for casual dining and conversation, turning it into a welcoming focal point. The design solution focused on improving circulation while enhancing the kitchen’s clean, airy aesthetic. A reconfigured island created more comfortable walkway space between the refrigerator and island. The island was also redesigned to include seating for casual dining and conversation, turning it into a welcoming focal point.
 Such Home Enhancements, Inc.
Walk-in shower Conversion in San Carlos

Example of a small transitional kids' white tile and porcelain tile laminate floor, gray floor and single-sink bathroom design in San Francisco with recessed-panel cabinets, white cabinets, a two-piece toilet, gray walls, an undermount sink, quartz countertops, white countertops, a niche and a built-in vanity
Example of a small transitional kids' white tile and porcelain tile laminate floor, gray floor and single-sink bathroom design in San Francisco with recessed-panel cabinets, white cabinets, a two-piece toilet, gray walls, an undermount sink, quartz countertops, white countertops, a niche and a built-in vanity
 Irene Designs
Kitchen — Project Description (Bolton, CT)
(Full Renovation • Reconfiguration • Architectural Corrections)
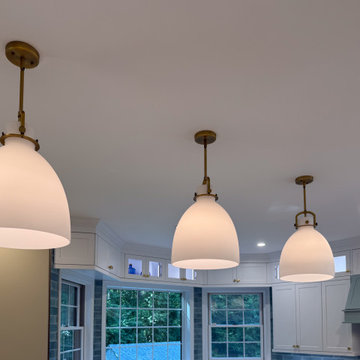
The original kitchen suffered from spatial imbalance and limited functionality: the right side was visually and physically heavy with cabinetry and appliances, the 135-degree angled walls lacked symmetry due to a missing window on the driveway side, and the small island could only seat two. Circulation was obstructed by a desk positioned in the main traffic flow, and the low French door felt disproportionate in scale compared to the large windows and adjacent two-story Great Room.
Major Structural & Functional Improvements
Repositioned window on the front elevation to the right, creating a long-desired view to the driveway while freeing space for a centered cooktop and statement hood — visually aligning with the Great Room’s redesigned fireplace focal wall.
Installed a new custom sliding door, significantly taller and wider than the original French door. This upgrade enhances natural light, visually opens the kitchen to the deck, and provides unobstructed traffic flow thanks to its sliding operation.
New Kitchen Layout & Enhanced Functionality
Designed an entirely new layout centered around a 10' double-slab island, providing expansive workspace and a natural gathering zone.
Added conversational seating for the whole family, allowing comfortable interaction on all sides of the island.
Introduced purpose-designed storage solutions, including pullouts, rollouts, spice towers, tray organizers, and deep drawers to maximize usability.
Reallocated the desk area to a dedicated window spot overlooking the backyard, removing it from traffic paths and improving both functionality and comfort.
Cabinetry & Architectural Detailing
Custom two-tone cabinetry in soft white and a serene blue-green tone reflects the visual language of the adjacent Great Room, creating whole-home cohesion.
Installed lit upper glass cabinets along the entire perimeter, balancing vertical proportions and creating an elegant display band throughout the kitchen.
A custom range hood was designed and painted to match the base cabinetry, becoming a focal point framed by symmetrical windows.
Surfaces, Lighting & Finishes
The island features a double-thickness quartz slab with a soft ogee radius for a timeless, furniture-like feel.
A full-height, handcrafted aqua subway tile backsplash introduces depth, texture, and a gentle reflective quality.
New layered lighting concept, including recessed lights, pendants, task lighting, and integrated cabinet lighting, ensures a warm and functional workspace at any time of day.
8