
Search results for "Enhance conversions" in Home Design Ideas
 Irene Designs
Kitchen — Project Description (Bolton, CT)
(Full Renovation • Reconfiguration • Architectural Corrections)
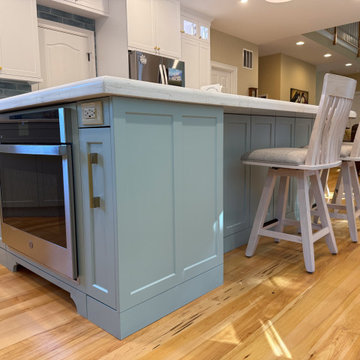
The original kitchen suffered from spatial imbalance and limited functionality: the right side was visually and physically heavy with cabinetry and appliances, the 135-degree angled walls lacked symmetry due to a missing window on the driveway side, and the small island could only seat two. Circulation was obstructed by a desk positioned in the main traffic flow, and the low French door felt disproportionate in scale compared to the large windows and adjacent two-story Great Room.
Major Structural & Functional Improvements
Repositioned window on the front elevation to the right, creating a long-desired view to the driveway while freeing space for a centered cooktop and statement hood — visually aligning with the Great Room’s redesigned fireplace focal wall.
Installed a new custom sliding door, significantly taller and wider than the original French door. This upgrade enhances natural light, visually opens the kitchen to the deck, and provides unobstructed traffic flow thanks to its sliding operation.
New Kitchen Layout & Enhanced Functionality
Designed an entirely new layout centered around a 10' double-slab island, providing expansive workspace and a natural gathering zone.
Added conversational seating for the whole family, allowing comfortable interaction on all sides of the island.
Introduced purpose-designed storage solutions, including pullouts, rollouts, spice towers, tray organizers, and deep drawers to maximize usability.
Reallocated the desk area to a dedicated window spot overlooking the backyard, removing it from traffic paths and improving both functionality and comfort.
Cabinetry & Architectural Detailing
Custom two-tone cabinetry in soft white and a serene blue-green tone reflects the visual language of the adjacent Great Room, creating whole-home cohesion.
Installed lit upper glass cabinets along the entire perimeter, balancing vertical proportions and creating an elegant display band throughout the kitchen.
A custom range hood was designed and painted to match the base cabinetry, becoming a focal point framed by symmetrical windows.
Surfaces, Lighting & Finishes
The island features a double-thickness quartz slab with a soft ogee radius for a timeless, furniture-like feel.
A full-height, handcrafted aqua subway tile backsplash introduces depth, texture, and a gentle reflective quality.
New layered lighting concept, including recessed lights, pendants, task lighting, and integrated cabinet lighting, ensures a warm and functional workspace at any time of day.
 Home Dr Pros LLC
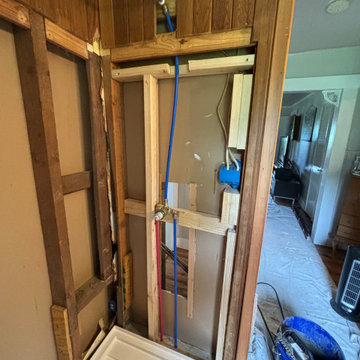
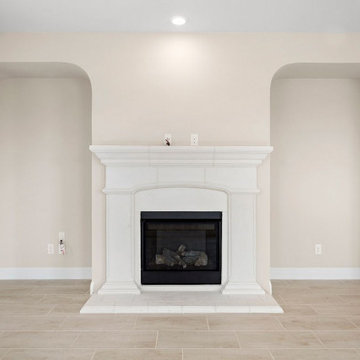
Converting a tub to a walk-in shower can significantly enhance the accessibility and modern appeal of your bathroom. Our expert tub-to-shower conversion services ensure a seamless transition, providing a sleek, space-efficient solution. Upgrade your home with a stylish walk-in shower and enjoy improved safety and convenience. Contact us today to learn more about our professional tub-to-walk-in shower conversion options.
Home Dr Pros is a general contractor in Knoxville, TN that remodels kitchens, basements, attics, and tub & shower conversions in Knoxville and the greater Knoxville area.
 User
UserFor all homeowners looking to carve out that extra living space within a property, an ADU-garage conversion in Walnut, CA, is the perfect solution, without having to buy a new home. The structural engineers, workers, architects & designers at “Elvire Development” help get that attached or detached dwelling unit, to be used as a Granny Flat, a rental accommodation or as a home-based office.
ADU Conversion in Walnut, CA - https://www.elviredevelopment.com/
Find the right local pro for your project
 Home Dr Pros LLC
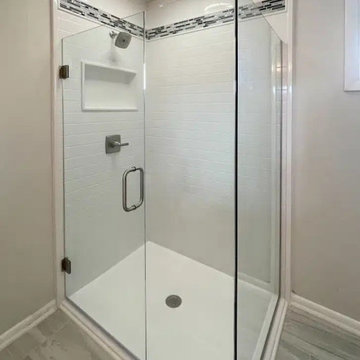
Converting a tub to a walk-in shower can significantly enhance the accessibility and modern appeal of your bathroom. Our expert tub-to-shower conversion services ensure a seamless transition, providing a sleek, space-efficient solution. Upgrade your home with a stylish walk-in shower and enjoy improved safety and convenience. Contact us today to learn more about our professional tub-to-walk-in shower conversion options.
Home Dr Pros is a general contractor in Knoxville, TN that remodels kitchens, basements, attics, and tub & shower conversions in Knoxville and the greater Knoxville area.
 User
UserFor all homeowners looking to carve out that extra living space within a property, an ADU-garage conversion in Walnut, CA, is the perfect solution, without having to buy a new home. The structural engineers, workers, architects & designers at “Elvire Development” help get that attached or detached dwelling unit, to be used as a Granny Flat, a rental accommodation or as a home-based office.
ADU Conversion in Walnut, CA - https://www.elviredevelopment.com/
 Such Home Enhancements, Inc.
Walk-in shower Conversion in San Carlos

Small transitional kids' white tile and porcelain tile laminate floor, gray floor and single-sink bathroom photo in San Francisco with recessed-panel cabinets, white cabinets, a two-piece toilet, gray walls, an undermount sink, quartz countertops, white countertops, a niche and a built-in vanity
Small transitional kids' white tile and porcelain tile laminate floor, gray floor and single-sink bathroom photo in San Francisco with recessed-panel cabinets, white cabinets, a two-piece toilet, gray walls, an undermount sink, quartz countertops, white countertops, a niche and a built-in vanity



 DNB Renovations
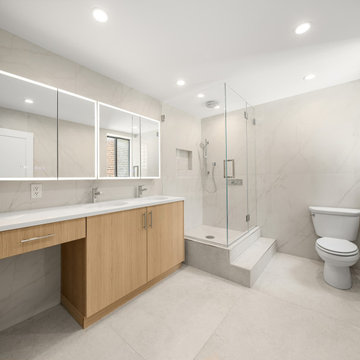
Midtown East Bathroom Remodel: From Bathtub to Elegant Spa Shower
In the heart of Midtown East, this bathroom remodel transforms a traditional bathtub into an elegant spa-like shower, creating a serene and luxurious retreat. Thoughtfully designed to blend functionality with aesthetics, this remodel offers a modern and sophisticated space perfect for relaxation and rejuvenation.
Design Elements:
Shower Conversion: The outdated bathtub has been replaced with a spacious shower. This conversion opens up the bathroom, providing a more contemporary and streamlined look.
Luxurious Shower Enclosure:
The new shower features frameless glass doors, which enhance the sense of space and allow the elegant interior design to be fully appreciated. The minimalist design of the enclosure adds to the overall sophistication.
Elegant Tiles:
The shower walls and floor are adorned with large-format porcelain tiles in a calming neutral tone. The tiles have a subtle texture and a soft matte finish, adding to the spa-like ambiance of the bathroom.
Built-In Shower Niche:
A recessed niche within the shower provides convenient storage for toiletries while maintaining a sleek and uncluttered appearance.
Modern Fixtures:
High-end fixtures complement the elegant design.
Ambient Lighting:
Thoughtful lighting design plays a crucial role in creating the spa-like atmosphere. Recessed lighting provides ample illumination, while a dimmable feature allows for adjustable lighting to suit different moods. Soft, indirect lighting highlights the textures and finishes, enhancing the overall aesthetic.
Heated Floors:
For an added touch of luxury, the bathroom floors are heated, providing warmth and comfort, especially during colder months.
This Tribeca bathroom remodel perfectly blends modern design with luxurious spa elements, creating a serene and stylish space. The conversion from a bathtub to a shower not only enhances the functionality but also elevates the overall aesthetic, making it a true retreat within the home.
 Irene Designs
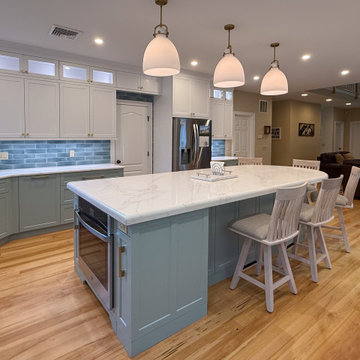
Kitchen — Project Description (Bolton, CT)
(Full Renovation • Reconfiguration • Architectural Corrections)
The original kitchen suffered from spatial imbalance and limited functionality: the right side was visually and physically heavy with cabinetry and appliances, the 135-degree angled walls lacked symmetry due to a missing window on the driveway side, and the small island could only seat two. Circulation was obstructed by a desk positioned in the main traffic flow, and the low French door felt disproportionate in scale compared to the large windows and adjacent two-story Great Room.
Major Structural & Functional Improvements
Repositioned window on the front elevation to the right, creating a long-desired view to the driveway while freeing space for a centered cooktop and statement hood — visually aligning with the Great Room’s redesigned fireplace focal wall.
Installed a new custom sliding door, significantly taller and wider than the original French door. This upgrade enhances natural light, visually opens the kitchen to the deck, and provides unobstructed traffic flow thanks to its sliding operation.
New Kitchen Layout & Enhanced Functionality
Designed an entirely new layout centered around a 10' double-slab island, providing expansive workspace and a natural gathering zone.
Added conversational seating for the whole family, allowing comfortable interaction on all sides of the island.
Introduced purpose-designed storage solutions, including pullouts, rollouts, spice towers, tray organizers, and deep drawers to maximize usability.
Reallocated the desk area to a dedicated window spot overlooking the backyard, removing it from traffic paths and improving both functionality and comfort.
Cabinetry & Architectural Detailing
Custom two-tone cabinetry in soft white and a serene blue-green tone reflects the visual language of the adjacent Great Room, creating whole-home cohesion.
Installed lit upper glass cabinets along the entire perimeter, balancing vertical proportions and creating an elegant display band throughout the kitchen.
A custom range hood was designed and painted to match the base cabinetry, becoming a focal point framed by symmetrical windows.
Surfaces, Lighting & Finishes
The island features a double-thickness quartz slab with a soft ogee radius for a timeless, furniture-like feel.
A full-height, handcrafted aqua subway tile backsplash introduces depth, texture, and a gentle reflective quality.
New layered lighting concept, including recessed lights, pendants, task lighting, and integrated cabinet lighting, ensures a warm and functional workspace at any time of day.
 BARC Architecture
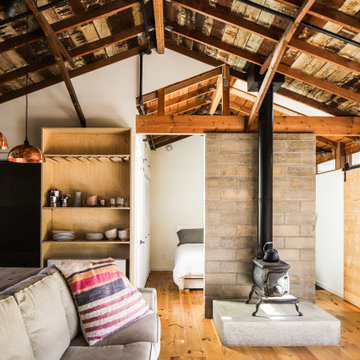
The Garage project is a transformative Accessory Dwelling Unit (ADU) conversion built within the footprint of an existing detached garage. During the initial phases, a unique hidden roof structure was discovered—constructed from the original concrete board forms used to pour the main house's foundation—which presented a compelling opportunity for historical integration.
To enhance the environmental performance of the compact space, new rammed earth block walls were strategically introduced as thermal mass, facilitating highly efficient passive heating and cooling. A secondary rammed earth wall anchors the living space behind a wood-burning stove, acting both as a spatial separator and a functional thermal battery that absorbs and radiates heat.
This commitment to material conservation also extended to the exterior envelope. Rather than condemning the structure's original old-growth redwood siding to a landfill, the material was carefully salvaged, stripped of its existing paint, and adaptively reused to construct custom cabinet faces—celebrating the inherent history and preciousness of the timber.
 Lenton Company, Inc.
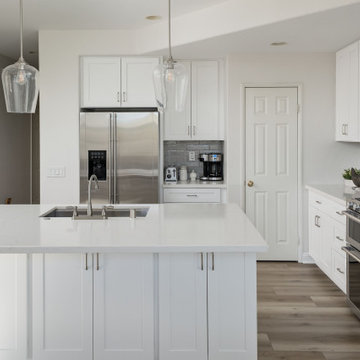
The homeowners envisioned a brighter, more open kitchen with improved flow, comfortable island seating, and finishes that would keep the space feeling light and timeless. The design solution focused on improving circulation while enhancing the kitchen’s clean, airy aesthetic. A reconfigured island created more comfortable walkway space between the refrigerator and island. The island was also redesigned to include seating for casual dining and conversation, turning it into a welcoming focal point. The design solution focused on improving circulation while enhancing the kitchen’s clean, airy aesthetic. A reconfigured island created more comfortable walkway space between the refrigerator and island. The island was also redesigned to include seating for casual dining and conversation, turning it into a welcoming focal point.
 Tile Doctor Ltd
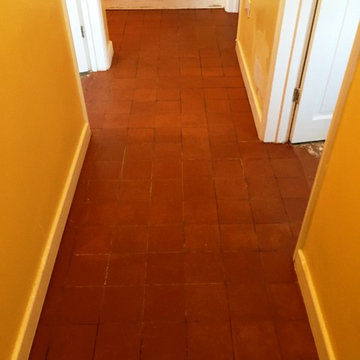
This ground floor flat in the City of Oxford had been converted from a shop which as you can imagine, was quite complex. One significant element involved in the conversation was the restoration of an old Quarry tiled floor which ran through the main hallway and had for many years been covered in a commercial linoleum covering.
When the linoleum covering was removed, the sheer amount of glue which had been used to affix it had completely ruined the appearance and condition of the Quarry tiles. There was also a lot of concrete in the bathroom, and our client was keen to have this removed in the hope that the tiles beneath were salvageable.
My first task at the property was to deal with the adhesive. I covered the entire floor area with Tile Doctor Remove and Go and then covered it with a plastic sheet and leaving it to soak into the glue and break it down overnight. Remove and Go is powerful stripper with a long-dwell time, formulated to break down adhesives and paint stains, amongst other coatings.
I returned the next day and, removing the plastic sheeting, I scrubbed the floor with a carbon brush attached to a rotary floor scrubber to remove the huge glue deposits. I worked in sections, rinsing each area of the floor with water after it had been scrubbed. Once I had finished the entire floor there was still some glue remaining, so I covered it again with a solution of Remove and Go combined with Tile Doctor HBU Nanotech, which utilises nano-sized particles to get underneath tough stains, dissolve them, and lift them out. I left this solution on the floor for about two hours to dwell and scrubbed it again.
During the next day of work, I used a very coarse 100 grit diamond burnishing pad to manually grind away the remaining stubborn bits of glue. Paying attention to the bathroom, I used a 50-grit coarse milling pad followed up with a 100-grit diamond burnishing pad to do the same to the area of concrete.
The next part of the process was to use Tile Doctor Grout Clean Up to acid wash the floor. This was successful in removing the last bits of cement and the remaining residue of the glue. To complete the cleaning process, I then rinsed the floor with plenty of water and vacuumed up any soiled solution.
I opted to leave the floor alone for a couple of days to fully dry off so that it could be sealed upon my return. This is crucial as any moisture or damp issues can damage the performance of the sealer and expose the floor to further ingrained dirt and staining.
To seal the floor, I used Tile Doctor Colour Grow. This is an impregnating sealer that also enhances the natural reddish shades in the Quarry. I applied two coats of the sealer, giving the floor the natural look matte finish the customer desired.
The customer was very impressed with the results of this thorough restoration. She even left the following feedback:
“I cannot recommend this service enough. The Oxford Tile Doctor (Barry) was a superstar: he cleaned up the tiles in my hallway, which were covered in a very thick layer of glue, and removed concrete from the tiles. They now look superb and I’m really happy with the outcome. Barry was always on time, considerate, and kept me up to date. The quote for the job was exactly right. I would not hesitate to recommend him.”


 Kardo Construction Inc. | High End Renovations
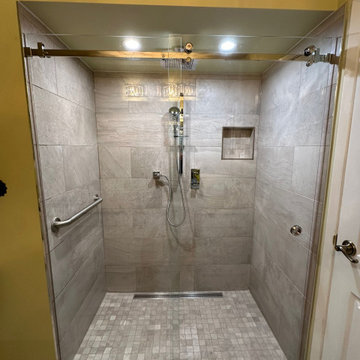
This project involved converting a traditional bathtub into a fully accessible, barrier-free walk-in shower designed for long-term safety, comfort, and modern aesthetics.
The renovation began with complete demolition and structural preparation, followed by new plumbing installation and professional waterproofing to ensure durability and leak protection. Large-format porcelain tiles were carefully installed on the walls, paired with a slip-resistant mosaic floor and a linear drain system for seamless water management.
A recessed shower niche was integrated for convenience, along with reinforced wall framing to support accessibility features. The finished space includes a frameless glass enclosure, grab bar installation, and a clean, modern design that enhances both functionality and property value.
This transformation delivers a safe, elegant, and maintenance-friendly solution tailored to the homeowner’s needs while maintaining a refined, high-end appearance.
 SMY Architecture
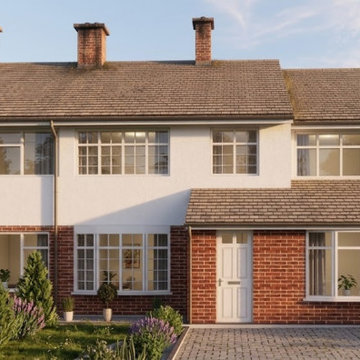
To transform the residential property and dramatically increase its ground-floor footprint, this project delivers a comprehensive design featuring a single-storey front extension to enhance curb appeal, a side extension for practical utility, a rear extension creating an expansive open-plan kitchen and living space, and a garage conversion into a fully integrated habitable room. The architectural strategy establishes a seamless flow between indoor and outdoor areas through high-performance rear glazing and strategically placed rooflights, while maintaining visual harmony with the neighboring elevation. Completing the deliverable, accurate 1:100 scale floor plans, roof layouts, sections, and elevation drawings were developed to ensure full compliance with local council planning policies and UK Building Regulations.
 Cambridge Casual
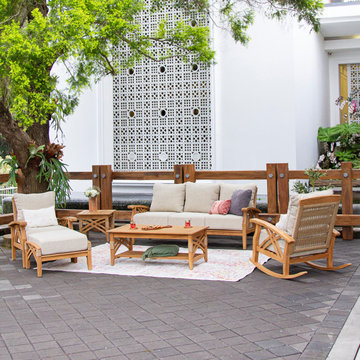
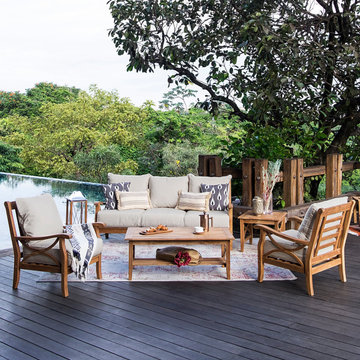
Introducing our teak wood patio conversation set with tan cushion, a beautifully crafted ensemble perfect for enhancing your outdoor living space. This set features a finely sanded natural teak finish that not only exudes elegance but also ensures lasting durability, due to the premium quality teak from Indonesia.
 Cambridge Casual
Elevate your outdoor relaxation with this teak wood 5 piece patio conversation set with beige cushions, crafted from premium Indonesian teak with a natural finely sanded finish. Built to endure all seasons, this weather-resistant patio furniture includes two lounge chairs, one sofa, a coffee table, and a side table. The olefin outdoor cushions are plush, water-repellent, and have removable covers for easy cleaning—perfect for enhancing your patio seating area, backyard


 Make A Dream Home
Make a Dream Home proudly presents a remarkable showcase of our recently completed garage remodeling project in Elmhurst, IL. With meticulous attention to detail and a commitment to transforming spaces, we have turned an ordinary garage into an exceptional area that combines functionality, organization, and aesthetic appeal.
Our team of skilled professionals worked diligently to deliver outstanding results that surpass expectations. The finished garage stands as a testament to our unwavering dedication to craftsmanship and creating dream spaces.
Upon entering the remodeled garage, you will be greeted by a space that has been completely transformed. Every aspect of the design has been thoughtfully executed to optimize functionality and enhance visual appeal. From organization solutions to exquisite finishes, our goal was to create a garage that is both practical and visually stunning.
In addition to functionality, the aesthetics of the garage have been elevated to create a visually pleasing environment. Thoughtfully chosen flooring materials add a touch of sophistication, while modern lighting fixtures illuminate the space and enhance visibility. The garage now exudes a sense of style and elegance, making it a pleasant extension of your home.
Make a Dream Home's commitment to quality is reflected in every aspect of the project. Our team utilized high-quality materials and employed expert craftsmanship to ensure durability and longevity. The finished garage is not only visually impressive but also built to withstand the demands of everyday use.
With this completed garage remodeling project in Elmhurst, IL, Make a Dream Home has proven to be a trusted partner in creating exceptional spaces. Whether you seek a garage renovation, organization solutions, or a complete makeover, our team is dedicated to turning your vision into reality.
Experience the joy and convenience of a beautifully remodeled garage that perfectly aligns with your needs and surpasses your expectations. Choose Make a Dream Home for your next garage remodeling project and let us bring your dream space to life.
 Such Home Enhancements, Inc.
San Carlos Master Bath Corner Shower

Small transitional master white tile and stone slab laminate floor, brown floor and single-sink corner shower photo in San Francisco with shaker cabinets, white cabinets, a two-piece toilet, gray walls, an undermount sink, quartz countertops, a hinged shower door, gray countertops, a niche and a built-in vanity
Small transitional master white tile and stone slab laminate floor, brown floor and single-sink corner shower photo in San Francisco with shaker cabinets, white cabinets, a two-piece toilet, gray walls, an undermount sink, quartz countertops, a hinged shower door, gray countertops, a niche and a built-in vanity
 Sunspace Texas, LLC
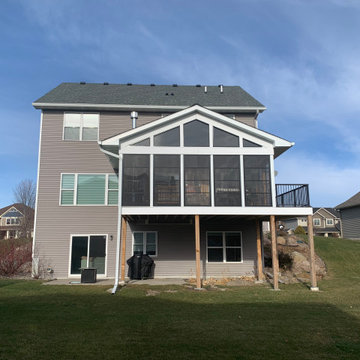
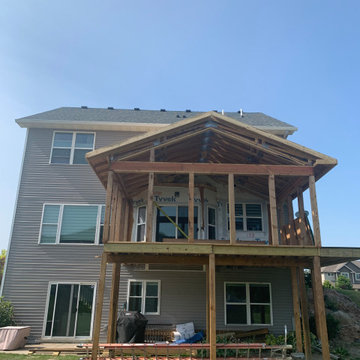
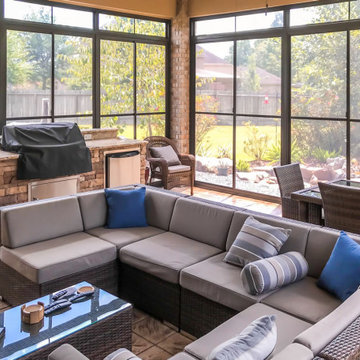
The Porter, Texas Screen Room Conversion by Sunspace Texas transformed an existing screened porch into a more versatile, year-round outdoor living area. Originally limited by pollen, weather, and bugs, the space was enhanced with custom-measured WeatherMaster Horizontal Slider windows and fixed transoms that provide flexible ventilation and protection from the elements. This upgrade allows the homeowners to enjoy fresh air when desired while blocking wind, rain, and insects when closed. To further improve comfort, a mini-split system was added for heating and cooling as needed. The result is a comfortable, stylish outdoor extension that can be used in a wider range of seasons.
7