
Search results for "Enhance game" in Home Design Ideas
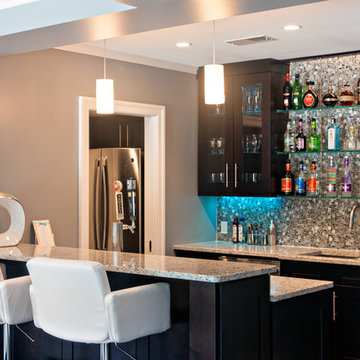
 Ed Weber Architects
This indoor/outdoor home entertainment and recreation complex is all this family needs for full lifestyle enhancement. Pool, space, outdoor kitchen, fireplace, deck, indoor golf simulation room, home theater, game room and wet bar on one living level overlook a mountainside forest.
 Bellevue Interiors
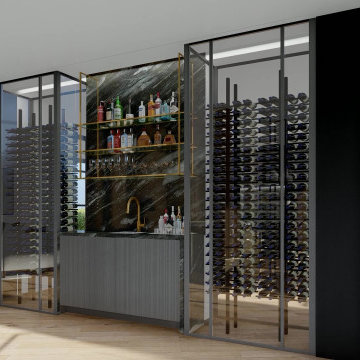
The bar, with its elegant brass drink display, is complemented by two custom temperature-controlled wine enclosures, each beautifully illuminated to highlight the bottles. A seamless, see-through wine enclosure connects the living room to the game and entertainment room, serving as a stunning focal point that enhances the flow and sophistication of the entire space.
 Neoklasika
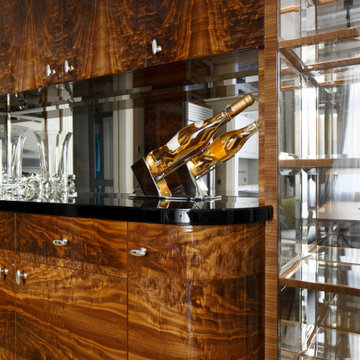
The bespoke home bar enhances the inyterior concept, solidifying Neoklasika's reputation for crafting exceptional, award-winning home interiors.
Example of a mid-sized classic enclosed medium tone wood floor, brown floor and tray ceiling home bar design with a bar, gray walls, no tv, no sink, flat-panel cabinets, medium tone wood cabinets, granite countertops, mirror backsplash and black countertops
Example of a mid-sized classic enclosed medium tone wood floor, brown floor and tray ceiling home bar design with a bar, gray walls, no tv, no sink, flat-panel cabinets, medium tone wood cabinets, granite countertops, mirror backsplash and black countertops
Find the right local pro for your project
 Synergy Design & Construction
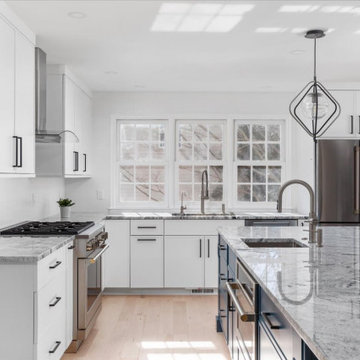
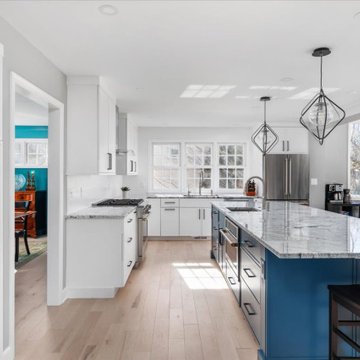
After: The reconfiguration of this space was a game-changer. By relocating the Dining Room entrance we were able to shift the kitchen towards the windows allowing for a better connection to the living area. The main sink was also repositioned here, offering our client a stunning, unobstructed view of the wooded backyard while prepping meals. This thoughtful change not only enhanced functionality but also created a more spacious and connected feel throughout the home.
 Synergy Design & Construction
After: The reconfiguration of this space was a game-changer. By relocating the Dining Room entrance we were able to shift the kitchen towards the windows allowing for a better connection to the living area. The main sink was also repositioned here, offering our client a stunning, unobstructed view of the wooded backyard while prepping meals. This thoughtful change not only enhanced functionality but also created a more spacious and connected feel throughout the home.
 Kona Contractors

When it comes to enhancing your outdoor living space, few additions can match the transformative power of a beautifully crafted deck with stylish railing. Whether you're a homeowner looking to revamp your backyard oasis or someone who simply loves spending time outdoors, investing in a new deck can be a game-changer for your home.
 Closet Factory
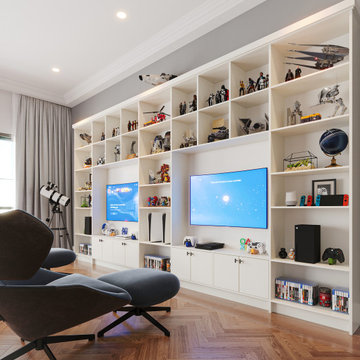
Wall units are like finely crafted pieces of furniture, and custom wall units from Closet Factory are made specifically to fit along the wall within an unused alcove, nook or around a window. Compact and inventive, they provide incredible storage solutions including the cabinetry, materials and details that enhance any room.

Sponsored
Columbus, OH

Hope Restoration & General Contracting
Columbus Design-Build, Kitchen & Bath Remodeling, Historic Renovations
 Kona Contractors
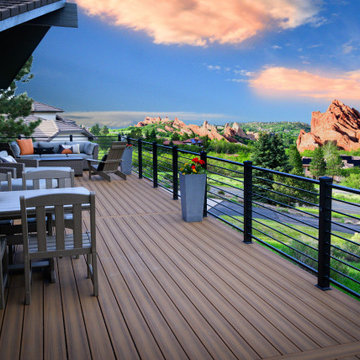
When it comes to enhancing your outdoor living space, few additions can match the transformative power of a beautifully crafted deck with stylish railing. Whether you're a homeowner looking to revamp your backyard oasis or someone who simply loves spending time outdoors, investing in a new deck can be a game-changer for your home.
 Kona Contractors

When it comes to enhancing your outdoor living space, few additions can match the transformative power of a beautifully crafted deck with stylish railing. Whether you're a homeowner looking to revamp your backyard oasis or someone who simply loves spending time outdoors, investing in a new deck can be a game-changer for your home.
 Kona Contractors
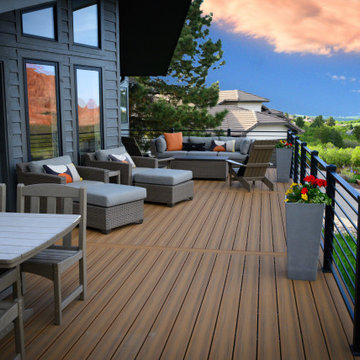
When it comes to enhancing your outdoor living space, few additions can match the transformative power of a beautifully crafted deck with stylish railing. Whether you're a homeowner looking to revamp your backyard oasis or someone who simply loves spending time outdoors, investing in a new deck can be a game-changer for your home.
 Homestyle Select Decor
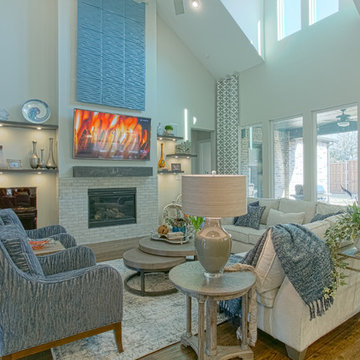

The neutral family room has pops of blue and coral, enhancing the gray pallet. Floor to ceiling draperies and the art piece over the fireplace draw the eye upward with the high ceiling. Adding lighted floating shelves grounds the fireplace and gives us a modern look for displaying beautiful object.
 J. Peterson Design, LLC

This room needed an upgrade, it had a fireplace with a very small surround that didn't take advantage of the size of the room. We enlarged the fireplace surround, added this stone for texture and designed these timeless bookcases to enhance the room's tall ceilings. A new built in tv on swivel mound is perfect for game day!
 Homestyle Select Decor
The neutral family room has pops of blue and coral, enhancing the gray pallet. Floor to ceiling draperies and the art piece over the fireplace draw the eye upward with the high ceiling. Adding lighted floating shelves grounds the fireplace and gives us a modern look for displaying beautiful object.

Sponsored
Delaware, OH

Buckeye Basements, Inc.
Central Ohio's Basement Finishing ExpertsBest Of Houzz '13-'21
 LiLu Interiors

The picture our clients had in mind was a boutique hotel lobby with a modern feel and their favorite art on the walls. We designed a space perfect for adult and tween use, like entertaining and playing billiards with friends. We used alder wood panels with nickel reveals to unify the visual palette of the basement and rooms on the upper floors. Beautiful linoleum flooring in black and white adds a hint of drama. Glossy, white acrylic panels behind the walkup bar bring energy and excitement to the space. We also remodeled their Jack-and-Jill bathroom into two separate rooms – a luxury powder room and a more casual bathroom, to accommodate their evolving family needs.
---
Project designed by Minneapolis interior design studio LiLu Interiors. They serve the Minneapolis-St. Paul area, including Wayzata, Edina, and Rochester, and they travel to the far-flung destinations where their upscale clientele owns second homes.
For more about LiLu Interiors, see here: https://www.liluinteriors.com/
To learn more about this project, see here:
https://www.liluinteriors.com/portfolio-items/hotel-inspired-basement-design/

 Sherman Associates
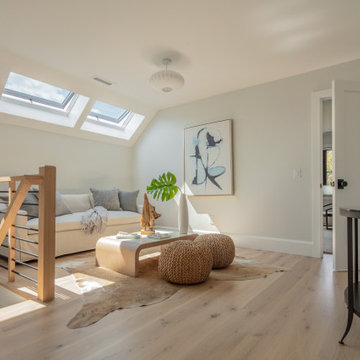
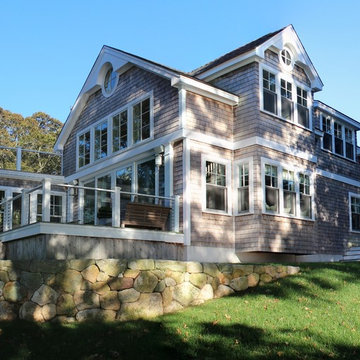
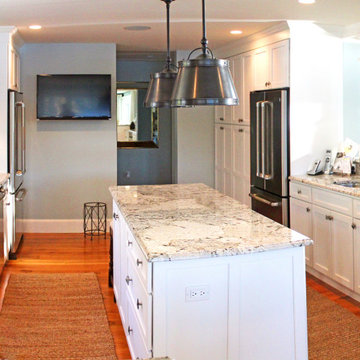
For this project we converted an old ranch house into a truly unique boat house overlooking the Lagoon. Our renovation consisted of adding a second story, complete with a roof deck and converting a three car garage into a game room, pool house and overall entertainment room. The concept was to modernize the existing home into a bright, inviting vacation home that the family would enjoy for generations to come. Both porches on the upper and lower level are spacious and have cable railing to enhance the stunning view of the Lagoon.
 Sherman Associates
For this project we converted an old ranch house into a truly unique boat house overlooking the Lagoon. Our renovation consisted of adding a second story, complete with a roof deck and converting a three car garage into a game room, pool house and overall entertainment room. The concept was to modernize the existing home into a bright, inviting vacation home that the family would enjoy for generations to come. Both porches on the upper and lower level are spacious and have cable railing to enhance the stunning view of the Lagoon.

Sponsored
Columbus, OH

Wannemacher Interiors
Customized Award-Winning Interior Design Solutions in Franklin Cnty OH
 Fred Parker Company, Inc.
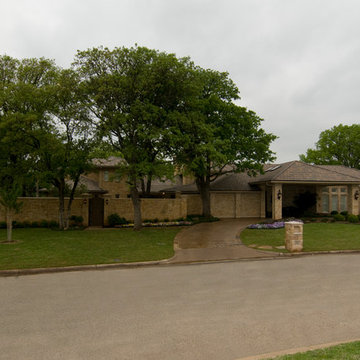
The front elevation of the home was enhanced by redesigning the front porte cachere and changing the exterior from brick to Leuders Limestone with appointed cast stone details. A pattern concrete circular driveway with sandstone borders was built to create an entrance to the property. A two story addition was built for the master suite and upstairs game area which is enclosed with limestone walls and beautifully landscaped.
 Living with Lolo
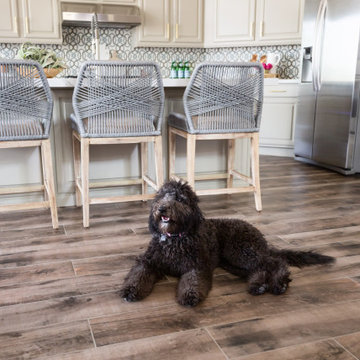
Dining Room in Old Paint Drive | Room Type:
Entry / Game Room |
Project Name:
Old Paint Trail |
Key Feature:
A redesigned front entry game room that serves as a welcoming focal point immediately visible when entering the home.
Challenge:
The home featured beautiful desert views but felt dark and underutilized. The front space also needed a clear purpose while making a strong first impression since it is the first area seen upon entering the home.
Solution:
The space was lightened up and transformed into a functional game room that feels both visually inviting and practical for the family. The redesign created a beautiful focal area that enhances the home’s entry experience.
Timeline:
Completed in 2018
 Benjamin Dhong Interiors
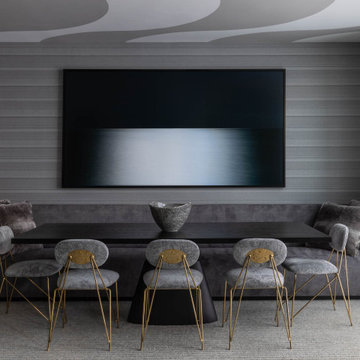
This stylish lower-level family room meets game room exudes modern sophistication with a rich palette of greys and golds. A geometric wallpaper ceiling adds depth, while wallpaper resembling suiting enhances the tailored aesthetic. The brass and grey velvet dining chairs complement the luxurious moon reflection artwork by Stephanie Breitbard. Perfect for entertaining, this space combines refined textures with a cozy, masculine charm.
9