
Search results for "Enhance game" in Home Design Ideas
 Twisted Rock Terrascape & Design, Inc.
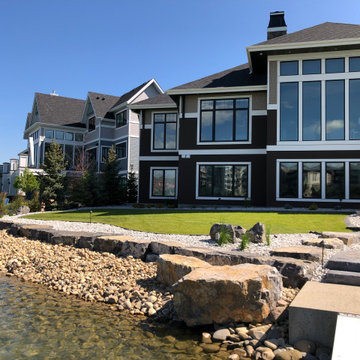
Lake front house with massive outside raised sitting area. Sitting area has pergola style roof, glass rail, rock columns and has electrical and gas lines for heaters. The perfect spot to spend watching the kids in the lake and to spend cozy evenings visiting and playing games!!!! We built a large paving stone patio to further enhance the outdoor, lakefront experience for sitting areas and sunbathing as well as a sand beach and ample grass areas for green space and for the kids to run around and kick the soccer ball!!
 consTRUSTY Carpentry
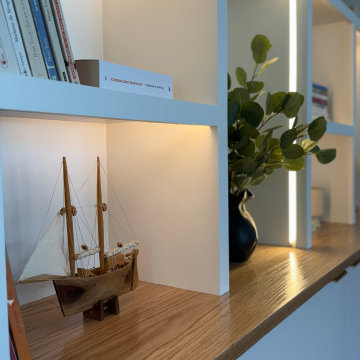
This custom built-in bookcase was designed to bring both form and function to a modern living space. Featuring a clean aesthetic, this wall-to-wall unit combines open shelving with concealed storage for a perfect balance of display and organization. The asymmetrical cubby layout adds architectural interest while LED accent lighting enhances warmth and ambiance.
Crafted with a white semi-gloss finish and a solid wood countertop, this built-in blends seamlessly into contemporary, transitional, and minimalist interiors. Decorative items, houseplants, and books are showcased beautifully, making this unit both a statement piece and a practical storage solution. Lower cabinets offer ample hidden storage for games, electronics, and household items.
Ideal for living rooms, home offices, or family rooms, this custom built-in was designed with functionality, aesthetics, and lifestyle in mind.
 Home Builders Association of Greater Des Moines
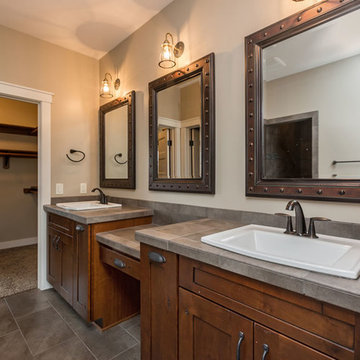
Once again, Tyler Homes has put its distinctive touch on a familiar architectural design, this time a prairie home interpreted for the 21st century. The main level offers a central great room with 12-foot beamed ceiling and a study with sliding barn doors. In the kitchen, commercial grade appliances and a hidden walk-in pantry offer modern convenience. A master suite with luxurious amenities, including a walk-in shower and separate tub, offers a private retreat with separate access to the covered patio as well as the laundry room. On the second floor, you’ll find two bedrooms with a Jack-and-Jill bath; a third bedroom with private bath and loft access; and a raised loft with views of the back yard. The home’s walkout lower level continues the prairie styling but with the best features of contemporary living. A sunken family room with bar, a game room, and a fifth bedroom/exercise room provide plenty of space for relaxing and entertaining. Tyler Homes has even included a dog room with its own little entrance. Wood ceiling beams and unique architectural accents throughout the home enhance the prairie design
Find the right local pro for your project
 Twisted Rock Terrascape & Design, Inc.

Lake front house with massive outside raised sitting area. Sitting area has pergola style roof, glass rail, rock columns and has electrical and gas lines for heaters. The perfect spot to spend watching the kids in the lake and to spend cozy evenings visiting and playing games!!!! We built a large paving stone patio to further enhance the outdoor, lakefront experience for sitting areas and sunbathing as well as a sand beach and ample grass areas for green space and for the kids to run around and kick the soccer ball!!
 Twisted Rock Terrascape & Design, Inc.

Lake front house with massive outside raised sitting area. Sitting area has pergola style roof, glass rail, rock columns and has electrical and gas lines for heaters. The perfect spot to spend watching the kids in the lake and to spend cozy evenings visiting and playing games!!!! We built a large paving stone patio to further enhance the outdoor, lakefront experience for sitting areas and sunbathing as well as a sand beach and ample grass areas for green space and for the kids to run around and kick the soccer ball!!
 Home Builders Association of Greater Des Moines
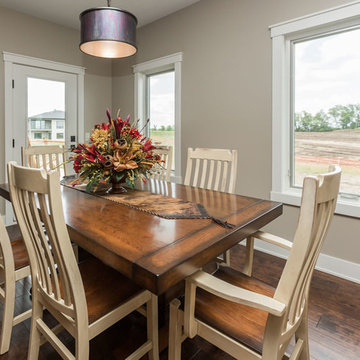
Once again, Tyler Homes has put its distinctive touch on a familiar architectural design, this time a prairie home interpreted for the 21st century. The main level offers a central great room with 12-foot beamed ceiling and a study with sliding barn doors. In the kitchen, commercial grade appliances and a hidden walk-in pantry offer modern convenience. A master suite with luxurious amenities, including a walk-in shower and separate tub, offers a private retreat with separate access to the covered patio as well as the laundry room. On the second floor, you’ll find two bedrooms with a Jack-and-Jill bath; a third bedroom with private bath and loft access; and a raised loft with views of the back yard. The home’s walkout lower level continues the prairie styling but with the best features of contemporary living. A sunken family room with bar, a game room, and a fifth bedroom/exercise room provide plenty of space for relaxing and entertaining. Tyler Homes has even included a dog room with its own little entrance. Wood ceiling beams and unique architectural accents throughout the home enhance the prairie design

 Centerbeam Construction
Tommy Hurt
Doorless shower - small coastal gray tile mosaic tile floor doorless shower idea in Jacksonville with shaker cabinets, white cabinets, a one-piece toilet, blue walls, an undermount sink and granite countertops
Doorless shower - small coastal gray tile mosaic tile floor doorless shower idea in Jacksonville with shaker cabinets, white cabinets, a one-piece toilet, blue walls, an undermount sink and granite countertops

Sponsored
Delaware, OH

Buckeye Basements, Inc.
Central Ohio's Basement Finishing ExpertsBest Of Houzz '13-'21
 consTRUSTY Carpentry
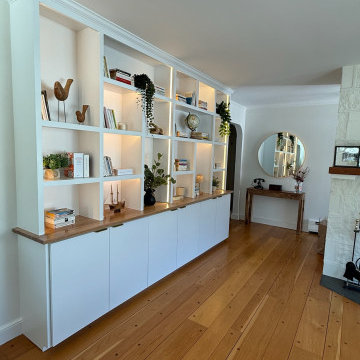
This custom built-in bookcase was designed to bring both form and function to a modern living space. Featuring a clean aesthetic, this wall-to-wall unit combines open shelving with concealed storage for a perfect balance of display and organization. The asymmetrical cubby layout adds architectural interest while LED accent lighting enhances warmth and ambiance.
Crafted with a white semi-gloss finish and a solid wood countertop, this built-in blends seamlessly into contemporary, transitional, and minimalist interiors. Decorative items, houseplants, and books are showcased beautifully, making this unit both a statement piece and a practical storage solution. Lower cabinets offer ample hidden storage for games, electronics, and household items.
Ideal for living rooms, home offices, or family rooms, this custom built-in was designed with functionality, aesthetics, and lifestyle in mind.
 Home Builders Association of Greater Des Moines
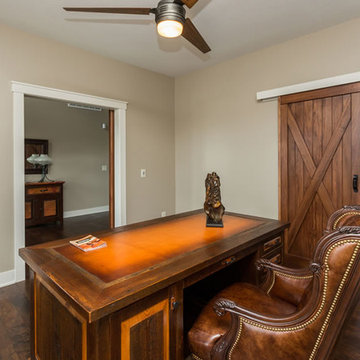
Once again, Tyler Homes has put its distinctive touch on a familiar architectural design, this time a prairie home interpreted for the 21st century. The main level offers a central great room with 12-foot beamed ceiling and a study with sliding barn doors. In the kitchen, commercial grade appliances and a hidden walk-in pantry offer modern convenience. A master suite with luxurious amenities, including a walk-in shower and separate tub, offers a private retreat with separate access to the covered patio as well as the laundry room. On the second floor, you’ll find two bedrooms with a Jack-and-Jill bath; a third bedroom with private bath and loft access; and a raised loft with views of the back yard. The home’s walkout lower level continues the prairie styling but with the best features of contemporary living. A sunken family room with bar, a game room, and a fifth bedroom/exercise room provide plenty of space for relaxing and entertaining. Tyler Homes has even included a dog room with its own little entrance. Wood ceiling beams and unique architectural accents throughout the home enhance the prairie design

 Drummond House Plans
This uniquely styled home is enhanced by dramatic roof and dormer masses and a wrap around veranda to create a beautiful home that can fit on a deep, narrow lot.
Colonial character with a 3 car garage offers the convenience of side entry for a welcoming courtyard effect. 9’ ceilings throughout the main level add to the spacious feeling of the open floor plan. A cozy fireplace in the main living area is visible from the dining area and the large kitchen island. The separate laundry/mud room with counter and utility sink has its own entrance to the garage and an adjacent powder room for extra convenience. A home office on this level can be converted into a fifth bedroom if required.
The second floor has three nicely sized secondary bedrooms that share their a complete bathroom with double vanity and access through a pocket door to the shower/toilet enclosure. The stunning master suite has a walk in closet, and the master bathroom features a double vanity and separate bath and shower as well as a toilet enclosure for extra privacy. A large, 14’ x 30’ bonus living space above the garage can be used as a second living room or game room, the perfect feature for today’s blended families
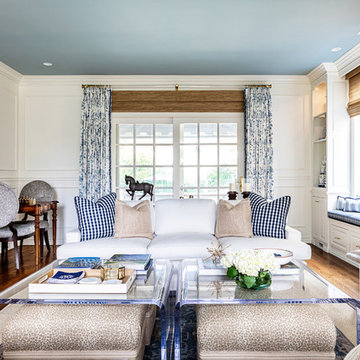
 Coco Maison Design
The existing makeup of this living room was enhanced with the infusion of eye-catching colors, fabrics, texture, and patterns.
Project designed by Courtney Thomas Design in La Cañada. Serving Pasadena, Glendale, Monrovia, San Marino, Sierra Madre, South Pasadena, and Altadena.
For more about Courtney Thomas Design, click here: https://www.courtneythomasdesign.com/
To learn more about this project, click here:
https://www.courtneythomasdesign.com/portfolio/southern-belle-interior-san-marino/
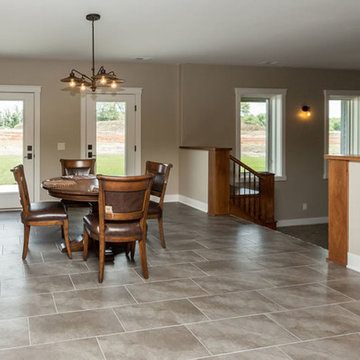 Home Builders Association of Greater Des Moines
Once again, Tyler Homes has put its distinctive touch on a familiar architectural design, this time a prairie home interpreted for the 21st century. The main level offers a central great room with 12-foot beamed ceiling and a study with sliding barn doors. In the kitchen, commercial grade appliances and a hidden walk-in pantry offer modern convenience. A master suite with luxurious amenities, including a walk-in shower and separate tub, offers a private retreat with separate access to the covered patio as well as the laundry room. On the second floor, you’ll find two bedrooms with a Jack-and-Jill bath; a third bedroom with private bath and loft access; and a raised loft with views of the back yard. The home’s walkout lower level continues the prairie styling but with the best features of contemporary living. A sunken family room with bar, a game room, and a fifth bedroom/exercise room provide plenty of space for relaxing and entertaining. Tyler Homes has even included a dog room with its own little entrance. Wood ceiling beams and unique architectural accents throughout the home enhance the prairie design
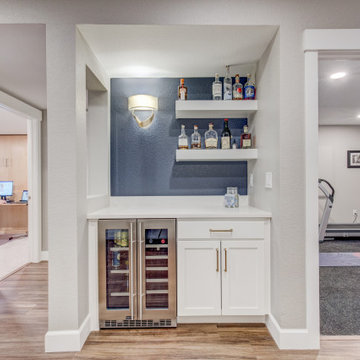
 FBC Remodel
This sleek basement wet bar blends modern functionality with effortless style. Tucked into a custom alcove, it features clean white shaker cabinetry, brushed brass hardware, and dual-zone beverage refrigeration—perfect for entertaining or a quiet night in. Open floating shelves provide a stylish way to display spirits and glassware, while a deep navy accent wall adds a bold pop of contrast and depth. The integrated sconce casts a warm glow, enhancing the bar’s welcoming ambiance. Whether you're serving up cocktails during game night or grabbing a chilled drink after a workout, this wet bar is a standout feature in a thoughtfully designed basement retreat.

Sponsored
Columbus, OH

Wannemacher Interiors
Customized Award-Winning Interior Design Solutions in Franklin Cnty OH
 FBC Remodel
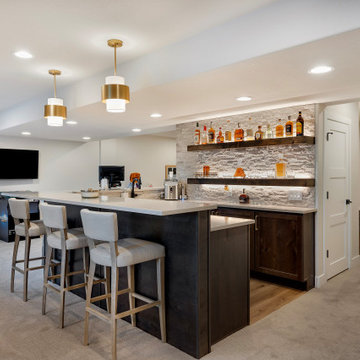
Entertain in style with this sophisticated home bar and entertainment space, designed for seamless hosting and relaxation. The bar features sleek quartz countertops and rich dark wood cabinetry, paired with elegant gold hardware for a modern yet timeless look. A stunning stone accent wall with floating wood shelves and integrated lighting creates an eye-catching display for bottles and glassware. Comfortable upholstered bar stools offer the perfect spot to enjoy drinks and conversation, while stylish pendant lighting enhances the ambiance. Adjacent to the bar, the open floor plan flows effortlessly into a lounge and game area, complete with a billiards table and large screen TV, making this the ultimate space for gathering with family and friends.
 Home Builders Association of Greater Des Moines
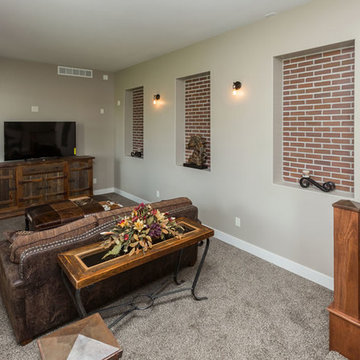
Once again, Tyler Homes has put its distinctive touch on a familiar architectural design, this time a prairie home interpreted for the 21st century. The main level offers a central great room with 12-foot beamed ceiling and a study with sliding barn doors. In the kitchen, commercial grade appliances and a hidden walk-in pantry offer modern convenience. A master suite with luxurious amenities, including a walk-in shower and separate tub, offers a private retreat with separate access to the covered patio as well as the laundry room. On the second floor, you’ll find two bedrooms with a Jack-and-Jill bath; a third bedroom with private bath and loft access; and a raised loft with views of the back yard. The home’s walkout lower level continues the prairie styling but with the best features of contemporary living. A sunken family room with bar, a game room, and a fifth bedroom/exercise room provide plenty of space for relaxing and entertaining. Tyler Homes has even included a dog room with its own little entrance. Wood ceiling beams and unique architectural accents throughout the home enhance the prairie design
 Home Builders Association of Greater Des Moines
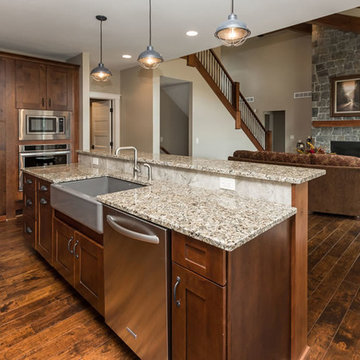
Once again, Tyler Homes has put its distinctive touch on a familiar architectural design, this time a prairie home interpreted for the 21st century. The main level offers a central great room with 12-foot beamed ceiling and a study with sliding barn doors. In the kitchen, commercial grade appliances and a hidden walk-in pantry offer modern convenience. A master suite with luxurious amenities, including a walk-in shower and separate tub, offers a private retreat with separate access to the covered patio as well as the laundry room. On the second floor, you’ll find two bedrooms with a Jack-and-Jill bath; a third bedroom with private bath and loft access; and a raised loft with views of the back yard. The home’s walkout lower level continues the prairie styling but with the best features of contemporary living. A sunken family room with bar, a game room, and a fifth bedroom/exercise room provide plenty of space for relaxing and entertaining. Tyler Homes has even included a dog room with its own little entrance. Wood ceiling beams and unique architectural accents throughout the home enhance the prairie design
 consTRUSTY Carpentry
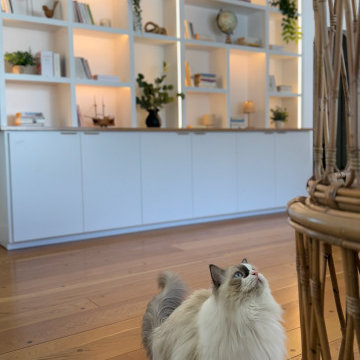
This custom built-in bookcase was designed to bring both form and function to a modern living space. Featuring a clean aesthetic, this wall-to-wall unit combines open shelving with concealed storage for a perfect balance of display and organization. The asymmetrical cubby layout adds architectural interest while LED accent lighting enhances warmth and ambiance.
Crafted with a white semi-gloss finish and a solid wood countertop, this built-in blends seamlessly into contemporary, transitional, and minimalist interiors. Decorative items, houseplants, and books are showcased beautifully, making this unit both a statement piece and a practical storage solution. Lower cabinets offer ample hidden storage for games, electronics, and household items.
Ideal for living rooms, home offices, or family rooms, this custom built-in was designed with functionality, aesthetics, and lifestyle in mind.

Sponsored
Delaware, OH
Buckeye Basements, Inc.
Central Ohio's Basement Finishing ExpertsBest Of Houzz '13-'21
 Home Builders Association of Greater Des Moines
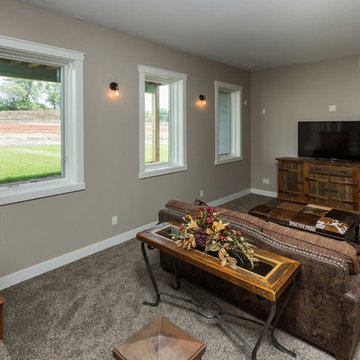
Once again, Tyler Homes has put its distinctive touch on a familiar architectural design, this time a prairie home interpreted for the 21st century. The main level offers a central great room with 12-foot beamed ceiling and a study with sliding barn doors. In the kitchen, commercial grade appliances and a hidden walk-in pantry offer modern convenience. A master suite with luxurious amenities, including a walk-in shower and separate tub, offers a private retreat with separate access to the covered patio as well as the laundry room. On the second floor, you’ll find two bedrooms with a Jack-and-Jill bath; a third bedroom with private bath and loft access; and a raised loft with views of the back yard. The home’s walkout lower level continues the prairie styling but with the best features of contemporary living. A sunken family room with bar, a game room, and a fifth bedroom/exercise room provide plenty of space for relaxing and entertaining. Tyler Homes has even included a dog room with its own little entrance. Wood ceiling beams and unique architectural accents throughout the home enhance the prairie design
 Twisted Rock Terrascape & Design, Inc.
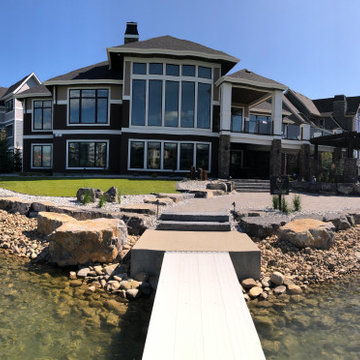
Lake front house with massive outside raised sitting area. Sitting area has pergola style roof, glass rail, rock columns and has electrical and gas lines for heaters. The perfect spot to spend watching the kids in the lake and to spend cozy evenings visiting and playing games!!!! We built a large paving stone patio to further enhance the outdoor, lakefront experience for sitting areas and sunbathing as well as a sand beach and ample grass areas for green space and for the kids to run around and kick the soccer ball!!
 consTRUSTY Carpentry
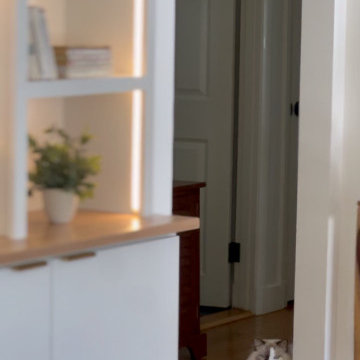
This custom built-in bookcase was designed to bring both form and function to a modern living space. Featuring a clean aesthetic, this wall-to-wall unit combines open shelving with concealed storage for a perfect balance of display and organization. The asymmetrical cubby layout adds architectural interest while LED accent lighting enhances warmth and ambiance.
Crafted with a white semi-gloss finish and a solid wood countertop, this built-in blends seamlessly into contemporary, transitional, and minimalist interiors. Decorative items, houseplants, and books are showcased beautifully, making this unit both a statement piece and a practical storage solution. Lower cabinets offer ample hidden storage for games, electronics, and household items.
Ideal for living rooms, home offices, or family rooms, this custom built-in was designed with functionality, aesthetics, and lifestyle in mind.
36