
Search results for "Enhance models" in Home Design Ideas
 United Porte Inc
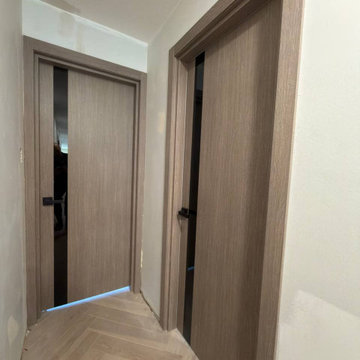
Redefine your space with the newest interior door trends of 2026. From minimalist designs to timeless classics, these doors are created to enhance comfort and visual harmony in any room. Thoughtful details, modern textures, and functional solutions make each model a seamless addition to contemporary living spaces.
 United Porte Inc
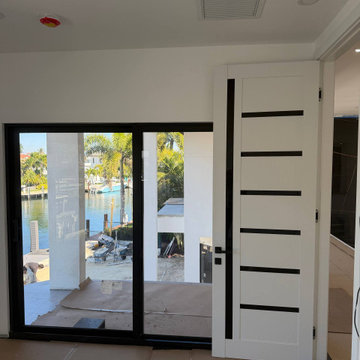
Redefine your space with the newest interior door trends of 2026. From minimalist designs to timeless classics, these doors are created to enhance comfort and visual harmony in any room. Thoughtful details, modern textures, and functional solutions make each model a seamless addition to contemporary living spaces.
 United Porte Inc
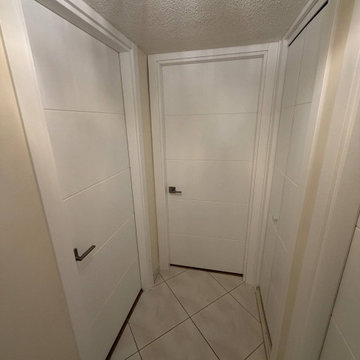
Redefine your space with the newest interior door trends of 2026. From minimalist designs to timeless classics, these doors are created to enhance comfort and visual harmony in any room. Thoughtful details, modern textures, and functional solutions make each model a seamless addition to contemporary living spaces.
Find the right local pro for your project
 United Porte Inc
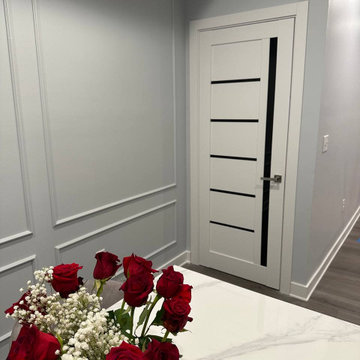
Redefine your space with the newest interior door trends of 2026. From minimalist designs to timeless classics, these doors are created to enhance comfort and visual harmony in any room. Thoughtful details, modern textures, and functional solutions make each model a seamless addition to contemporary living spaces.
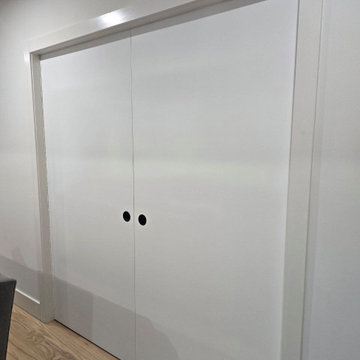 United Porte Inc
Redefine your space with the newest interior door trends of 2026. From minimalist designs to timeless classics, these doors are created to enhance comfort and visual harmony in any room. Thoughtful details, modern textures, and functional solutions make each model a seamless addition to contemporary living spaces.
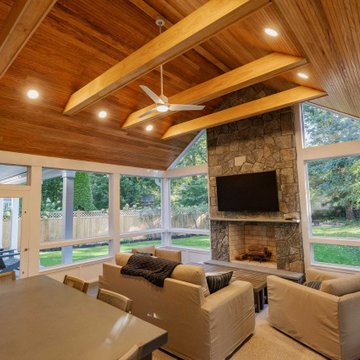
 Remodeling Consultants
This project in Riverside, CT, epitomizes the seamless integration of architecture and nature, providing homeowners with a stunning outdoor space that enhances their lifestyle. The meticulous choice of materials and design elements underscores the project’s success, making it a crucial addition to their home. As outdoor living spaces continue to grow in popularity, this project serves as an exemplary model for transforming any backyard into a captivating retreat.
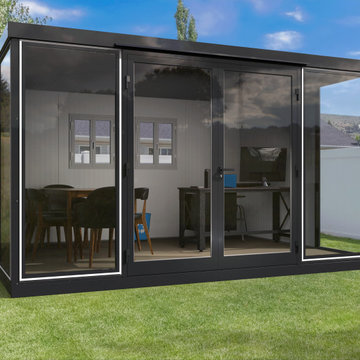
 Durasheds
Enhanced photograph of the actual Duramax 13 x 10 Glass Room, model 32003, shown in a furnished garden setting. Explore backyard office, garden studio and outdoor retreat ideas. Furniture, landscaping, foundations, site preparation, assembly and utilities are separate from the building kit. Confirm current specifications and local requirements. Request a Glass Room Project Consultation at durasheds.com or (877) 658-6569.

Sponsored
Columbus, OH

Hope Restoration & General Contracting
Columbus Design-Build, Kitchen & Bath Remodeling, Historic Renovations

 Sonoma Building Company
Example of a mid-sized cottage medium tone wood floor and beige floor powder room design with furniture-like cabinets, white walls, quartzite countertops, an undermount sink, white countertops and pink cabinets

 Brandi Renee Designs
The softness of this master bedroom is enhanced by the stark contrast of the brown and silver studded console. This brings a stunning balance to the room and is complimented by various shapes and sizes of the wall art and decor pieces. Photo Credit: Samantha Day

 Provenza Floors, Inc
Provenza Floors New York Loft Collection, Madison Color, installed at Taylor Morrison Level One Model Home
Inspiration for a modern loft-style dark wood floor family room remodel in Orange County with gray walls
Inspiration for a modern loft-style dark wood floor family room remodel in Orange County with gray walls

 Mary DeWalt Design Group
Rachel Kay - Applebox Imaging
This model home is in a community at the foot of the Texas Hill Country. The setting is bucolic and appeals to families as well as active adults – the target market for this model home.
The builder, Brookfield Residential, offers four distinct styles of homes, one of which is the Modern Farmhouse. The design is focused on blending modern trends with traditional farmhouse characteristics. Traditional farmhouse interiors were simple and practical. Walls were often whitewashed wood, white or light paint. Hardwood floors were lightly stained and varnished for a natural look. Bringing exterior siding and board and batten inside gives dimension and interest to white walls. A barn door opens into a study niche at the entry and the popped-up ceiling is enhanced with board and batten.
The most popular features of this home include the open floor plan, large kitchen that opens to the great room and outdoor covered patio and the master suite with over-sized shower and walk-in closet. The lines between indoor and outdoor are blurred by the nano sliding doors that open up the house to the back porch.
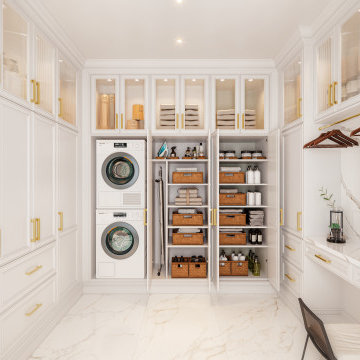
 Closet Factory
Revamping the laundry room brings a blend of functionality and style to an often-overlooked space. Upgrading appliances to energy-efficient models enhances efficiency while minimizing environmental impact.
Custom cabinetry and shelving solutions maximize storage for detergents, cleaning supplies, and laundry essentials, promoting an organized and clutter-free environment. Consideration of ergonomic design, such as a folding counter or ironing station, streamlines tasks and adds a touch of convenience.
Thoughtful lighting choices, perhaps with LED fixtures or natural light sources, contribute to a bright and inviting atmosphere. Flooring upgrades for durability, such as water-resistant tiles or easy-to-clean materials, can withstand the demands of laundry tasks.
Ultimately, a remodeled laundry room not only elevates its practical functionality but also transforms it into a well-designed, efficient space that makes the often-dreaded chore of laundry a more pleasant experience.

 Gingerbread, Inc.
This model home in Rotunda, FL has an outstanding entryway using a soffit crown molding at top, and window sills made to sit in the brick veneer to the left of the entry. Our foam ledge caps, column bases, and column caps enhance the striking square entry columns even more. This house is a good example of how foam can integrate with the popular cultured stack stone that is prevalent in the industry today.


 Yantram Animation Studio - Interior Designer
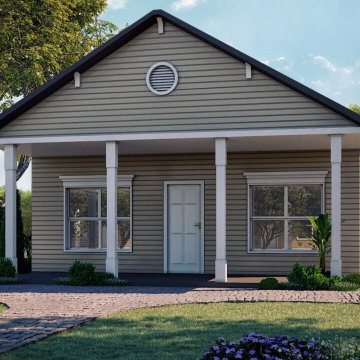
3D Exterior Modeling of Small House with Garden by architectural rendering service, Indianapolis, Indiana. Here you can observe the best of house design with garden design work which is developed as per client requirement and detailing of 3d architectural services. The above project shows 3d exterior modeling of house with Wooden style design, landscape area with greenery in morning view by architectural visualization services. Our architectural design studio here to help with these top exterior design tips to enhance your 3D Exterior Modeling. The 3d exterior visualization creates buildings, furniture, and interiors that connect people with the rhythms of the city and nature. Here is a complete set of 3D Exterior Rendering for presentation.
architectural rendering service of small house design with garden and landscape area by 3d architectural services, Indianapolis, Indiana . The above project shows 3d architectural services of two floor house with rooftop, garage slot & garden area with greenery. architectural rendering service creates buildings, furniture, and interiors that connect people with the rhythms of the city and nature. Here you can observe the best of house design with garden design work which is developed as per client requirement and detailing of 3d exterior visualization. Our architectural rendering service here to help with these top exterior design tips to enhance your exterior.
 Yantram Animation Studio - Interior Designer
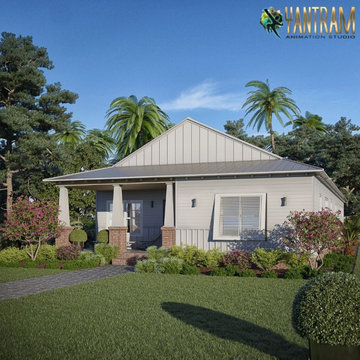
3D Exterior Modeling of Small House with Garden by architectural rendering service, Indianapolis, Indiana. Here you can observe the best of house design with garden design work which is developed as per client requirement and detailing of 3d architectural services. The above project shows 3d exterior modeling of house with Wooden style design, landscape area with greenery in morning view by architectural visualization services. Our architectural design studio here to help with these top exterior design tips to enhance your 3D Exterior Modeling. The 3d exterior visualization creates buildings, furniture, and interiors that connect people with the rhythms of the city and nature. Here is a complete set of 3D Exterior Rendering for presentation.
architectural rendering service of small house design with garden and landscape area by 3d architectural services, Indianapolis, Indiana . The above project shows 3d architectural services of two floor house with rooftop, garage slot & garden area with greenery. architectural rendering service creates buildings, furniture, and interiors that connect people with the rhythms of the city and nature. Here you can observe the best of house design with garden design work which is developed as per client requirement and detailing of 3d exterior visualization. Our architectural rendering service here to help with these top exterior design tips to enhance your exterior.

 DEANE Inc | Distinctive Design & Cabinetry
Stainless steel appliances, dark custom cabinetry, and marble countertops create a polished look in this modern kitchen by DEANE inc. This sleek look is further enhanced by the glossy, caramel colored tile backsplash that plays into the red frosted custom cabinet doors.

 StyleHouse Home Staging and Design
We turned this builder spec home into a model home by bringing in new furniture, custom window treatments, artwork, accessories and lighting and adding a neutral paint color to the walls. The accent color brightened up the space and enhanced the look of the existing kitchen cabinets and living room sofas. Our clients were thrilled with the end product!
Sponsored
Columbus, OH
Hope Restoration & General Contracting
Columbus Design-Build, Kitchen & Bath Remodeling, Historic Renovations
 Gingerbread, Inc.
This model home in Rotunda, FL has an outstanding entryway using a soffit crown molding at top, and window sills made to sit in the brick veneer to the left of the entry. Our foam ledge caps, column bases, and column caps enhance the striking square entry columns even more. This house is a good example of how foam can integrate with the popular cultured stack stone that is prevalent in the industry today.
 Gingerbread, Inc.
This model home in Rotunda, FL has an outstanding entryway using a soffit crown molding at top, and window sills made to sit in the brick veneer to the left of the entry. Our foam ledge caps, column bases, and column caps enhance the striking square entry columns even more. This house is a good example of how foam can integrate with the popular cultured stack stone that is prevalent in the industry today.

 Brynn Charles Designs, LLC
The boy's room in this single family home includes boyish striped bedding that appeals to multiple ages, and incorporates a vintage feel with the artwork, accent pillow, clock and lamp. The showstopper in this room is the chalkboard paint, swathed between two squared white trim pieces, which we further enhanced by drawing a dotted line implying that the car was in fact driving around the room. Part of our award-winning model home design in Winslow, New Jersey.
8