
Search results for "Enhance position" in Home Design Ideas

 Spar Gc Decks & More
At Spar GC, we take pride in transforming outdoor spaces into functional, aesthetically pleasing areas that enhance both the beauty and usability of your home. One of our recent projects showcases our dedication to craftsmanship, attention to detail, and passion for creating outdoor structures that stand the test of time. This custom-built deck is a perfect example of how we blend design, durability, and functionality to meet our clients’ unique needs and preferences.
Design and Planning:
From the outset, this project was about more than just building a deck—it was about creating a space where the homeowners could relax, entertain, and enjoy the beauty of their backyard. We began with an in-depth consultation to understand the client's vision, needs, and lifestyle. This allowed us to design a multi-level deck that not only complements the architectural style of the home but also maximizes the available outdoor space.
The deck features an elevated structure that provides a commanding view of the backyard, making it the perfect spot for morning coffees, evening gatherings, or simply unwinding after a long day. The multi-tiered design adds dimension and interest, while the wide staircases ensure easy access to the yard below.
Materials and Craftsmanship:
We believe that the best decks start with the best materials. For this project, we used pressure-treated wood known for its durability and resistance to rot, insects, and harsh weather conditions. This ensures that the deck will remain sturdy and beautiful for years to come, even with minimal maintenance.
Our team of skilled craftsmen meticulously measured, cut, and assembled each piece of wood to ensure a flawless finish. The deck boards were laid with precision, creating a smooth, even surface that is both safe and visually appealing. The railings were carefully constructed to provide both safety and style, featuring clean lines and a robust structure that complements the overall design.
Functional Features:
This deck isn’t just about looks—it’s designed to be highly functional and adaptable to the homeowners’ needs. The spacious upper level provides ample room for outdoor furniture, making it an ideal spot for dining, lounging, or hosting gatherings. The lower level offers additional space that can be used for storage or as a shaded area to escape the sun on hot days.
The wide, sturdy staircases ensure easy and safe access between levels and to the backyard, while the solid railings provide peace of mind, especially for families with young children or pets. Every element of the deck was designed with usability in mind, ensuring that it’s not just a beautiful addition to the home, but a practical one as well.
Aesthetic Appeal:
While functionality was a key focus, we also wanted to create a deck that would enhance the home’s overall aesthetic appeal. The natural wood finish adds warmth and character, blending seamlessly with the surrounding environment. The clean, modern lines of the railings and the thoughtful layout of the deck boards create a cohesive, polished look that elevates the entire outdoor space.
The multi-level design adds architectural interest, breaking up the space and creating distinct areas for different activities. Whether it’s a cozy corner for reading, a spacious area for dining, or a sun-soaked spot for lounging, this deck has it all.
Client Satisfaction:
At Spar GC, our ultimate goal is client satisfaction. We worked closely with the homeowners throughout the entire process, from the initial design phase to the final touches, to ensure that every detail met their expectations. Their feedback has been overwhelmingly positive, with particular praise for the deck’s sturdy construction, beautiful design, and the professionalism of our team.
We take great pride in knowing that this deck has not only added value to their home but has also created a space where they can make lasting memories with family and friends.
Why Choose Spar GC?
When you choose Spar GC, you’re not just getting a deck—you’re getting a team of dedicated professionals who are passionate about what they do. We bring years of experience, a commitment to quality, and a personalized approach to every project. Our attention to detail, use of high-quality materials, and dedication to client satisfaction set us apart from the competition.
We understand that your home is your sanctuary, and we strive to create outdoor spaces that reflect your style, meet your needs, and exceed your expectations. Whether you’re looking for a simple deck, a complex multi-level structure, or anything in between, Spar GC has the expertise and passion to bring your vision to life.
 Cowbell Designs
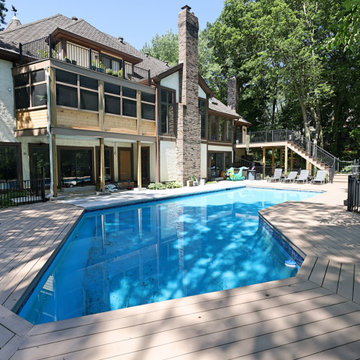
- Deck Renovation: The existing deck now wraps around the back corner of the house, providing ample outdoor space for relaxation and entertainment.
- Materials & Comfort: TimberTech composite decking with Advanced Cooling Technology ensures visual appeal and comfort on hot days.
- Modern Aesthetic: Aluminum railing offers safety while maintaining open sightlines and a sleek profile.
- User-Friendly Access: Multiple stairs and entry points create seamless movement between deck levels and ground.
- Architectural Integration: The deck’s design aligns perfectly with the home’s overall style and rooflines.
- Screened Porch Addition: Positioned on the second level above the deck, the porch is surrounded by large windows that welcome natural light while shielding from insects.
- Versatile Retreat: Spacious enough for seating, dining, or a small outdoor office, it enhances year-round usability.
- Functional Enhancement: The porch adds inviting shelter and scenic views to the home’s outdoor footprint.
- Balcony Replacement: The second-level balcony was replaced and thoughtfully reinstalled above the new porch to maximize outdoor living space.
- Design Continuity: Its location and detailing complement the screened porch below and the deck beyond.
- Private Nook: Offers a secluded spot for morning coffee or evening stargazing.
 User
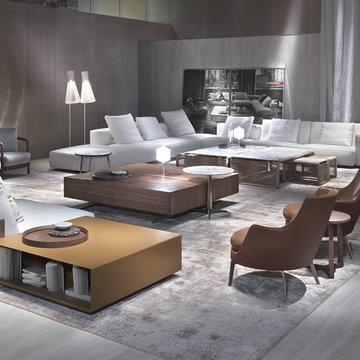
UserLARIO is a fresh, contemporary, versatile collection. Made with a configuration of components or in a linear arrangement, it looks like a solid padded block resting on the floor. It has a certain visual lightness that can be enhanced by a series of throw cushions softly set against the low back. It comes with an intriguing mechanism for adjustment in a relaxing position, easily activated without standing up. With one of the two seat depths measuring just 88 cm, Lario is the slimmest product in the entire Flexform collection, and therefore ideal for use even in limited spaces. Besides the traditional upholstered armrest, Lario can be equipped with a storage armrest in metal covered with cowhide, to contain objects, and another intelligent accessory, also available for other models: a double roll joined by a cowhide belt, which inserted behind the back cushion has the dual function of lower back support and headrest, for those who want to enhance the already very comfortable seat. The collection also includes the Lario end table, for easy insertion in any composition.
Find the right local pro for your project
 Maugel DeStefano Architects
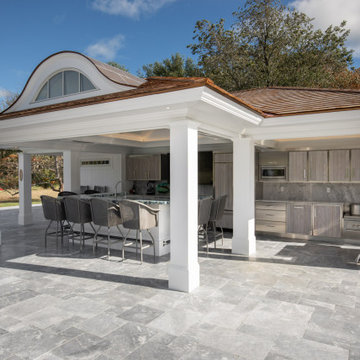
Nestled along the picturesque shoreline of Sagamore Creek, this property's new pool house features a weathered cedar shingle exterior complemented by crisp white trim, evoking the charm of traditional New England Seacoast homes. The pitched roof, adorned with an eyebrow window, not only enhances the building's visual appeal but also reflects the area's architecture.
The open layout features a large bar with a polished granite countertop, providing an inviting space for socializing and taking in views of Sagamore Creek. A strategically positioned TV is integrated into the millwork, allowing for entertainment without compromising the picturesque waterfront ambiance.
The changing area is designed with convenience in mind, featuring thoughtfully placed hooks and storage for towels and swimwear. Adjacent to this space, an outdoor shower adds a touch of luxury, allowing residents and guests to rinse off while enjoying the refreshing sea breeze after a day on the boat.
Also added to the property is a stunning new detached 3-car garage. This multifaceted structure not only provides ample parking space but also incorporates a thoughtfully designed office space above, offering a versatile and inspiring work environment. The inclusion of a cupola enhances the architectural charm while allowing natural light to flood the interior.
 Pool Surface Solutions, LLC
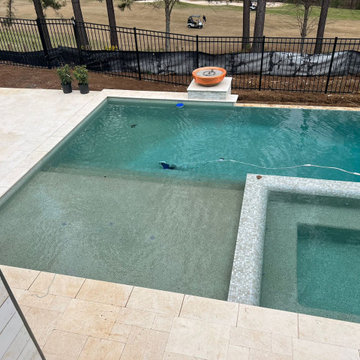
Introducing a stunning project meticulously brought to life by our professional team, transitioning seamlessly from a 3D design to reality. This extraordinary outdoor oasis features an infinity pool that offers breathtaking views, creating a visual connection with the horizon. Adjacent to the infinity pool, a luxurious spa and cascading waterfalls add to the tranquil ambiance, providing a perfect escape for relaxation.
Additionally, a secondary swimming pool complements the main attraction, complete with an exciting water slide that promises fun for all ages. The pool's edges are adorned with dramatic fire bowls, enhancing the space with a touch of elegance and warmth, especially during evening gatherings.
Central to this magnificent design is an outdoor covered pavilion, housing a state-of-the-art kitchen, grill, and pool bar. This pavilion is an ideal spot for entertaining, allowing you to prepare and enjoy meals without missing out on the poolside fun. Surrounding this central hub, lush green landscaping creates a serene and inviting environment, enhancing the natural beauty of the area.
For dining al fresco, the outdoor dining area is perfectly positioned, featuring a cozy firepit that serves as a focal point for gatherings. Whether it's a casual meal with family or an elegant dinner party, this space is designed for comfort and enjoyment.
This beautiful house now boasts an unparalleled outdoor living space, where every detail has been carefully crafted to blend luxury, functionality, and natural beauty. From the infinity pool to the firepit, each element of this project showcases our team's commitment to excellence and creativity. Now finance available with Lyon Financial. We care about your dreams so contact us today for a free estimate ? 4044288591 ☎️
#johnscreek #gainesville #suwaneega #alpharettaga #buckhead #alpharetta #Duluth #Hoschton #Buford #Dacula #milton #roswell #JohnsCreek #swimmingpool #3Ddesign #outdoorlandscaping #poolsurfacesolutions #suwanee #swimmingpoolsprojects #Swimmingpools #roswellga #sandyspringsga #swimmingpoolsdesign #sandysprings #remodelswimmingpools #miltonga #gainesvillega #Gainesville #Roswell #Georgia
 Blue Oak Architecture
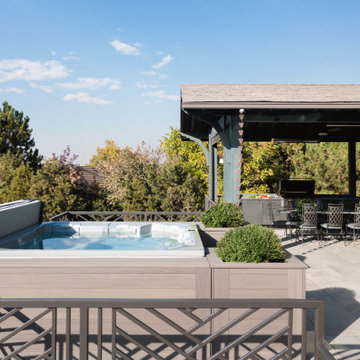
The inspiration for this porch and terrace addition in Niwot was to combine indoor comfort with the breathtaking beauty of the mountain vistas. This exceptional outdoor living space seamlessly transitions from interior to exterior, preserving the stunning views from inside the home. The terrace lounge, designed as an extension of the living room, is furnished with comfortable weather-resistant sofas huddled around a blue pearl granite fire pit with a built-in bench for additional seating and storage. The built-in hot tub, a luxurious spa-like retreat, is the focal point of this outdoor living space. It offers an indulgent experience that can accommodate the whole family, all while providing optimal views of the mountains peaking over the evergreens.
Strategically positioned for easy access to the kitchen, the artisan-crafted timber porch boasts a vaulted ceiling and frames the views. This architectural element creates a wonderful setting for open-air dining, ideal for entertaining friends and family. The cooking area is equipped with a high-quality grill and generous counter space for meal preparation, enhancing the outdoor culinary experience.
The intentional progression of outdoor living spaces offers the family a perfect retreat for relaxation and entertainment. The entire setting is enhanced by the magical backdrop of the beautiful sunset, creating an unforgettable outdoor living experience that blends comfort, functionality, and natural beauty - Photography by Dane Cronin
 United Express Construction Inc.
This new construction bathroom showcases a striking modern design defined by clean lines, open space, and a spa-like atmosphere. A sculptural freestanding soaking tub is positioned as the focal point, set beside an expansive floor-to-ceiling window that frames serene outdoor views and fills the room with natural light.
The walk-in shower features a fully enclosed glass design with minimalist hardware, creating a seamless and airy look while maintaining functionality. Inside, dual rainfall showerheads and a built-in bench enhance comfort and elevate the everyday experience.
A soft, neutral palette of light stone or tile surfaces extends throughout the space, contributing to a cohesive and calming environment. Matte black fixtures provide a bold contrast, adding a contemporary edge to the otherwise understated design.
Recessed and indirect lighting subtly illuminates the space, complementing the natural light and enhancing the bathroom’s tranquil ambiance. Thoughtfully designed with both luxury and practicality in mind, this bathroom offers a refined retreat that blends indoor comfort with outdoor connection.
 Pool Surface Solutions, LLC
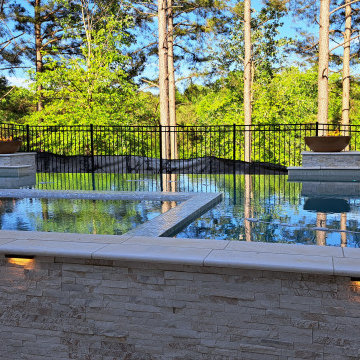
Introducing a stunning project meticulously brought to life by our professional team, transitioning seamlessly from a 3D design to reality. This extraordinary outdoor oasis features an infinity pool that offers breathtaking views, creating a visual connection with the horizon. Adjacent to the infinity pool, a luxurious spa and cascading waterfalls add to the tranquil ambiance, providing a perfect escape for relaxation.
Additionally, a secondary swimming pool complements the main attraction, complete with an exciting water slide that promises fun for all ages. The pool's edges are adorned with dramatic fire bowls, enhancing the space with a touch of elegance and warmth, especially during evening gatherings.
Central to this magnificent design is an outdoor covered pavilion, housing a state-of-the-art kitchen, grill, and pool bar. This pavilion is an ideal spot for entertaining, allowing you to prepare and enjoy meals without missing out on the poolside fun. Surrounding this central hub, lush green landscaping creates a serene and inviting environment, enhancing the natural beauty of the area.
For dining al fresco, the outdoor dining area is perfectly positioned, featuring a cozy firepit that serves as a focal point for gatherings. Whether it's a casual meal with family or an elegant dinner party, this space is designed for comfort and enjoyment.
This beautiful house now boasts an unparalleled outdoor living space, where every detail has been carefully crafted to blend luxury, functionality, and natural beauty. From the infinity pool to the firepit, each element of this project showcases our team's commitment to excellence and creativity. Now finance available with Lyon Financial. We care about your dreams so contact us today for a free estimate ? 4044288591 ☎️
#johnscreek #gainesville #suwaneega #alpharettaga #buckhead #alpharetta #Duluth #Hoschton #Buford #Dacula #milton #roswell #JohnsCreek #swimmingpool #3Ddesign #outdoorlandscaping #poolsurfacesolutions #suwanee #swimmingpoolsprojects #Swimmingpools #roswellga #sandyspringsga #swimmingpoolsdesign #sandysprings #remodelswimmingpools #miltonga #gainesvillega #Gainesville #Roswell #Georgia
 Pool Surface Solutions, LLC
Introducing a stunning project meticulously brought to life by our professional team, transitioning seamlessly from a 3D design to reality. This extraordinary outdoor oasis features an infinity pool that offers breathtaking views, creating a visual connection with the horizon. Adjacent to the infinity pool, a luxurious spa and cascading waterfalls add to the tranquil ambiance, providing a perfect escape for relaxation.
Additionally, a secondary swimming pool complements the main attraction, complete with an exciting water slide that promises fun for all ages. The pool's edges are adorned with dramatic fire bowls, enhancing the space with a touch of elegance and warmth, especially during evening gatherings.
Central to this magnificent design is an outdoor covered pavilion, housing a state-of-the-art kitchen, grill, and pool bar. This pavilion is an ideal spot for entertaining, allowing you to prepare and enjoy meals without missing out on the poolside fun. Surrounding this central hub, lush green landscaping creates a serene and inviting environment, enhancing the natural beauty of the area.
For dining al fresco, the outdoor dining area is perfectly positioned, featuring a cozy firepit that serves as a focal point for gatherings. Whether it's a casual meal with family or an elegant dinner party, this space is designed for comfort and enjoyment.
This beautiful house now boasts an unparalleled outdoor living space, where every detail has been carefully crafted to blend luxury, functionality, and natural beauty. From the infinity pool to the firepit, each element of this project showcases our team's commitment to excellence and creativity. Now finance available with Lyon Financial. We care about your dreams so contact us today for a free estimate ? 4044288591 ☎️
#johnscreek #gainesville #suwaneega #alpharettaga #buckhead #alpharetta #Duluth #Hoschton #Buford #Dacula #milton #roswell #JohnsCreek #swimmingpool #3Ddesign #outdoorlandscaping #poolsurfacesolutions #suwanee #swimmingpoolsprojects #Swimmingpools #roswellga #sandyspringsga #swimmingpoolsdesign #sandysprings #remodelswimmingpools #miltonga #gainesvillega #Gainesville #Roswell #Georgia
 Blue Oak Architecture
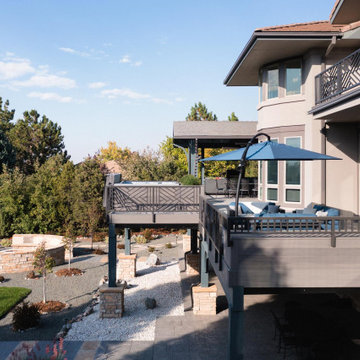
The inspiration for this porch and terrace addition in Niwot was to combine indoor comfort with the breathtaking beauty of the mountain vistas. This exceptional outdoor living space seamlessly transitions from interior to exterior, preserving the stunning views from inside the home. The terrace lounge, designed as an extension of the living room, is furnished with comfortable weather-resistant sofas huddled around a blue pearl granite fire pit with a built-in bench for additional seating and storage. The built-in hot tub, a luxurious spa-like retreat, is the focal point of this outdoor living space. It offers an indulgent experience that can accommodate the whole family, all while providing optimal views of the mountains peaking over the evergreens.
Strategically positioned for easy access to the kitchen, the artisan-crafted timber porch boasts a vaulted ceiling and frames the views. This architectural element creates a wonderful setting for open-air dining, ideal for entertaining friends and family. The cooking area is equipped with a high-quality grill and generous counter space for meal preparation, enhancing the outdoor culinary experience.
The intentional progression of outdoor living spaces offers the family a perfect retreat for relaxation and entertainment. The entire setting is enhanced by the magical backdrop of the beautiful sunset, creating an unforgettable outdoor living experience that blends comfort, functionality, and natural beauty - Photography by Dane Cronin
 Pool Surface Solutions, LLC
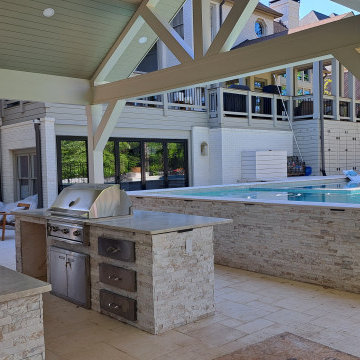
Introducing a stunning project meticulously brought to life by our professional team, transitioning seamlessly from a 3D design to reality. This extraordinary outdoor oasis features an infinity pool that offers breathtaking views, creating a visual connection with the horizon. Adjacent to the infinity pool, a luxurious spa and cascading waterfalls add to the tranquil ambiance, providing a perfect escape for relaxation.
Additionally, a secondary swimming pool complements the main attraction, complete with an exciting water slide that promises fun for all ages. The pool's edges are adorned with dramatic fire bowls, enhancing the space with a touch of elegance and warmth, especially during evening gatherings.
Central to this magnificent design is an outdoor covered pavilion, housing a state-of-the-art kitchen, grill, and pool bar. This pavilion is an ideal spot for entertaining, allowing you to prepare and enjoy meals without missing out on the poolside fun. Surrounding this central hub, lush green landscaping creates a serene and inviting environment, enhancing the natural beauty of the area.
For dining al fresco, the outdoor dining area is perfectly positioned, featuring a cozy firepit that serves as a focal point for gatherings. Whether it's a casual meal with family or an elegant dinner party, this space is designed for comfort and enjoyment.
This beautiful house now boasts an unparalleled outdoor living space, where every detail has been carefully crafted to blend luxury, functionality, and natural beauty. From the infinity pool to the firepit, each element of this project showcases our team's commitment to excellence and creativity. Now finance available with Lyon Financial. We care about your dreams so contact us today for a free estimate ? 4044288591 ☎️
#johnscreek #gainesville #suwaneega #alpharettaga #buckhead #alpharetta #Duluth #Hoschton #Buford #Dacula #milton #roswell #JohnsCreek #swimmingpool #3Ddesign #outdoorlandscaping #poolsurfacesolutions #suwanee #swimmingpoolsprojects #Swimmingpools #roswellga #sandyspringsga #swimmingpoolsdesign #sandysprings #remodelswimmingpools #miltonga #gainesvillega #Gainesville #Roswell #Georgia
 Construction Straight Up
CSU transformed this kitchen into a timeless masterpiece. We said goodbye to outdated aesthetics and welcomed a fresh, modern look that combines functionality with elegance.
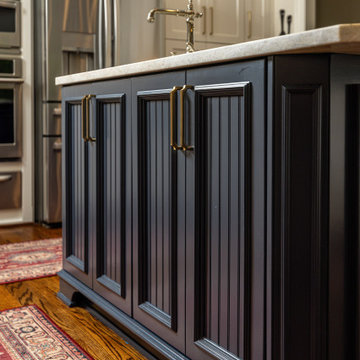
Starting with the heart of the kitchen, the painted White Dove cabinetry brings a bright and airy feel, enhancing the sense of space and openness. Complemented by luxurious quartzite countertops, the kitchen surfaces are not only stunning but also durable and easy to maintain, ensuring they withstand the test of time.
The focal point of the kitchen is the meticulously crafted tile backsplash. The herringbone pattern over the stove adds a touch of sophistication and texture. Paired with the warmth of hardwood flooring, seamlessly filled in where cabinets were relocated, this kitchen exudes a cozy yet contemporary ambiance.
With the sink moved from its awkward corner space, the kitchen's flow is enhanced, making meal prep and cleanup a breeze. The new, farmhouse sink is perfectly positioned to optimize functionality and style. With polished nickel faucets and amazing gold pendants, every detail exudes luxury and refinement.
The ventilation system was upgraded from a downdraft to a sleek recirculating hood, ensuring optimal air quality while maintaining a seamless aesthetic.
The new design embraces the practicality of a redesigned layout, transitioning from a double-height peninsula to an L-shaped configuration, maximizing counter space and efficiency. Cabinets have been skillfully relocated to accommodate a new slide-in range, complete with convenient spice cabinets on each side, ensuring the culinary essentials are always within reach.
With our meticulous attention to detail and dedication to quality craftsmanship, this kitchen remodel is not just a renovation but a transformational experience, tailored to the owners' unique styles and needs. Say hello to a kitchen that is as functional as it is beautiful, a space where memories are made, and culinary dreams come to life.

 RWH Architect PLLC
Whistle Hill Lot 2 residence stands as one of the most architecturally ambitious homes in the development, a striking example of RWH Architect’s commitment to elevating modern design. Defined by its dramatic butterfly roof and a façade composed of clean horizontal cladding, vertical accents, and expansive window groupings, the home captures a sculptural presence rarely seen in the region. This is a residence designed to open itself to its surroundings, embracing light, volume, and long views in a way that signals a new era of contemporary architecture.
The home features an attached three-car garage with an adjacent storage area, creating a practical yet visually streamlined entry sequence. Inside, the first floor is designed around livability and connection to the landscape. The foyer opens into a private office and then flows toward the main living areas. The master suite is intentionally tucked into a quiet corner on the first floor, positioned to overlook the backyard and shaped to allow morning light to filter softly into the space. Adjacent to the master suite is the laundry room, placed strategically for convenience. A secondary bedroom on the first floor includes a walk-in closet, and a nearby three-quarter bath offers flexibility for guests or extended family.
The kitchen serves as the central gathering point of the home, anchored by a large island and complemented by a walk-in pantry. It overlooks an expansive wraparound deck that transitions seamlessly to a lower patio, creating layered outdoor living spaces. Both the dining room and the great room open directly to the deck, enhancing the indoor-outdoor connection. The sunken great room is one of the home’s signature moments, featuring a floating fireplace that appears to hover within the space and accentuates the dramatic ceiling height created by the butterfly roof. The result is a room filled with daylight and volume, a contemporary living environment with an architectural presence that feels both bold and welcoming.
Upstairs, the second floor includes two additional bedrooms, each with walk-in closets, and a full bathroom designed with modern simplicity. From the upper level, the design allows for open views extending back toward the dining room, creating visual connectivity between floors and emphasizing the vertical openness of the home. This intentional play of volume heightens the spatial experience and enhances the sense of modern airiness throughout the interior.
This residence presented several unique design challenges that ultimately helped refine and elevate the final architectural expression. The sweeping butterfly roof created structural complexities due to its dramatic angles and its role in defining the home’s entire visual identity. RWH addressed this by carefully coordinating structural supports and framing patterns that allowed the roof to appear effortless while maintaining its sculptural form. Another significant challenge was balancing the extensive glazing with the need to preserve privacy and energy performance. RWH solved this by thoughtfully arranging high windows, angled openings, and varied window groupings that capture natural light without compromising comfort. Integrating a sunken great room with a floating fireplace required a precise approach to grading, floor transitions, and structural anchoring. Through detailed modeling and coordination, RWH ensured that the fireplace would appear weightless while remaining fully functional and safe. Creating uninterrupted views from the second floor to the dining room also required creative alignment of floor systems and rail detailing, which RWH resolved by designing sleek, integrated guardrails that preserve openness while meeting safety requirements.
Whistle Hill Lot 2 stands as a bold architectural statement and a defining example of the evolving design language within the development. Through innovative forms, expansive volumes, and carefully orchestrated transitions between indoor and outdoor spaces, RWH Architect has created a home that reflects the future of contemporary living in the area—forward-thinking, refined, and undeniably modern.
 Pool Surface Solutions, LLC
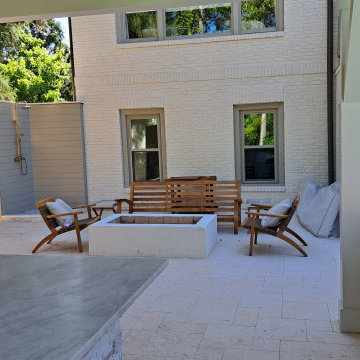
Introducing a stunning project meticulously brought to life by our professional team, transitioning seamlessly from a 3D design to reality. This extraordinary outdoor oasis features an infinity pool that offers breathtaking views, creating a visual connection with the horizon. Adjacent to the infinity pool, a luxurious spa and cascading waterfalls add to the tranquil ambiance, providing a perfect escape for relaxation.
Additionally, a secondary swimming pool complements the main attraction, complete with an exciting water slide that promises fun for all ages. The pool's edges are adorned with dramatic fire bowls, enhancing the space with a touch of elegance and warmth, especially during evening gatherings.
Central to this magnificent design is an outdoor covered pavilion, housing a state-of-the-art kitchen, grill, and pool bar. This pavilion is an ideal spot for entertaining, allowing you to prepare and enjoy meals without missing out on the poolside fun. Surrounding this central hub, lush green landscaping creates a serene and inviting environment, enhancing the natural beauty of the area.
For dining al fresco, the outdoor dining area is perfectly positioned, featuring a cozy firepit that serves as a focal point for gatherings. Whether it's a casual meal with family or an elegant dinner party, this space is designed for comfort and enjoyment.
This beautiful house now boasts an unparalleled outdoor living space, where every detail has been carefully crafted to blend luxury, functionality, and natural beauty. From the infinity pool to the firepit, each element of this project showcases our team's commitment to excellence and creativity. Now finance available with Lyon Financial. We care about your dreams so contact us today for a free estimate ? 4044288591 ☎️
#johnscreek #gainesville #suwaneega #alpharettaga #buckhead #alpharetta #Duluth #Hoschton #Buford #Dacula #milton #roswell #JohnsCreek #swimmingpool #3Ddesign #outdoorlandscaping #poolsurfacesolutions #suwanee #swimmingpoolsprojects #Swimmingpools #roswellga #sandyspringsga #swimmingpoolsdesign #sandysprings #remodelswimmingpools #miltonga #gainesvillega #Gainesville #Roswell #Georgia
 Pool Surface Solutions, LLC
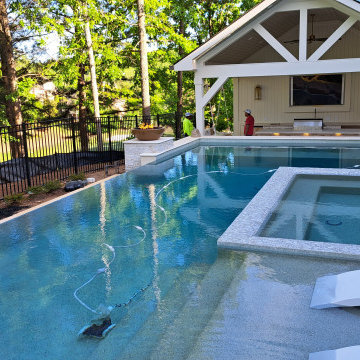
Introducing a stunning project meticulously brought to life by our professional team, transitioning seamlessly from a 3D design to reality. This extraordinary outdoor oasis features an infinity pool that offers breathtaking views, creating a visual connection with the horizon. Adjacent to the infinity pool, a luxurious spa and cascading waterfalls add to the tranquil ambiance, providing a perfect escape for relaxation.
Additionally, a secondary swimming pool complements the main attraction, complete with an exciting water slide that promises fun for all ages. The pool's edges are adorned with dramatic fire bowls, enhancing the space with a touch of elegance and warmth, especially during evening gatherings.
Central to this magnificent design is an outdoor covered pavilion, housing a state-of-the-art kitchen, grill, and pool bar. This pavilion is an ideal spot for entertaining, allowing you to prepare and enjoy meals without missing out on the poolside fun. Surrounding this central hub, lush green landscaping creates a serene and inviting environment, enhancing the natural beauty of the area.
For dining al fresco, the outdoor dining area is perfectly positioned, featuring a cozy firepit that serves as a focal point for gatherings. Whether it's a casual meal with family or an elegant dinner party, this space is designed for comfort and enjoyment.
This beautiful house now boasts an unparalleled outdoor living space, where every detail has been carefully crafted to blend luxury, functionality, and natural beauty. From the infinity pool to the firepit, each element of this project showcases our team's commitment to excellence and creativity. Now finance available with Lyon Financial. We care about your dreams so contact us today for a free estimate ? 4044288591 ☎️
#johnscreek #gainesville #suwaneega #alpharettaga #buckhead #alpharetta #Duluth #Hoschton #Buford #Dacula #milton #roswell #JohnsCreek #swimmingpool #3Ddesign #outdoorlandscaping #poolsurfacesolutions #suwanee #swimmingpoolsprojects #Swimmingpools #roswellga #sandyspringsga #swimmingpoolsdesign #sandysprings #remodelswimmingpools #miltonga #gainesvillega #Gainesville #Roswell #Georgia
 Sunspace Design, Inc.

Every now and again we have the good fortune to provide our services in a location with stunningly gorgeous scenery. This Cape Neddick, Maine project represents one of those occasions. Nestled in the client’s backyard, the custom glass conservatory we designed and built offers breathtaking views of the Cape Neddick River flowing nearby. The picturesque result is a great example of how our custom glass enclosures can enhance your daily experience of the natural beauty that already surrounds your home.
This conservatory is iconic in its form, designed and styled to match the existing look of the client’s residence, and built to withstand the full brunt of a New England winter. Positioned to maximize views of the river, the glass addition is completed by an adjacent outdoor patio area which provides additional seating and room to entertain. The new space is annexed directly to the home via a steel-reinforced opening into the kitchen in order to provide a convenient access path between the home’s interior and exterior.
The mahogany glass roof frame was engineered in our workshop and then transported to the job site and positioned via crane in order to speed construction time without sacrificing quality. The conservatory’s exterior has been painted white to match the home. The floor frame sits atop helical piers and we used wide pine boards for the interior floor. As always, we selected some of the best US-made insulated glass on the market to complete the project. Low-e and argon gas-filled, these panes will provide the R values that make this a true four-season structure.
 Boyenga Team / Compass
Eichler X-100 Bedroom: A Private Retreat Defined by Light and Calm
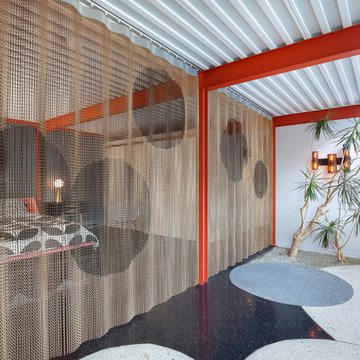
The bedrooms of the Eichler X-100 offer a quieter, more intimate expression of the home’s architectural vision—spaces designed for rest, reflection, and connection to light and nature. Conceived by A. Quincy Jones and Frederick Emmons for Joseph Eichler, these rooms balance simplicity with thoughtful design in a way that feels both modern and timeless.
Minimalism with Purpose
The bedrooms are intentionally restrained—free of unnecessary detail—allowing the architecture itself to define the experience. Clean lines, open volumes, and uncluttered surfaces create a sense of calm that feels almost meditative.
Every element serves a purpose, reinforcing a lifestyle centered on clarity and ease.
Light, Softened and Controlled
Unlike the expansive public spaces, the bedrooms receive light in a more subtle way:
Skylights filter daylight from above, creating a soft, even glow
Carefully placed glazing maintains brightness while preserving privacy
Light shifts gently throughout the day, enhancing the room’s tranquil atmosphere
This approach transforms light into something quiet and restorative.
A Connection to Nature—On Your Terms
Even in these more private spaces, the X-100 maintains its connection to the outdoors. Views often extend toward interior gardens or landscaped areas, allowing nature to remain present without sacrificing seclusion.
The result is a unique balance:
open, yet protected.
Integrated Within the Plan
Positioned along the home’s central circulation, the bedrooms are seamlessly connected to the rest of the house while still feeling distinctly separate. The layout allows for easy movement, yet maintains a clear transition from public to private zones.
There are no long corridors or wasted space—just efficient, intentional design.
Comfort Through Design
The bedrooms reflect Eichler’s belief that architecture should enhance everyday life. Radiant-heated floors, natural materials, and thoughtful proportions create an environment that is both comfortable and visually refined.
It’s a space that supports rest without distraction.
A Quiet Expression of Modernism
While the X-100 is known for its bold experimentation, the bedrooms reveal a softer side—where modernism becomes personal. These rooms are not about making a statement; they are about creating a sense of peace within a larger architectural vision.
In the Eichler X-100, even the most private spaces are designed with intention—proving that great architecture isn’t just experienced in grand gestures, but in the quiet moments of everyday life.
 Blue Oak Architecture
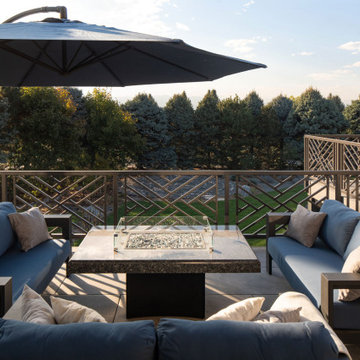
The inspiration for this porch and terrace addition in Niwot was to combine indoor comfort with the breathtaking beauty of the mountain vistas. This exceptional outdoor living space seamlessly transitions from interior to exterior, preserving the stunning views from inside the home. The terrace lounge, designed as an extension of the living room, is furnished with comfortable weather-resistant sofas huddled around a blue pearl granite fire pit with a built-in bench for additional seating and storage. The built-in hot tub, a luxurious spa-like retreat, is the focal point of this outdoor living space. It offers an indulgent experience that can accommodate the whole family, all while providing optimal views of the mountains peaking over the evergreens.
Strategically positioned for easy access to the kitchen, the artisan-crafted timber porch boasts a vaulted ceiling and frames the views. This architectural element creates a wonderful setting for open-air dining, ideal for entertaining friends and family. The cooking area is equipped with a high-quality grill and generous counter space for meal preparation, enhancing the outdoor culinary experience.
The intentional progression of outdoor living spaces offers the family a perfect retreat for relaxation and entertainment. The entire setting is enhanced by the magical backdrop of the beautiful sunset, creating an unforgettable outdoor living experience that blends comfort, functionality, and natural beauty - Photography by Dane Cronin
 Omega Builders
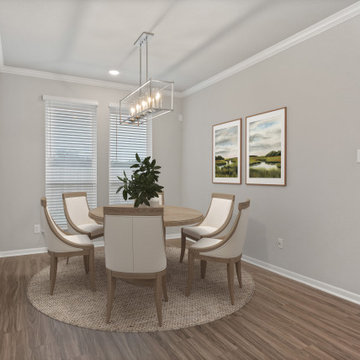
The breakfast area in the Holly floor plan by Omega Builders offers a spacious and inviting setting for casual dining. Positioned adjacent to the kitchen, this full-size breakfast nook seamlessly integrates with the open-concept layout, providing a comfortable space for everyday meals and family gatherings. Its proximity to the eat-in kitchen island enhances functionality, making it ideal for both relaxed breakfasts and informal entertaining.
Designed with versatility in mind, the breakfast area serves as a central hub that complements the home's flow, connecting the culinary space with the family room and the large covered patio. This thoughtful arrangement ensures that the area is not only practical but also a warm and welcoming spot that enhances the home's overall livability.
 Get My Rugs LLC
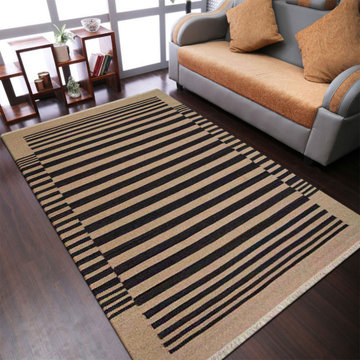
Introducing our Hand-Woven Flat Weave Contemporary Area Rug, a testament to artisanal craftsmanship and timeless elegance. Skillfully crafted by hand, this exquisite rug features a flat weave construction that highlights the natural beauty of wool in a captivating Cream Charcoal hue. Versatile and stylish, this rug effortlessly enhances any room with its understated sophistication. Its lightweight design makes it easy to move and position, allowing you to effortlessly update your space whenever inspiration strikes. Crafted with eco-friendly materials and a commitment to sustainability, this rug is not only a stylish addition to your home but also a conscious choice for the planet. The anti-slip backing ensures stability, providing peace of mind in high-traffic areas. Experience the perfect blend of style and functionality with our Hand-Woven Flat Weave Contemporary Area Rug. Whether you're seeking to add warmth to your living room or revitalize your bedroom decor, this rug promises to elevate your space with its timeless charm and easy-to-maintain beauty.
[FEATURES]
*PATTERN - Contemporary
*COLOR - Cream Charcoal
*MATERIAL - Wool
*MATERIAL COMPOSITION - 70% Wool; 30% Cotton
*CONSTRUCTION - Handmade
*WEAVE - Hand Woven Flat Weave Kilim
*COUNTRY OF ORIGIN - India
*BRAND - RUGSOTIC CARPETS
*MANUFACTURER - GET MY RUGS LLC
*SHIPPING - Free Shipping
*OCCASION - All
*ROOM TYPE - Living Room, Bed Room, Study Room, Guest Room, Kids Room, Office
*CARE INSTRUCTION - Vacuum Cleaning
*ECO-FRIENDLY - Yes
*NATURAL FIBRE - Yes
*PILE - High Pile
*PILE HEIGHT - 0.75 Inches
*BACK MATERIAL - Cotton
*USAGE - Indoor
*DURABLE - Yes
*ANTI-SKID - Yes
*Order Handling Time - 2 Business days
*Washable - No
*RUG PAD NEEEDED - No
*ITEM CONDITION - New
*REVERSIBLE - No
*[WEAVE / CONSTRUCTION] Handmade by skilled artisan’s adept in the art of rug weaving, dedicating numerous hours to meticulously craft this artistic area rug to perfection. As the name resembles the hand-woven flat weave rugs are thinly woven with low pile and flat surface. Flat weave rug is woven with fabric by interlocking horizontal & vertical threads, to create a flat rug in a variety of colors & designs. These are light-weight but end up lacking the soft velvety feel often associated with rugs.
*[MATERIAL] The area rug is woven using wool, renowned for its exceptional quality due to its luxurious texture, feel, and practical advantages. Wool stands out in the rug-making industry for its numerous qualities such as high durability, warmth, and rich appearance and feel.
*[PATTERN] This modern area rugs with Contemporary design elevates the elegance of your living space and complement various home décor styles including transitional, modern, contemporary, and bohemian.
*[ECO-FRIENDLY] By selecting this handmade area rug, woven with eco-friendly natural fibers and crafted without the use of harmful chemicals, you demonstrate your commitment to a healthier environment and your support for traditional craftsmanship.
*[DURABLE & EASY CARE] Crafted with meticulous precision and using top-quality materials, these area rugs boast unparalleled durability, making them suitable for high-traffic areas while providing exceptional underfoot comfort. Moreover, they require minimal maintenance, needing only occasional vacuuming to keep them looking their best.
*[USAGE AREA] Area rugs are versatile decor elements that can elevate the ambiance and functionality of any room in your home. From the living room to the bedroom, and even outdoor spaces, study rooms, runway, dining room and office room here's how you can make the most of area rugs throughout your home.
*[SHAPE & SIZE] This Rectangle area rug is of 6'x9' size. Ensure that the rug is the appropriate size and shape for the space, considering the furniture arrangement and the room's dimensions.
*[SERVICES] Free Shipping | Quick Order Dispatch | Easy Return | Accessible Customer Support - With quality product we deliver exceptional services to customers.
*[BRAND] RUGSOTIC CARPETS is a name synonymous with quality area rugs, rooted in decades of manufacturing expertise. Our commitment to excellence extends beyond product quality to supporting thousands of skilled weavers and artisans. We prioritize environmental friendliness and climate sustainability in our weaving processes, while also fostering the continuous skill development of our weavers through training initiatives. From spinning and dyeing yarn with natural ingredients in our in-house units to the meticulous weaving of our area rugs, quality checks at every stage ensure the delivery of products that uphold high moral values and exceed customer expectations.
*[SHIPPING]Free shipping across USA (except Puerto Rico, Alaska & Hawaii). Easy 30 days free returns. In case of damaged or wrong product delivered, the return shipment cost will be borne by us, in any other case, it will be paid by the customer.
*[WEAVE DESCRIPTION]As the name resembles the hand woven flat weave rugs are thinly woven with low pile and flat surface. Flat weave rug are woven with fabric on loom by interlocking horizontal & vertical threads, to create a flat rug in a variety of colors & designs. These are rugged & very easy to clean, light-weight but end up lacking the soft velvety feel often associated with rugs. These are usually much lighter than rugs of other weave & call for a good quality rug-pad to be used underneath.
*[MATERIAL DESCRIPTION]In the universe of rug-fabrics, wool is considered one of the finest, owing to the touch, feel & practical benefits of this natural wonder-fiber. Wool has many qualities that place it far ahead in the rug-making business – e.g. high durability, warmth, rich look & feel etc. Wool is a pre-eminent choice for a classy rug that can last you for decades.
*[PILE DESCRIPTION]Hand woven flat weave rugs are low pile rugs which make the rugs light in weight and easy to clean. These rugs are more flexible and can be folded or rolled up easily. Despite its low pile, this rug's exceptional construction makes it suitable for high-traffic areas.
*[PROPER SET UP & CARE]Flat weave rugs are thin and with no pile its doesn't sheds, for which just adequate vacuum cleaning is good enough to maintain the durability of rug. The rugs are good to be used in medium traffic area. Since the rugs are thin it can be easily used under the furniture as well.
*[FLOOR PROTECTION]Though this rug will not cause damage to your flooring, you can use the rug pads on its lower surface and protect the floor from any unexpected scratch. By utilizing a rug pad, you can enhance the thickness of flat weave rugs, compensating for their thinner nature compared to other styles of woven rugs.
*[CLEANING METHOD]The vacuum cleaning is the best way to get rid of dirt and dust. You may also choose the option of professional dry cleaning to make it look rejuvenating all the time.
37