
Search results for "Enhance position" in Home Design Ideas
 J T Construction & Design LLC
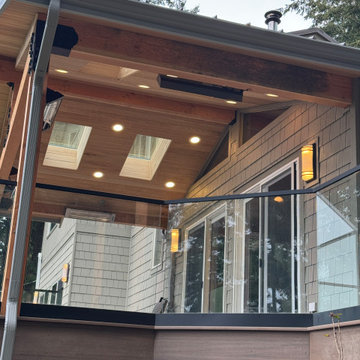
This exterior covered deck with cypress mixed grain tonge and grove soffit material was very specifically designed to seamlessly flow from front to back and integrate with the beam work. The Timber tech decking surface was chosen for durable surface material as we face the ocean and ease of use and cleaning for these clients as they have four children and love to entertain on there deck which is now an extension of there living space. This framless glass rail system also enhances the stunning views from there deck and opens up the space so much with the un obstructed light that flows in from every angle now.
 J T Construction & Design LLC
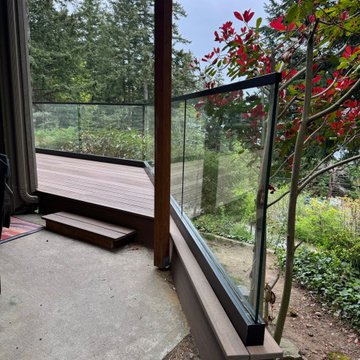
This exterior covered deck with cypress mixed grain tonge and grove soffit material was very specifically designed to seamlessly flow from front to back and integrate with the beam work. The Timber tech decking surface was chosen for durable surface material as we face the ocean and ease of use and cleaning for these clients as they have four children and love to entertain on there deck which is now an extension of there living space. This framless glass rail system also enhances the stunning views from there deck and opens up the space so much with the un obstructed light that flows in from every angle now.
 Upgryd
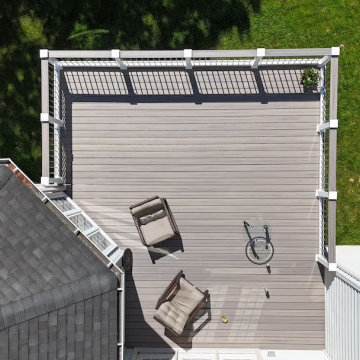
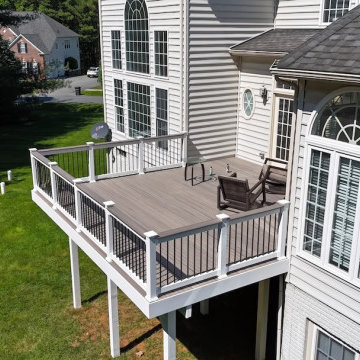
Upgryd Trex Rocky Harbor deck aerial view in Bethlehem, PA.
Inspiration for a mid-sized modern backyard second story mixed material railing deck remodel in Philadelphia with no cover
Inspiration for a mid-sized modern backyard second story mixed material railing deck remodel in Philadelphia with no cover
Find the right local pro for your project
 Deck & Drive Solutions

The original area was a small concrete patio under the covered area. We decided to make it a deck, all they way between the garage and house to create an outdoor mulit-living area. We used Trex Composite Decking in the Enhance Natural Series. The main decking color is Toasted Sand, then double picture framed the areas with Coastal Bluff – which these 2 colors work out great together. We then installed the Westbury Full Aluminum Railing in the Tuscany Series in black. Finish touches were Post Cap Lights and then dot lights on the stair risers. New large area for entertaining which the homeowners will love.
 Upgryd
Upgryd's Trex deck in Rocky Harbor with a side-angle view, showcasing a Bethlehem, PA deck design.
Mid-sized minimalist backyard second story mixed material railing deck photo in Philadelphia with no cover
Mid-sized minimalist backyard second story mixed material railing deck photo in Philadelphia with no cover
 Reliable Quality Construction Inc.

14'x'14 Trex Enhanced composite deck in the Foggy Wharf color
Mid-sized minimalist backyard ground level deck photo in Chicago with no cover
Mid-sized minimalist backyard ground level deck photo in Chicago with no cover
 JRW Construction LLC

An expansive composite pool deck is a beautiful addition to any home with a pool. The deck can be customized to fit the shape and size of your pool, providing ample space for lounging, sunbathing, and entertaining. Composite materials offer durability and low maintenance, ensuring that your deck will last for years to come. The deck can be designed with multiple levels, built-in seating, and even a built-in grill or outdoor kitchen. The sleek and modern look of composite materials will complement any pool design and enhance the overall aesthetic of your outdoor space. With careful planning and construction, a composite pool deck can provide a safe and enjoyable space for relaxation and fun in the sun.
 The Dan Company
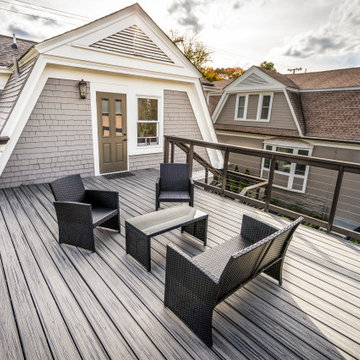
This historic home renovation off Music Row in Nashville underwent a full gut and remodel, transforming it from a residential space into a high-end commercial property while preserving its architectural charm. The renovation included refurbished hardwood flooring, blending timeless appeal with durable hardwood flooring solutions that ensure long-lasting performance.
The kitchen remodel features state-of-the-art appliances, modern countertops, custom cabinetry design, and modern kitchen hardware, offering a sleek yet functional layout. The addition of new cabinets and storage solutions maximizes efficiency, making the space ideal for commercial use. Recessed lighting and chandeliers provide elegant illumination throughout, enhancing the interior’s refined aesthetic.
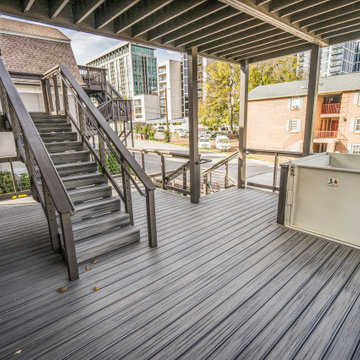
One of the standout features of this renovation is the three-story deck, designed with custom construction and deck building expertise. Built for both leisure and functionality, the custom deck seamlessly integrates an elevator, providing accessibility and convenience for guests and employees. The architectural planning ensured that the outdoor space remains both practical and visually striking.
As Nashville general contractors specializing in luxury renovations, commercial and residential remodeling, and design-build projects, we focus on custom millwork, eco-friendly renovations, and high-end homes. Whether modernizing historic homes or crafting custom construction solutions, our work reflects superior craftsmanship, innovative design, and a commitment to excellence.
 The Dan Company
This historic home renovation off Music Row in Nashville underwent a full gut and remodel, transforming it from a residential space into a high-end commercial property while preserving its architectural charm. The renovation included refurbished hardwood flooring, blending timeless appeal with durable hardwood flooring solutions that ensure long-lasting performance.
The kitchen remodel features state-of-the-art appliances, modern countertops, custom cabinetry design, and modern kitchen hardware, offering a sleek yet functional layout. The addition of new cabinets and storage solutions maximizes efficiency, making the space ideal for commercial use. Recessed lighting and chandeliers provide elegant illumination throughout, enhancing the interior’s refined aesthetic.
One of the standout features of this renovation is the three-story deck, designed with custom construction and deck building expertise. Built for both leisure and functionality, the custom deck seamlessly integrates an elevator, providing accessibility and convenience for guests and employees. The architectural planning ensured that the outdoor space remains both practical and visually striking.
As Nashville general contractors specializing in luxury renovations, commercial and residential remodeling, and design-build projects, we focus on custom millwork, eco-friendly renovations, and high-end homes. Whether modernizing historic homes or crafting custom construction solutions, our work reflects superior craftsmanship, innovative design, and a commitment to excellence.
 Reliable Quality Construction Inc.

14'x'14 Trex Enhanced composite deck in the Foggy Wharf color
Example of a mid-sized minimalist backyard ground level deck design in Chicago with no cover
Example of a mid-sized minimalist backyard ground level deck design in Chicago with no cover
 Drury Design
The Setup
For this primary bath, our clients—empty nesters who recently updated their entire first floor—wanted a fresh, sophisticated look that would harmonize with the rest of their home’s new design. The original space included a large corner tub and a layout that, while functional, felt outdated and oversized for their needs. The goal was to update the bathroom with a layout that suited them perfectly without moving walls or major fixtures.
Design objectives:
Remove the large, outdated corner tub and replace it with a freestanding tub
Expand and modernize the shower while keeping privacy in mind
Update cabinetry for more organized, efficient storage
Improve lighting with stylish yet understated fixtures to brighten the room
Create a cozy, timeless atmosphere in the large space, maintaining functionality
The Remodel
Design challenges to be solved:
Striking Balance with Lighting – The clients wanted a statement fixture that could enhance the overall design without feeling overwhelming or taking away from the open, airy atmosphere.
Maximizing Existing Footprint – The clients wanted to avoid altering the floor plan, meaning the layout remained mostly the same. The focus was on enhancing the room’s functionality within the existing footprint.
Retaining Coziness – With the removal of the oversized tub deck, there was a need to keep the space from feeling too vast and empty, ensuring it felt cozy and inviting despite the open layout.
Adding Hidden Storage – The master closet was not attached to the bathroom, and the clients wanted a discreet way to store a hamper within the bath area without cluttering the room.
The Renewed Space
Design solutions:
Freestanding Tub on an Angle – Replacing the old corner tub with a sleek, freestanding tub allowed the space to feel open and modern. Positioned at an angle, the tub brings balance to the layout and provides an inviting focal point while still preserving walk-around space for added functionality.
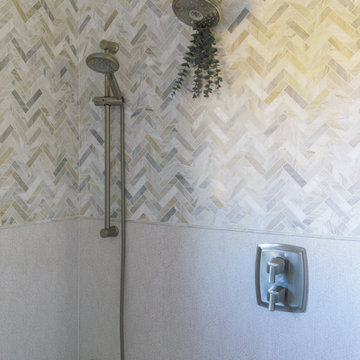
Expanded Shower with Privacy Enhancements – The original, smaller shower was transformed with a larger footprint, half-wall for privacy, and contemporary brushed nickel fixtures, adding both style and function. A herringbone marble accent tile halfway up the shower walls adds a touch of sophistication without overwhelming the space.
Custom Vanity with Built-in Hamper – A small pull-out hamper was added to the corner of the vanity, providing discreet storage and eliminating the need for a standalone basket. The cabinetry was reconfigured to be more functional and organized for the couple’s daily routines.
Lighting that Complements the Room – The lighting selection was central to the redesign, with the client gravitating toward a bubble chandelier she had admired. After exploring several options, they chose a smaller size to provide a soft accent without dominating the space, tying in with the bathroom’s overall light and airy feel.
The newly remodeled primary bath exudes a classic, calm atmosphere with a carefully chosen mix of textures and materials. The large porcelain floor tiles mimic the look of wood, lending a warm, traditional touch. Lightly textured cream tiles and brushed nickel fixtures create a soft and cohesive look, while the subtle herringbone marble accent in the shower adds just the right amount of elegance. Round mirrors above the vanities complement the curves of the freestanding tub, softening the room’s overall look and adding a touch of femininity. The result is a bright, timeless space tailored perfectly for the homeowners’ lifestyle.
 Southwest Fence & Deck, Inc.
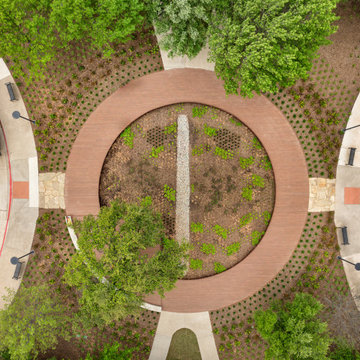
This project involved the construction of a large circular deck at a confidential federal headquarters, designed to enhance employee wellness and outdoor engagement. The deck functions as a relaxing park-like space where employees can step outside, walk, and enjoy a break in a natural setting.
A second large circular walking deck was also constructed to encourage movement throughout the workday, providing a functional and inviting space for daily activity. Together, these outdoor elements support well-being while maintaining discretion and simplicity appropriate for a federal facility.

 JFKDESiGN landscape | buildings | interiors
Location: Situated on Bunurong country near the town of Sorrento, the site was uniquely positioned between the back beach and the footy oval. The broad wedge-shaped site featured a steep vegetated dune climbing 6 meters to the rear and remnant coastal Moonah trees at the front, providing a distinctive natural context.
Design Brief: The objective was to create an enduring 4-bedroom holiday house that harmonized with its coastal environment. The design was intended to be both stylish and robust, offering high amenity and serviceability. This house was envisioned as a long-term investment, serving the dual purpose of accommodating a growing family and functioning as a part-time rental property.
Architectural Features:
Contextual Integration: The architectural response meticulously respected and enhanced the site's natural features, seamlessly integrating the vegetated dune and preserving the Moonah trees within the landscape strategy.
Materiality and Aesthetics: The material palette was selected for its durability and ability to withstand the harsh coastal conditions while maintaining a refined and stylish appearance. This included the use of resilient, high-quality materials that age gracefully over time.
Spatial Versatility: The spatial configuration was designed to adapt to the evolving needs of a growing family and the demands of a rental property. Flexible spaces were created to provide a balance between communal living areas and private retreats.
Indoor-Outdoor Connectivity: Emphasizing seamless indoor-outdoor connections, the design featured expansive glazing, outdoor terraces, and integrated landscaping to blur the boundaries between interior and exterior spaces.
High Amenity and Comfort: The house boasted a laminate black-butt chef's kitchen, stone and tile surfaces, and state-of-the-art climate control systems, including integrated heating and cooling, to ensure year-round comfort and ease of maintenance.
The architectural vision aimed to create a timeless residence that would serve as a cherished family retreat and a sought-after rental property, responding elegantly to its coastal context and the demands of modern living.
 Joe McGuire Design
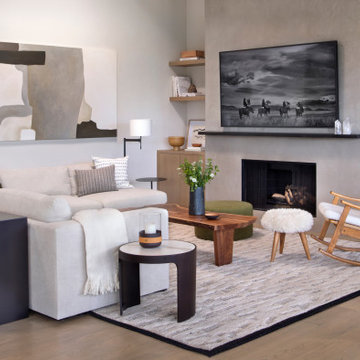
We transformed a dated 1970s home on Aspen's iconic Red Mountain into a modern, timeless retreat. This redesign preserved its mid-century charm while enhancing functionality, comfort, and breathtaking views.
The living room features refinished floors, a striking fireplace with white oak cabinetry and American Clay, and plush seating perfectly positioned to enjoy panoramic views.

 Sheila Mayden Interiors
Christian J Anderson Photography
Inspiration for a mid-sized modern medium tone wood floor and brown floor entryway remodel in Seattle with gray walls and a dark wood front door
Inspiration for a mid-sized modern medium tone wood floor and brown floor entryway remodel in Seattle with gray walls and a dark wood front door

 Robb & Stucky
The color palette includes blues, aquas and natural browns accented by metallic silvers and grays - soft, cool tones that subtly change from room to room just as the Gulf Coast waters change from morning to night.

 Erin Lau Landscape Design- Seattle
Erin Lau
This is an example of a traditional landscaping in Seattle.
This is an example of a traditional landscaping in Seattle.
 Quality Custom Cabinetry
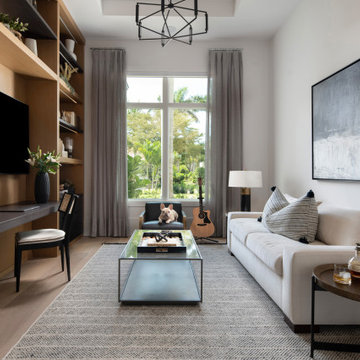
Home office featuring built-in bookshelves and a desk, with cabinetry showcasing our Dimension IV door in Quartered Light Walnut wood, offering a warm, elegant look that enhances both functionality and style.



 Deniece Duscheone Design
Nestled in the former antiques & design district, this loft unites a charismatic history with lively modern vibes. If these walls could talk. We gave this industrial time capsule an urban facelift by enhancing the 19-century architecture with a mix of metals, textures and sleek surfaces to appeal to a sassy & youthful lifestyle. Transcending time and place, we designed this loft to be clearly confident, uniquely refined while maintaining its authentic bones.
33