
Search results for "Enhance transparency" in Home Design Ideas
 Wright-Ryan Homes
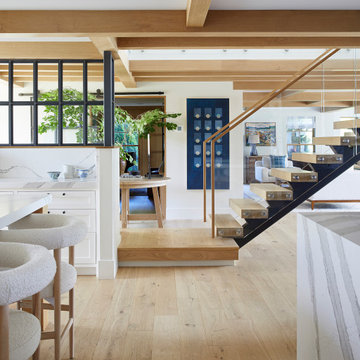
The clients were deeply attached to their existing home and its prime location, but they needed more space. The goal was to expand while preserving the character of the historical house and enhancing the ocean views. This extensive renovation modernized the space, improved its flow, and seamlessly integrated a new addition.
To boost energy efficiency, we upgraded insulation throughout and replaced all windows. Inside, we refreshed the interiors with white oak ceiling beams that added warmth and delineated spaces within the open floor plan. The main stair was transformed into a striking modern feature, featuring a steel center stringer and glass rails. This design choice maintains transparency, keeping the kitchen connected to the other areas on the first floor while elevating the overall aesthetic.
 EAG Studio
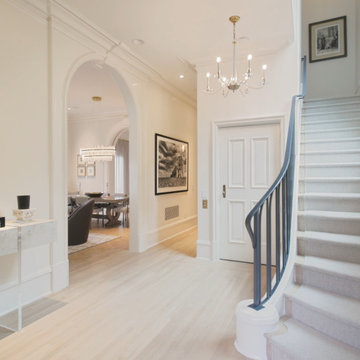
Refined Continuity: Bridging Classical Architecture and Modern Living
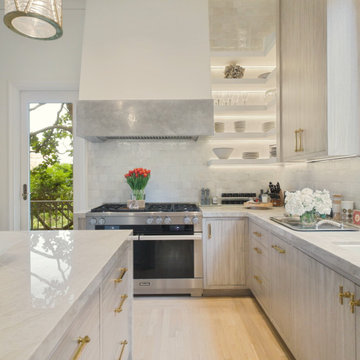
This comprehensive remodel of a grand Cow Hollow residence reimagines a historically expressive envelope through a lens of contemporary livability, precision detailing, and material restraint. The design approach carefully balances the home’s classical proportions and ornamental heritage with a refined, modern sensibility—evident in the disciplined palette of warm neutrals, soft plasters, pale oak flooring, and tailored millwork. Circulation has been clarified and subtly expanded to enhance spatial flow, while openings are leveraged to capture light, garden outlooks, and distant water views. Throughout, architectural interventions are executed with a high level of craft, ensuring that new insertions—whether cabinetry, railings, or apertures—read as seamless continuations of the original structure rather than applied elements.
The kitchen serves as the operational and visual anchor of the home, conceived as a sculptural yet highly functional environment. Custom rift-cut cabinetry, softened through a desaturated finish, is paired with honed stone surfaces and integrated brass hardware to create a quiet, tactile richness. A monolithic island establishes a central gathering point, while perimeter work zones are carefully layered with concealed storage, integrated appliances, and open, backlit shelving that elevates everyday objects into curated displays. The adjacent bar and entertaining areas extend this language, reinforcing a cohesive hospitality-driven program. In parallel, the primary bathroom is designed as a serene, spa-like retreat, where bookmatched stone, frameless glass enclosures, and finely detailed metalwork converge. The composition prioritizes symmetry, clarity, and light—balancing generous volumes with intimate moments through integrated lighting, custom vanities, and a restrained material hierarchy.
The library and ancillary living spaces introduce a more intimate scale, anchored by bespoke built-ins that combine closed storage with illuminated display niches, creating depth and rhythm along the walls. Here, material transitions and furniture integration are handled with particular nuance, allowing the architecture to support both quiet retreat and social gathering. A continuous language of custom railings—executed in refined metal profiles—threads through the interior and extends outward, where the exterior gate and garden elements have been reinterpreted to align with the home’s renewed identity. The entry sequence is now defined by a calibrated interplay of solidity and transparency, with sculptural metalwork and landscape integration establishing a sense of arrival that is both secure and elegant. Collectively, the project reflects a holistic transformation—one that elevates performance, livability, and aesthetic clarity while preserving the inherent dignity of the original architecture.
 CROWNCUSTOMDOORS
Features
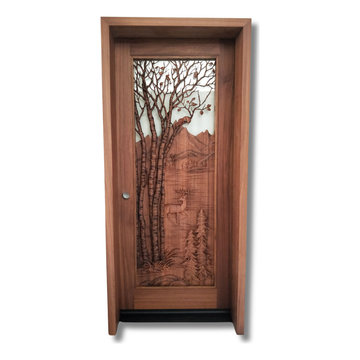
Intricate Carving: The door boasts a stunning, deeply carved scene featuring trees, a deer, and a mountain landscape. The level of detail in the carving is impressive.
Natural Theme: The design evokes a strong connection to nature, with its depiction of trees, a deer, and a mountain landscape.
Glass Panel: A rectangular glass panel is integrated into the design, adding a touch of transparency and allowing natural light to filter through.
Material and Construction:
Wood: The door is constructed from a rich, reddish-brown wood - mahogany.
Sturdiness: The door is tenon and mortise well-constructed and sturdy, with a solid frame and robust hardware.
Other Details:
Door Knob: A traditional, round door knob adds a classic touch.
Framing: The door is framed with a matching wood trim, enhancing its overall aesthetic appeal.
The door's intricate carving depicting a natural scene, would be well-suited for a variety of applications where a connection to nature and a touch of rustic elegance are desired. Here are some potential applications:
Residential:
Mountain Cabins and Lodges: The door's natural theme would perfectly complement the rustic charm of a mountain cabin or lodge.
Homes with a Rustic or Nature-Inspired Aesthetic: It would be a striking addition to homes with a rustic, log cabin, or country-style design.
Homes with Expansive Views: The door could be used in homes with stunning natural views, creating a seamless transition between the indoor and outdoor spaces.
Home Offices/Studios: For those seeking a connection to nature while working from home, this door could create a peaceful and inspiring workspace.
Commercial:
Eco-Lodges and Retreats: The door's natural theme would align well with the ethos of eco-friendly accommodations.
Nature-Themed Restaurants and Cafes: The door could create a welcoming and inviting entrance for establishments with a focus on natural ingredients and outdoor dining.
Art Galleries and Studios: The door's artistic nature could make it a suitable addition to spaces dedicated to art and nature.
Other Applications:
Treehouses and Cabins: The door's unique design would make it a whimsical and enchanting entrance for a treehouse or cabin.
Nature-Themed Event Spaces: The door could add a touch of rustic elegance to event spaces such as wedding venues or nature-themed retreats.
Overall, the door's intricate carving and natural theme make it a versatile and appealing option for a variety of applications where a connection to nature and a touch of rustic charm are desired.
Find the right local pro for your project
 Amazing Spaces
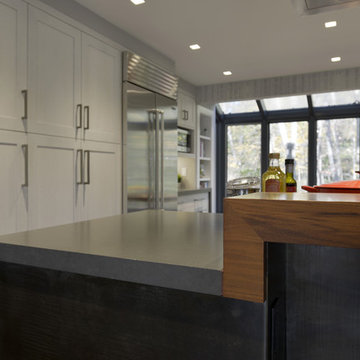
The footprint of the kitchen was not drastically altered; however it was fully redesigned to seamlessly integrate with the dining and living areas. Walls were removed that framed the existing layout and separated the kitchen from the adjacent rooms. The side of the cabinetry facing the dining room and living room now showcase a dramatic bar and counter seating area clad in steel panels and a 7” thick walnut countertop with hidden storage.
The cabinets are white with a twist: rift cut white oak with a semi-transparent paint, allowing the natural color to slightly bleed through thus enhancing its rustic nature. Grey quartz countertops echo the abundant natural rock formations on the property further connecting the kitchen to the home and gorgeous exterior surroundings. Unique details include the steel cladding behind the cooktop and sink to protect the wood countertop, reusing steel for the sleek custom kitchen table support, and a steel backsplash adjacent to the refrigerator. The walls are custom painted in a color-on-color birch tree motif. General lighting was thoughtfully considered and incorporates small aperture, square trimmed LED recessed fixtures throughout.
Photo: Peter Krupenye
 Century Stair Company
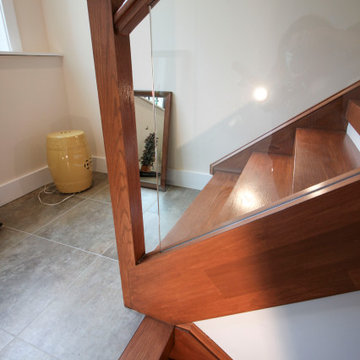
This staircase pairs neutrally stained wood with clear glass panels for a refined, contemporary look. Glass balustrades create transparent sightlines that reinforce the open, unobstructed feel throughout multiple levels. The geometric lines of the treads establish a clean modern rhythm, while the cohesive stain across treads, stringers, newels, and handrail unifies the entire structure. Open risers on the upper flights further enhance the light-filled atmosphere, allowing natural light to flow freely through the vertical space. The result is a design that feels both timeless and fresh, with subtle nods to midcentury modern aesthetic.
1976-2026 © Century Stair Company
 Patrick Alexander Architect
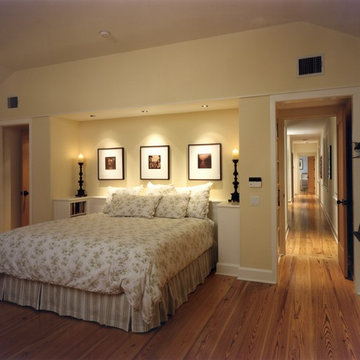
The scale of the vaulted ceiling is lowered at the bed, as it tucks into a niche, with an enhanced sense of shelter.
Atelier Wong Photography
Bedroom - contemporary bedroom idea in Other
Bedroom - contemporary bedroom idea in Other
 Century Stair Company
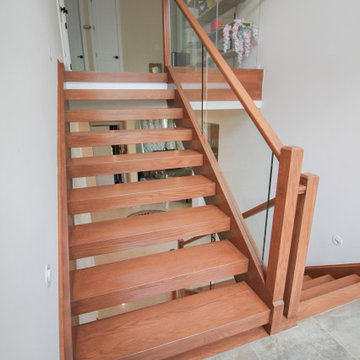
This staircase pairs neutrally stained wood with clear glass panels for a refined, contemporary look. Glass balustrades create transparent sightlines that reinforce the open, unobstructed feel throughout multiple levels. The geometric lines of the treads establish a clean modern rhythm, while the cohesive stain across treads, stringers, newels, and handrail unifies the entire structure. Open risers on the upper flights further enhance the light-filled atmosphere, allowing natural light to flow freely through the vertical space. The result is a design that feels both timeless and fresh, with subtle nods to midcentury modern aesthetic.
1976-2026 © Century Stair Company
 Wright-Ryan Homes
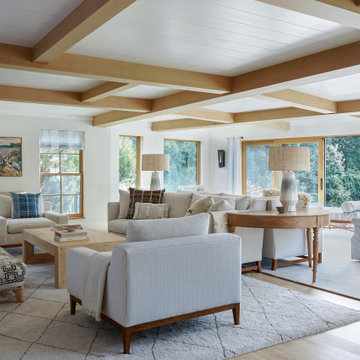
The clients were deeply attached to their existing home and its prime location, but they needed more space. The goal was to expand while preserving the character of the historical house and enhancing the ocean views. This extensive renovation modernized the space, improved its flow, and seamlessly integrated a new addition.
To boost energy efficiency, we upgraded insulation throughout and replaced all windows. Inside, we refreshed the interiors with white oak ceiling beams that added warmth and delineated spaces within the open floor plan. The main stair was transformed into a striking modern feature, featuring a steel center stringer and glass rails. This design choice maintains transparency, keeping the kitchen connected to the other areas on the first floor while elevating the overall aesthetic.
 Century Stair Company
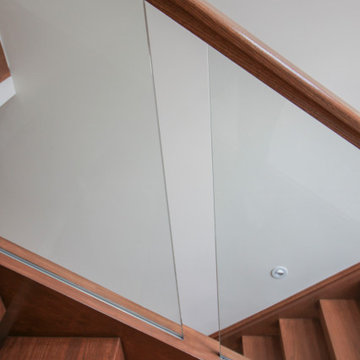
This staircase pairs neutrally stained wood with clear glass panels for a refined, contemporary look. Glass balustrades create transparent sightlines that reinforce the open, unobstructed feel throughout multiple levels. The geometric lines of the treads establish a clean modern rhythm, while the cohesive stain across treads, stringers, newels, and handrail unifies the entire structure. Open risers on the upper flights further enhance the light-filled atmosphere, allowing natural light to flow freely through the vertical space. The result is a design that feels both timeless and fresh, with subtle nods to midcentury modern aesthetic.
1976-2026 © Century Stair Company
 Century Stair Company
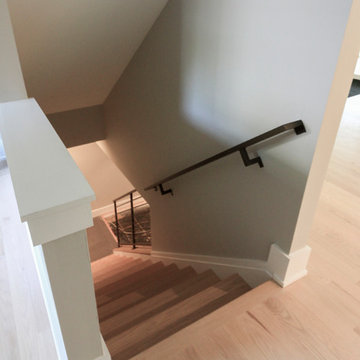
This contemporary staircase features a frameless glass balustrade that creates an invisible barrier, allowing natural light to flow freely into the living area while maintaining clean, uncluttered sightlines. The glass panels are held by a grooved top handrail and wide bottom stringer, creating a sleek, modern profile.
Thick squared-off oak treads and matching risers provide warmth and substance against the transparency of the glass. The combination of natural wood and frameless glass enhances the home's modern aesthetic, proving that the right balustrade choice can transform how a space feels and functions.
1976-2026 © Century Stair Company
 RoomService 360

Gallery Designer Mirror offering an explicit design that’s elegantly enhanced by the multidimensional frame. Manufactured in Italy by Fiam Italia and designed by Marco Acerbis, Gallery mirror collection features a 6mm curved glass frame in transparent or smoky grey with either rounded or straight edge. Gallery Designer Mirror is available in square or rectangular shapes with various sizes to choose from.
 Amazing Spaces
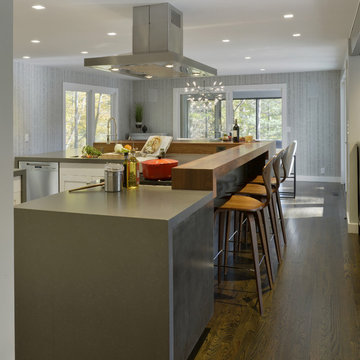
The footprint of the kitchen was not drastically altered; however it was fully redesigned to seamlessly integrate with the dining and living areas. Walls were removed that framed the existing layout and separated the kitchen from the adjacent rooms. The side of the cabinetry facing the dining room and living room now showcase a dramatic bar and counter seating area clad in steel panels and a 7” thick walnut countertop with hidden storage.
The cabinets are white with a twist: rift cut white oak with a semi-transparent paint, allowing the natural color to slightly bleed through thus enhancing its rustic nature. Grey quartz countertops echo the abundant natural rock formations on the property further connecting the kitchen to the home and gorgeous exterior surroundings. Unique details include the steel cladding behind the cooktop and sink to protect the wood countertop, reusing steel for the sleek custom kitchen table support, and a steel backsplash adjacent to the refrigerator. The dining room walls are custom painted in a color-on-color birch tree motif and live edge wood slabs were chosen for both the kitchen and dining tabletops. General lighting was thoughtfully considered and incorporates small aperture, square trimmed LED recessed fixtures throughout. A unique statement chandelier punctuates the dining room table.
Photo: Peter Krupenye
 EAG Studio
Refined Continuity: Bridging Classical Architecture and Modern Living
This comprehensive remodel of a grand Cow Hollow residence reimagines a historically expressive envelope through a lens of contemporary livability, precision detailing, and material restraint. The design approach carefully balances the home’s classical proportions and ornamental heritage with a refined, modern sensibility—evident in the disciplined palette of warm neutrals, soft plasters, pale oak flooring, and tailored millwork. Circulation has been clarified and subtly expanded to enhance spatial flow, while openings are leveraged to capture light, garden outlooks, and distant water views. Throughout, architectural interventions are executed with a high level of craft, ensuring that new insertions—whether cabinetry, railings, or apertures—read as seamless continuations of the original structure rather than applied elements.
The kitchen serves as the operational and visual anchor of the home, conceived as a sculptural yet highly functional environment. Custom rift-cut cabinetry, softened through a desaturated finish, is paired with honed stone surfaces and integrated brass hardware to create a quiet, tactile richness. A monolithic island establishes a central gathering point, while perimeter work zones are carefully layered with concealed storage, integrated appliances, and open, backlit shelving that elevates everyday objects into curated displays. The adjacent bar and entertaining areas extend this language, reinforcing a cohesive hospitality-driven program. In parallel, the primary bathroom is designed as a serene, spa-like retreat, where bookmatched stone, frameless glass enclosures, and finely detailed metalwork converge. The composition prioritizes symmetry, clarity, and light—balancing generous volumes with intimate moments through integrated lighting, custom vanities, and a restrained material hierarchy.
The library and ancillary living spaces introduce a more intimate scale, anchored by bespoke built-ins that combine closed storage with illuminated display niches, creating depth and rhythm along the walls. Here, material transitions and furniture integration are handled with particular nuance, allowing the architecture to support both quiet retreat and social gathering. A continuous language of custom railings—executed in refined metal profiles—threads through the interior and extends outward, where the exterior gate and garden elements have been reinterpreted to align with the home’s renewed identity. The entry sequence is now defined by a calibrated interplay of solidity and transparency, with sculptural metalwork and landscape integration establishing a sense of arrival that is both secure and elegant. Collectively, the project reflects a holistic transformation—one that elevates performance, livability, and aesthetic clarity while preserving the inherent dignity of the original architecture.
 EAG Studio
Refined Continuity: Bridging Classical Architecture and Modern Living
This comprehensive remodel of a grand Cow Hollow residence reimagines a historically expressive envelope through a lens of contemporary livability, precision detailing, and material restraint. The design approach carefully balances the home’s classical proportions and ornamental heritage with a refined, modern sensibility—evident in the disciplined palette of warm neutrals, soft plasters, pale oak flooring, and tailored millwork. Circulation has been clarified and subtly expanded to enhance spatial flow, while openings are leveraged to capture light, garden outlooks, and distant water views. Throughout, architectural interventions are executed with a high level of craft, ensuring that new insertions—whether cabinetry, railings, or apertures—read as seamless continuations of the original structure rather than applied elements.
The kitchen serves as the operational and visual anchor of the home, conceived as a sculptural yet highly functional environment. Custom rift-cut cabinetry, softened through a desaturated finish, is paired with honed stone surfaces and integrated brass hardware to create a quiet, tactile richness. A monolithic island establishes a central gathering point, while perimeter work zones are carefully layered with concealed storage, integrated appliances, and open, backlit shelving that elevates everyday objects into curated displays. The adjacent bar and entertaining areas extend this language, reinforcing a cohesive hospitality-driven program. In parallel, the primary bathroom is designed as a serene, spa-like retreat, where bookmatched stone, frameless glass enclosures, and finely detailed metalwork converge. The composition prioritizes symmetry, clarity, and light—balancing generous volumes with intimate moments through integrated lighting, custom vanities, and a restrained material hierarchy.
The library and ancillary living spaces introduce a more intimate scale, anchored by bespoke built-ins that combine closed storage with illuminated display niches, creating depth and rhythm along the walls. Here, material transitions and furniture integration are handled with particular nuance, allowing the architecture to support both quiet retreat and social gathering. A continuous language of custom railings—executed in refined metal profiles—threads through the interior and extends outward, where the exterior gate and garden elements have been reinterpreted to align with the home’s renewed identity. The entry sequence is now defined by a calibrated interplay of solidity and transparency, with sculptural metalwork and landscape integration establishing a sense of arrival that is both secure and elegant. Collectively, the project reflects a holistic transformation—one that elevates performance, livability, and aesthetic clarity while preserving the inherent dignity of the original architecture.
 Century Stair Company
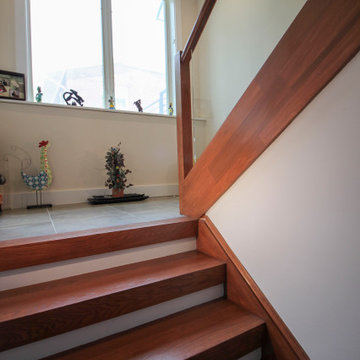
This staircase pairs neutrally stained wood with clear glass panels for a refined, contemporary look. Glass balustrades create transparent sightlines that reinforce the open, unobstructed feel throughout multiple levels. The geometric lines of the treads establish a clean modern rhythm, while the cohesive stain across treads, stringers, newels, and handrail unifies the entire structure. Open risers on the upper flights further enhance the light-filled atmosphere, allowing natural light to flow freely through the vertical space. The result is a design that feels both timeless and fresh, with subtle nods to midcentury modern aesthetic.
1976-2026 © Century Stair Company
![[Bracketed Space] House](https://st.hzcdn.com/fimgs/f7a13ff30818f31b_3758-w360-h360-b0-p0--.jpg)
 Matt Fajkus Architecture
The site descends from the street and is privileged with dynamic natural views toward a creek below and beyond. To incorporate the existing landscape into the daily life of the residents, the house steps down to the natural topography. A continuous and jogging retaining wall from outside to inside embeds the structure below natural grade at the front with flush transitions at its rear facade. All indoor spaces open up to a central courtyard which terraces down to the tree canopy, creating a readily visible and occupiable transitional space between man-made and nature.
The courtyard scheme is simplified by two wings representing common and private zones - connected by a glass dining “bridge." This transparent volume also visually connects the front yard to the courtyard, clearing for the prospect view, while maintaining a subdued street presence. The staircase acts as a vertical “knuckle,” mediating shifting wing angles while contrasting the predominant horizontality of the house.
Crips materiality and detailing, deep roof overhangs, and the one-and-half story wall at the rear further enhance the connection between outdoors and indoors, providing nuanced natural lighting throughout and a meaningful framed procession through the property.
Photography
Charles Davis Smith
 Arredoclassic
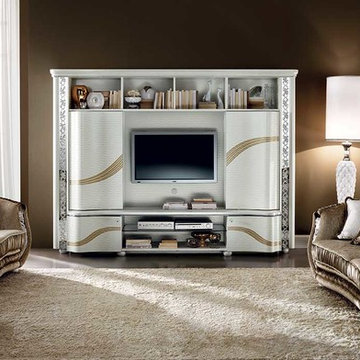
In the Mirò living room there is a refined contrast between vertical and horizontal lines, embellished by decoration in crystal resin and floral interweaving. However, the repetition of the curved lines opens up like a fan articulating its leitmotiv, and combine with the transparencies and reflections of the window and mirror. In the Mirò living room, as with the other furniture from the collection, the singular element is the light, reflected on the surfaces and caught by the crystal details glimmering like gemstones. The latter can be handpicked, illuminating your Arredoclassic pieces with little LED lights, modulating and enhancing the environment to your taste.
 Century Stair Company
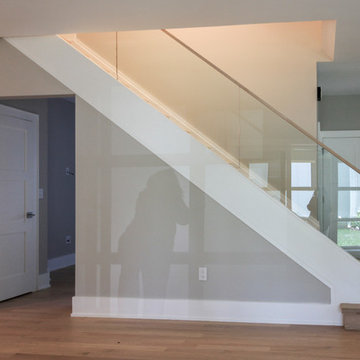
This contemporary staircase features a frameless glass balustrade that creates an invisible barrier, allowing natural light to flow freely into the living area while maintaining clean, uncluttered sightlines. The glass panels are held by a grooved top handrail and wide bottom stringer, creating a sleek, modern profile.
Thick squared-off oak treads and matching risers provide warmth and substance against the transparency of the glass. The combination of natural wood and frameless glass enhances the home's modern aesthetic, proving that the right balustrade choice can transform how a space feels and functions.
1976-2026 © Century Stair Company

 Sosna Inc
An Ensuite Transformation in Richmond Hill
This project showcases how we helped a wonderful retired couple in Richmond Hill transform their dated and dysfunctional master ensuite into a tranquil spa-like retreat. These lovely empty nesters, in their mid to late 70s, envisioned a space where they could truly relax and enjoy their time at home, especially when their family and grandkids came to visit. We were so honored to help them bring that vision to life.
Understanding Their Needs:
From our initial conversations, it was clear how much this couple valued comfort and tranquility. The existing ensuite, unfortunately, fell short of providing either. For the wife, the leaky deck-mount tub was a major disappointment, as she deeply cherished her long, hot baths. The husband, meanwhile, was eager to replace the outdated and cumbersome toilet/bidet combo with a modern, single-piece smart toilet – a desire for both convenience and a touch of modern luxury. The shower stall was cramped, dark, and plagued by mold, while the large double vanity, despite its size, lacked functional storage. It simply wasn't the relaxing oasis they deserved.
Addressing Their Concerns:
We understood that undertaking a renovation can be stressful, especially when you're not going to be on-site for much of the process. This couple was understandably concerned about potential delays, workmanship quality, and the possibility of unforeseen issues arising while they were away. We made it our priority to address each of these concerns with transparency, open communication, and a commitment to delivering on our promises.
Our Personalized Solutions:
We worked closely with the couple to develop solutions that perfectly matched their needs and desires:
● A Sanctuary for Soaking: The leaky deck-mount tub was replaced with a beautiful, freestanding oval tub – easier to access and offering a more contemporary aesthetic. The wife's vision of a small decorative table nearby for her bath essentials added a personal touch, creating a true spa-like experience.
● Modern Comfort and Convenience: The separate toilet and bidet were replaced with a sleek, high-tech smart toilet, fulfilling the husband's wish and adding a touch of modern luxury to their daily routine.
● A Bright and Inviting Shower: The cramped and moldy shower stall was completely transformed. We demolished the existing bulkhead and built a custom walk-in shower with frameless glass, a built-in bench, and a niche for toiletries. The result was a dramatically brighter and more spacious shower experience.
● Storage and Style: A semi-custom double vanity with ample cabinets and drawers was installed, finally providing each of them with dedicated storage and eliminating
countertop clutter. This seemingly small change made a huge difference in their daily lives.
● A Calming Atmosphere: We carefully selected a calming spa-like color palette, incorporating muted, neutral tones and high-quality finishes to create a truly relaxing and inviting atmosphere.
Navigating the Challenges Together:
Renovations rarely go perfectly smoothly, and this project was no exception. We encountered delays with plumbing fixture deliveries, which threatened our timeline. However, by leveraging our established relationships with reliable suppliers, we were able to find alternative solutions
and minimize the impact on the project schedule. We also faced a minor setback when the initially chosen grey vanity went out of stock. Working closely with the couple, we explored other options and ultimately selected a stunning sandstone-stained maple finish, which, as it turned out, complemented the other design elements beautifully. These moments reinforced the importance of open communication and collaboration throughout the process.
The Joy of Transformation:
The final result was truly remarkable. The transformed ensuite is a testament to the power of thoughtful design and meticulous execution. The space now features large-format, light-colored concrete-look porcelain tiles, creating a bright and airy feel. The sandstone-stained maple vanity, topped with a quartz countertop, serves as a beautiful focal point against the muted green walls. Matte black plumbing fixtures, hardware, and accessories add a touch of modern sophistication. The custom frameless shower glass enclosure enhances the spaciousness of the shower, while the smart toilet provides the ultimate in comfort and convenience.
A Space to Cherish:
The renovation has made a profound difference in this couple's daily lives. The wife can now indulge in her beloved long, hot baths in a truly tranquil setting. The husband enjoys the modern convenience of his new smart toilet. The spacious and bright walk-in shower is both beautiful and functional. And the new vanity provides ample storage, keeping the countertop clutter-free and contributing to the overall sense of peace and calm. This ensuite is no longer just a bathroom; it's a personal spa, a sanctuary within their home, where they can relax, rejuvenate, and enjoy their time together.
Memorable Moments and Hiccups:
● Budget Adjustment: After finalizing the initial design, we worked closely with the clients to reselect the freestanding tub to ensure it aligned perfectly with their budget. ● Vanity Setback: The unexpected out-of-stock situation with the original vanity color required a quick and effective re-selection process, which ultimately led to an even better design outcome. This highlighted the importance of flexibility and collaboration during a renovation.
 Grandin Road
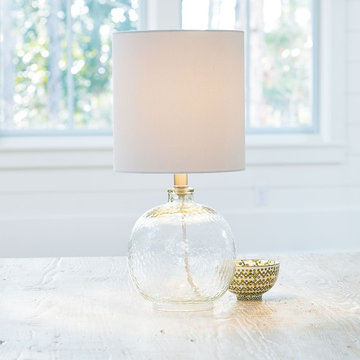
Home designers know that glass is the ultimate neutral, and that a lamp like the Sanibel Table Lamp can enhance any space. That’s because clear glass isn’t a distracting presence. If you’re trying to keep a room clean and airy, or if your space is done in neutral tones, this is your lamp. Glass lamps won’t conflict with your artwork, or color schemes. And on a tabletop or desk, a transparent glass lamp allows a seamless, unbroken visual connection between special objects you may have placed there, while providing viewing light. And glass maintains the glow and softness of a more sophisticated room. This curvaceous style is topped by a clean, classic cotton/polyester drum shade. Uses a 60 watt max bulb; bulb not included.
13