
Search results for "Enhance transparency" in Home Design Ideas
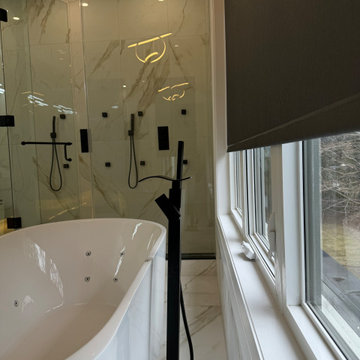
 DNB Renovations
This full-scale gut renovation reimagined the entire home with a balance of luxury and practicality. We installed new black-framed windows throughout, integrated advanced blind and security systems, and incorporated custom glasswork to enhance light and visual continuity. Comprehensive electrical upgrades supported a layered lighting plan — from statement chandeliers to recessed and task lighting — while thoughtful paint finishes and detailed millwork tied the home together with a cohesive, high-end feel. The kitchen was fully remodeled around the family’s needs, and the bathrooms were completely redesigned, including plumbing modifications to accommodate both showers and freestanding tub options. Custom stone slabs were used throughout for a modern, luxurious aesthetic, and we added purpose-built spaces like a fully designed pantry and bespoke cabinetry to ensure every area performs as beautifully as it looks. While the clients were away during construction, we maintained full transparency through regular schedule and photo updates via our project management platforms.

 Christopher Simmonds Architect
Perched on a steeply sloped site and facing west, this cottage was designed to enhance the magnificent view of the water and take advantage of the spectacular sunsets. The owners wanted the new cottage to be modern enough – but also respect tradition. It was also important to blur the lines between indoors and out.
The main level houses living, dining, kitchen, guest room and powder room with transparent walls that blend into the landscape. A covered deck with exposed Douglas fir rafters extends the interior living space to create a floating outdoor room. Minimal glass guards disappear to allow unimpeded views from the interior. A cantilevered stair leading down to the lake from the deck appears to hover along the horizon.
Taking advantage of the steep site, the lower level includes two bedrooms with a walkout to a stone terrace, master ensuite, bathroom and laundry room.
The interior palette includes white tongue and groove pine ceiling and wall paneling, white oak wide plank floors and a minimalist Norwegian gas fireplace. The exterior materials highlight the variation in textures of board form concrete, western red cedar slats and soffit, horizontal reveal wood siding and standing seam metal.
The design of the cottage focused on quality over quantity, and totally met the needs and desires of the homeowners to have open spaces that would blend indoors and outdoors.
Year: 2015
Size: 1,900 sq.ft.
Photography: T.H. Wall Photography
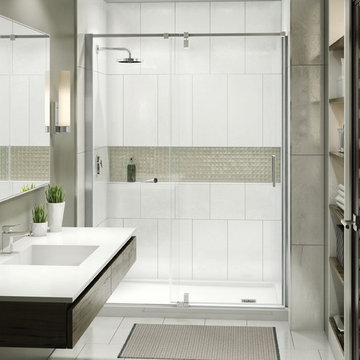
 MAAX Bath Inc.
The forgiving doors with infinite possibilities - Configurable in many ways and available in a wide variety of dimensions, the ModulR pivot and sliding shower doors allow you to create a unique and custom decor that will suit any bathroom layout. Position your ModulR shower against multiple walls or half-walls - the possibilities are endless!
With multiples adjustment options, the ModulR doors are so adaptable that they can be used as easily in a new urban construction as a remodeling project.
Find the right local pro for your project
 Century Stair Company
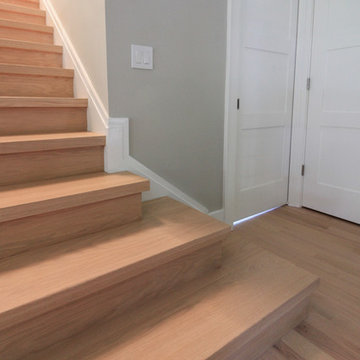
This contemporary staircase features a frameless glass balustrade that creates an invisible barrier, allowing natural light to flow freely into the living area while maintaining clean, uncluttered sightlines. The glass panels are held by a grooved top handrail and wide bottom stringer, creating a sleek, modern profile.
Thick squared-off oak treads and matching risers provide warmth and substance against the transparency of the glass. The combination of natural wood and frameless glass enhances the home's modern aesthetic, proving that the right balustrade choice can transform how a space feels and functions.
1976-2026 © Century Stair Company
 Limitless Renovations | Kitchen & Bathroom Remodel
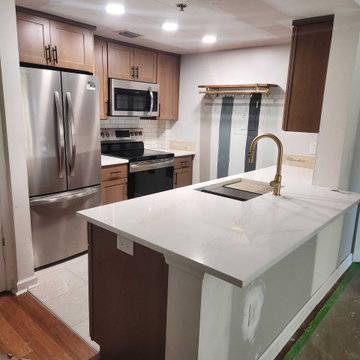
Welcome to Limitless Renovations, Atlanta’s premier renovation company with a passion for transforming kitchens and bathrooms into stunning spaces. We specialize in delivering high-quality renovation services that not only enhance the aesthetics but also maximize functionality and comfort. As a reputable renovation company in Atlanta, we stay up-to-date with the latest design trends, materials, and techniques and take pride in our attention to detail. We meticulously curate every detail to create spaces that inspire. Our commitment to transparency, communication and customer satisfaction sets us apart. Experience the difference that our 18 years of expertise can bring to your home. Contact us today for your free in-home consultation.
 Long Island Home Advisors
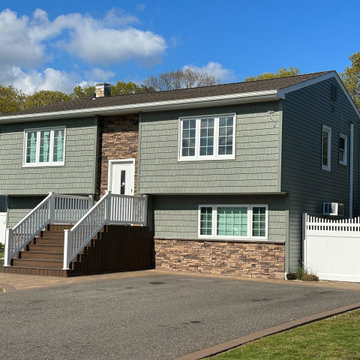
Long Island Home Advisors, your trusted licensed and insured general contractor, serves both Suffolk and Nassau counties, offering a comprehensive suite of home improvement solutions. Our holistic approach to home renovations and updates is designed to meet the wide-ranging needs of homeowners throughout Long Island, including both Suffolk and Nassau counties. Whether you're considering a significant renovation or a subtle enhancement to your home, our team of experienced professionals is dedicated to delivering superior quality and satisfaction.
Our extensive range of services includes everything from kitchen and bathroom remodeling to entire home renovations and room additions. We pride ourselves on our craftsmanship, attention to detail, and a steadfast commitment to exceeding our clients' expectations. With years of experience in Suffolk and Nassau counties, we have a deep understanding of the local architecture and design preferences, enabling us to provide tailored solutions that perfectly match your home's style and your personal taste.
Choosing Long Island Home Advisors means opting for a contractor who prioritizes clear communication, transparency, and a collaborative approach. We ensure that every project, regardless of its size, is completed with the utmost care and precision, reflecting our commitment to excellence. Our goal is to transform your living space into a reflection of your dreams, ensuring the process is seamless and the outcome spectacular.
 Dragon Cellars
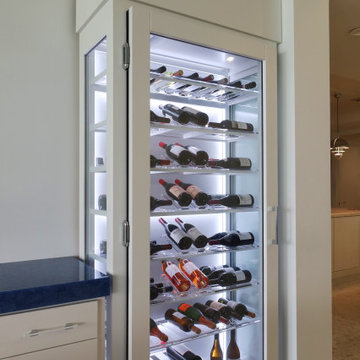
New custom wine cabinet initiative working with a local manufacturer that has experience in these elements with proper cooling units. Dragon Cellars combined with them the expertise of designing very light and transparent racks with acrylic pieces and white lacquered framing. The client requested the complete project in white and the result greatly enhanced the cool lighting effect. A major advantage of this type of unit is that you only need an outlet to plug in and no construction work or permits are required. A super solution for condos; can also be done double wide and in any finish.
 Century Stair Company
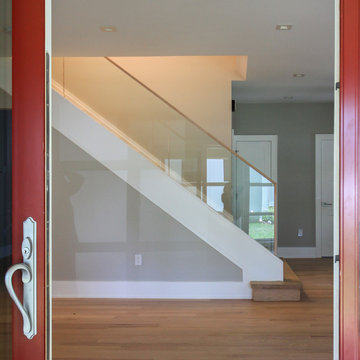
This contemporary staircase features a frameless glass balustrade that creates an invisible barrier, allowing natural light to flow freely into the living area while maintaining clean, uncluttered sightlines. The glass panels are held by a grooved top handrail and wide bottom stringer, creating a sleek, modern profile.
Thick squared-off oak treads and matching risers provide warmth and substance against the transparency of the glass. The combination of natural wood and frameless glass enhances the home's modern aesthetic, proving that the right balustrade choice can transform how a space feels and functions.
1976-2026 © Century Stair Company
 Century Stair Company
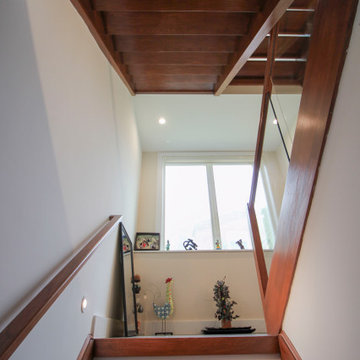
This staircase pairs neutrally stained wood with clear glass panels for a refined, contemporary look. Glass balustrades create transparent sightlines that reinforce the open, unobstructed feel throughout multiple levels. The geometric lines of the treads establish a clean modern rhythm, while the cohesive stain across treads, stringers, newels, and handrail unifies the entire structure. Open risers on the upper flights further enhance the light-filled atmosphere, allowing natural light to flow freely through the vertical space. The result is a design that feels both timeless and fresh, with subtle nods to midcentury modern aesthetic.
1976-2026 © Century Stair Company
 Dragon Cellars

New custom wine cabinet initiative working with a local manufacturer that has experience in these elements with proper cooling units. Dragon Cellars combined with them the expertise of designing very light and transparent racks with acrylic pieces and white lacquered framing. The client requested the complete project in white and the result greatly enhanced the cool lighting effect. A major advantage of this type of unit is that you only need an outlet to plug in and no construction work or permits are required. A super solution for condos; can also be done double wide and in any finish.
 Bradford Custom Homes & Remodeling
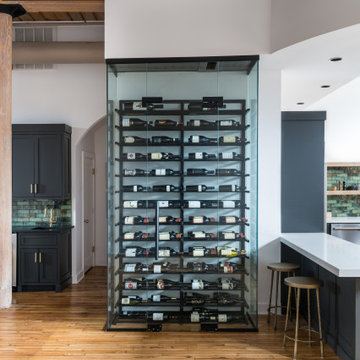
This custom glass enclosed wine wall serves as a striking architectural centerpiece within Project Radium Loft, a full home remodel in Atlanta, Georgia. Designed to complement the home’s industrial character, the floor to ceiling wine display blends transparency, structure, and function while elevating the overall kitchen and entertaining space.
Framed in sleek metal and enclosed in clear glass, the wine wall offers dedicated climate controlled storage while maintaining visual connection to the surrounding living areas. The display creates a dramatic focal point, balancing exposed wood ceilings, original hardwood floors, and modern cabinetry to preserve the authenticity of the loft while introducing refined luxury.
Positioned between the kitchen and bar areas, the wine wall enhances flow and usability, making it ideal for entertaining and everyday living. Natural light and open sightlines highlight the bottles as part of the home’s design rather than concealing them, reinforcing the intentional blend of form and performance throughout the renovation.
This feature exemplifies Bradford Custom Homes & Remodeling’s approach to transforming historic loft spaces into elevated, highly livable residences through thoughtful design and precision execution.
 Josh Brooks Construction & Renovation inc.
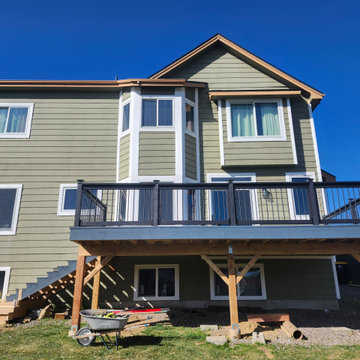
Looking for a reliable and affordable siding company near Longmont? This exterior transformation features a complete siding overhaul paired with a custom elevated deck, demonstrating how high-quality craftsmanship can fit your budget.
At Josh Brooks Construction LLC, we specialize in durable, weather-resistant siding solutions that enhance curb appeal and energy efficiency. For this project, we integrated a modern green siding palette with a sophisticated dark-railed deck, creating a seamless transition between the home and the outdoor living space.
Whether you need a quick siding repair or a full exterior remodel, we are the affordable deck builder and siding specialist homeowners trust for transparent pricing and expert installation.
SEO Optimization Tips for Your Houzz Post
Mention Location: Since your keywords include "near me" and "Longmont," ensure you mention specific service areas (e.g., Boulder County, Denver Metro) in the description.
Fill Out the "Style" Field: Looking at the photo, your project fits best under Traditional or Transitional. Selecting this helps you appear in filtered searches.
Utilize Keywords: You have 28 characters left for keywords. Consider adding:
Siding replacement Longmont
Exterior remodeling
Vinyl siding contractors
Select "Budget" and "Size": Even a rough estimate (like $$ or Medium) helps the Houzz algorithm match you with the right leads.
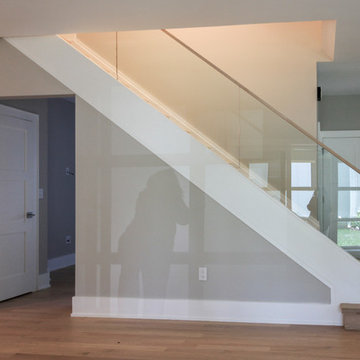 Century Stair Company
This contemporary staircase features a frameless glass balustrade that creates an invisible barrier, allowing natural light to flow freely into the living area while maintaining clean, uncluttered sightlines. The glass panels are held by a grooved top handrail and wide bottom stringer, creating a sleek, modern profile.
Thick squared-off oak treads and matching risers provide warmth and substance against the transparency of the glass. The combination of natural wood and frameless glass enhances the home's modern aesthetic, proving that the right balustrade choice can transform how a space feels and functions.
1976-2026 © Century Stair Company
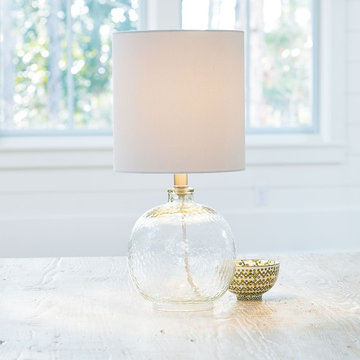
 Grandin Road
Home designers know that glass is the ultimate neutral, and that a lamp like the Sanibel Table Lamp can enhance any space. That’s because clear glass isn’t a distracting presence. If you’re trying to keep a room clean and airy, or if your space is done in neutral tones, this is your lamp. Glass lamps won’t conflict with your artwork, or color schemes. And on a tabletop or desk, a transparent glass lamp allows a seamless, unbroken visual connection between special objects you may have placed there, while providing viewing light. And glass maintains the glow and softness of a more sophisticated room. This curvaceous style is topped by a clean, classic cotton/polyester drum shade. Uses a 60 watt max bulb; bulb not included.
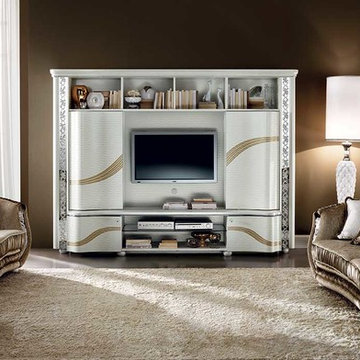
 Arredoclassic
In the Mirò living room there is a refined contrast between vertical and horizontal lines, embellished by decoration in crystal resin and floral interweaving. However, the repetition of the curved lines opens up like a fan articulating its leitmotiv, and combine with the transparencies and reflections of the window and mirror. In the Mirò living room, as with the other furniture from the collection, the singular element is the light, reflected on the surfaces and caught by the crystal details glimmering like gemstones. The latter can be handpicked, illuminating your Arredoclassic pieces with little LED lights, modulating and enhancing the environment to your taste.
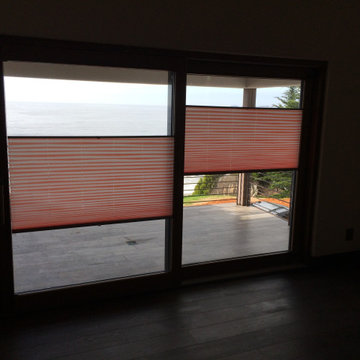
 Fenstermann LLC
Minimalistic Shades in bottom up top down sliding doors.
An interesting fabric pattern for the pleated shades enhance the design of the room - the function of the shade allows for maximum view and privacey. Installed by our home owner - job well done.
 Wright-Ryan Homes
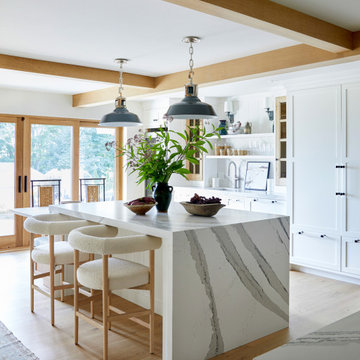
The clients were deeply attached to their existing home and its prime location, but they needed more space. The goal was to expand while preserving the character of the historical house and enhancing the ocean views. This extensive renovation modernized the space, improved its flow, and seamlessly integrated a new addition.
To boost energy efficiency, we upgraded insulation throughout and replaced all windows. Inside, we refreshed the interiors with white oak ceiling beams that added warmth and delineated spaces within the open floor plan. The main stair was transformed into a striking modern feature, featuring a steel center stringer and glass rails. This design choice maintains transparency, keeping the kitchen connected to the other areas on the first floor while elevating the overall aesthetic.
 D'CASSA
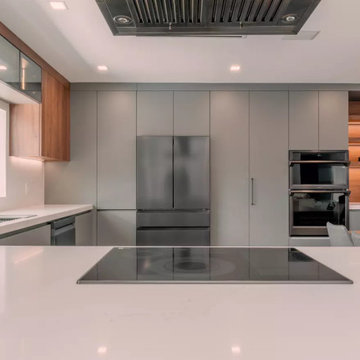
Are you in search of a modern kitchen design that combines functionality and style seamlessly? Look no further! Our latest project boasts a perfect fusion of warm wood textures and sleek grey lacquer details. Here’s what you can expect:
Design Highlights:
Wood and Grey Lacquer Harmony: This modern kitchen design harmoniously blends the warmth of wood with the sophistication of dark grey lacquer. This combination enhances both the coziness and contemporary aesthetics of the space.
Glass and Metal Cabinets: The kitchen cabinets feature transparent glass and polished metal surfaces. This not only adds a touch of modern elegance but also allows you to showcase your kitchenware.
Custom Display Bar: A standout feature of this kitchen project is the custom-designed display bar. It provides a stylish space for entertaining guests or celebrating special moments.
Functionality and Comfort: Beyond aesthetics, this kitchen project prioritizes functionality. Ample countertop space, modern kitchen appliances, and storage options are thoughtfully integrated to make your daily life easier.
This modern kitchen design aims to create a space that is both aesthetically stunning and practical. The perfect balance between wood and grey lacquer creates an inviting atmosphere, while the specially crafted display bar adds an element of fun and sophistication to your kitchen experience. Let’s bring style and functionality together with this modern kitchen design.
For more information and customization options, please don’t hesitate to reach out. We would be delighted to help you bring the perfect kitchen design to life.
 Long Island Home Advisors
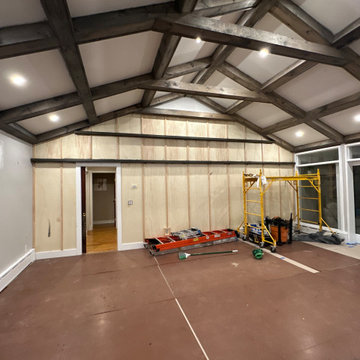
Long Island Home Advisors, your trusted licensed and insured general contractor, serves both Suffolk and Nassau counties, offering a comprehensive suite of home improvement solutions. Our holistic approach to home renovations and updates is designed to meet the wide-ranging needs of homeowners throughout Long Island, including both Suffolk and Nassau counties. Whether you're considering a significant renovation or a subtle enhancement to your home, our team of experienced professionals is dedicated to delivering superior quality and satisfaction.
Our extensive range of services includes everything from kitchen and bathroom remodeling to entire home renovations and room additions. We pride ourselves on our craftsmanship, attention to detail, and a steadfast commitment to exceeding our clients' expectations. With years of experience in Suffolk and Nassau counties, we have a deep understanding of the local architecture and design preferences, enabling us to provide tailored solutions that perfectly match your home's style and your personal taste.
Choosing Long Island Home Advisors means opting for a contractor who prioritizes clear communication, transparency, and a collaborative approach. We ensure that every project, regardless of its size, is completed with the utmost care and precision, reflecting our commitment to excellence. Our goal is to transform your living space into a reflection of your dreams, ensuring the process is seamless and the outcome spectacular.
 HB Pools
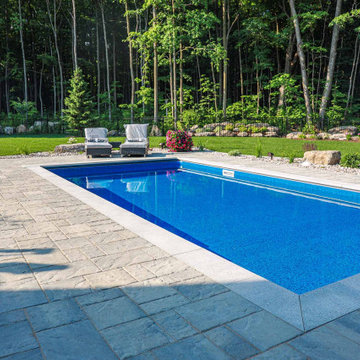
This sleek, modern inground pool design by HB Pools showcases a perfect blend of minimalist elegance and natural beauty. Surrounded by a pristine stone patio and lush greenery, this pool is framed by a backdrop of towering trees that create a peaceful, secluded atmosphere. The clean lines and deep blue waters offer a refreshing escape, while the carefully designed landscape enhances the overall sense of serenity.
The spacious deck provides ample room for sunbathing and relaxation, with premium lounge chairs positioned to take in the full view of the forested surroundings. Every element of this project reflects HB Pools' dedication to quality craftsmanship and thoughtful design, creating a space that is not just beautiful but built to last.
At HB Pools, we focus on blending modern innovation with nature to create outdoor living spaces that foster joy, relaxation, and connection. This inground pool project is a perfect example of our commitment to excellence, transparency, and delivering results that exceed our clients' expectations.
14