
Search results for "Enhance visual" in Home Design Ideas

 Lorraine Franklin Designs Inc
Design By Lorraine Franklin Design interiors@lorrainefranklin.com
Photography by Valerie Wilcox
http://www.valeriewilcox.ca/

 K-Build
Luxury Basement Remodel Featuring Spa, Home Gym, Gun Room, and Full Kitchen
This luxury basement remodel redefines what a lower level can be, transforming unused square footage into a fully immersive lifestyle environment. Designed with intention, precision, and premium materials, this space blends wellness, security, fitness, and entertainment into one cohesive custom basement design that feels elevated, warm, and unmistakably high-end.
From the moment you enter, this luxury basement remodel feels open and expansive. Wide-plank flooring flows seamlessly throughout the space, creating visual continuity while adding warmth rarely seen in traditional basements. Clean architectural lines and thoughtful zoning allow each area to stand on its own while still feeling connected as part of a complete design.
Basement Spa and Sauna Retreat
A standout feature of this luxury basement remodel is the private basement spa, designed to deliver a true retreat experience within the home. The custom glass-enclosed sauna acts as both a functional wellness feature and a striking architectural element. Natural wood surfaces wrap the interior, bringing warmth, texture, and a calming atmosphere that mirrors high-end resort spas.
Integrated LED lighting enhances the natural wood grain while providing soft, ambient illumination. The stone sauna heater anchors the space visually while delivering consistent heat for daily use. Glass walls allow light to flow freely, preventing the space from feeling closed in and reinforcing the open feel of the overall custom basement design.
This basement spa was designed not as an accessory, but as a core component of the luxury basement remodel—supporting health, relaxation, and everyday wellness.
Custom Gun Room and Secure Display Space
Security meets craftsmanship in the custom gun room, a defining element of this luxury basement remodel. Designed to function as both a secure storage solution and a refined display space, the room balances protection with presentation.
Precision-mounted wall panels allow firearms and accessories to be displayed in a clean, organized layout. Integrated LED lighting highlights each piece while adding depth and contrast to the room. Custom wood framing ties the space into the broader custom basement design, ensuring visual consistency throughout the project.
Lower cabinetry provides concealed storage while maintaining a clean, uncluttered appearance. Climate control and security were integrated seamlessly, creating a room that is as practical as it is visually impressive.
Home Gym Basement with Professional Design
This home gym basement was designed to rival commercial fitness facilities while maintaining the comfort and privacy of a residential environment. The layout supports strength training, functional workouts, and cardio without feeling crowded or overwhelming.
Mirrored walls expand the space visually and provide practical training feedback. Heavy-duty flooring absorbs impact and minimizes noise, making the gym ideal for daily use. Overhead, a custom LED grid ceiling delivers even, shadow-free lighting, elevating both functionality and aesthetics.
As part of the overall luxury basement remodel, the gym connects naturally to adjacent spaces, reinforcing the idea that fitness is integrated into everyday living—not isolated or hidden away.
Basement with Full Kitchen and Entertaining Space
Designed for hosting and everyday use, the basement with full kitchen anchors the entertainment zone of this luxury basement remodel. Custom cabinetry offers ample storage while maintaining clean lines and a refined appearance. Premium countertops provide durability and visual impact, serving as both a workspace and gathering point.
Integrated appliances ensure full functionality without disrupting the design. Layered lighting enhances usability and atmosphere, making the kitchen equally suited for casual evenings or large gatherings.
This basement with full kitchen allows the space to function independently from the main level, adding both convenience and long-term value.
Luxury Tile Basement Details
Tile plays a key role throughout this luxury tile basement, serving as a design feature rather than just a finish. Carefully selected tile textures and patterns add depth and visual interest to accent walls and functional areas.
Each tile installation was executed with precision, showcasing clean transitions and expert craftsmanship. The tile selections complement the surrounding wood and stone elements, reinforcing the layered material palette that defines this custom basement design.
Craftsmanship That Defines the Space
What sets this luxury basement remodel apart is the attention to detail in every element. Custom millwork, seamless trim transitions, and intentional lighting design elevate the space beyond typical basement renovations.
Ceilings are treated as design features, walls are crisp and refined, and built-in elements feel integrated rather than added. This level of craftsmanship ensures the basement feels timeless, durable, and thoughtfully designed.
A Custom Basement Design Built for Lifestyle
This project demonstrates how a custom basement design can become one of the most valuable and lived-in areas of a home. By combining a basement spa, secure gun room, home gym basement, basement with full kitchen, and luxury tile finishes, this space delivers unmatched versatility and comfort.
This luxury basement remodel is not simply an upgrade—it is a complete transformation that enhances daily living while adding long-term value.

 Prachi Damle Photography
Prachi Damle Photography
Mid-sized eclectic living room photo in Mumbai with no fireplace and blue walls
Mid-sized eclectic living room photo in Mumbai with no fireplace and blue walls
Find the right local pro for your project
 Crescent Builds
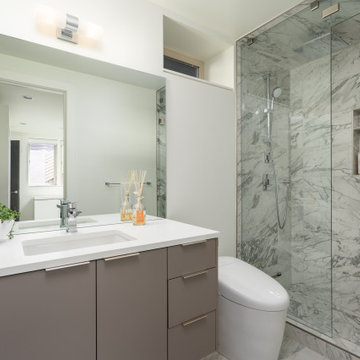
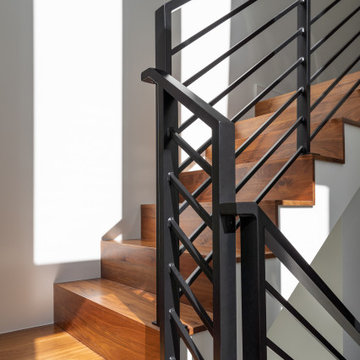
This project transformed an underutilized space beneath our clients' modern residence into a functional and luxurious lower-level addition featuring a light-filled guest suite and exercise room. A new stairwell, framed by custom steel railings, connects the main floor to the lower level, enhancing visual flow and natural lighting while complementing the home's modern aesthetic. Polished concrete floors with radiant heating provide year-round comfort while the guest suite, with a luxury en suite bathroom including a steam shower, can also function as a home office. Large articulating Nanawall doors open the exercise room to the exterior, including a sauna room, and the built-in beverage station allows for quick refreshments.
The project required innovative solutions to address structural constraints and property setbacks, including designing a code-compliant staircase within tight spatial limits, excavating a crawlspace to achieve full-height ceilings, and working around foundation walls to maximize usable space. By blending functionality, style, and attention to detail, this addition exceeded the clients' expectations, providing a cohesive, luxurious, and highly practical enhancement to their home.
 Crescent Builds
This project transformed an underutilized space beneath our clients' modern residence into a functional and luxurious lower-level addition featuring a light-filled guest suite and exercise room. A new stairwell, framed by custom steel railings, connects the main floor to the lower level, enhancing visual flow and natural lighting while complementing the home's modern aesthetic. Polished concrete floors with radiant heating provide year-round comfort while the guest suite, with a luxury en suite bathroom including a steam shower, can also function as a home office. Large articulating Nanawall doors open the exercise room to the exterior, including a sauna room, and the built-in beverage station allows for quick refreshments.
The project required innovative solutions to address structural constraints and property setbacks, including designing a code-compliant staircase within tight spatial limits, excavating a crawlspace to achieve full-height ceilings, and working around foundation walls to maximize usable space. By blending functionality, style, and attention to detail, this addition exceeded the clients' expectations, providing a cohesive, luxurious, and highly practical enhancement to their home.
 Dwellify
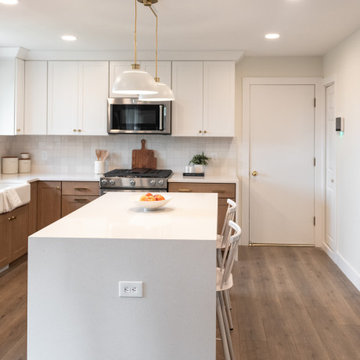
In this home remodeling project, the homeowners aimed to achieve a transitional style for their kitchen and living space, transforming it from an outdated and cluttered area into a functional and stylish environment. The kitchen underwent a significant overhaul, with the old cabinets being replaced by more modern ones. The removal of the peninsula opened up the space, allowing for the addition of a kitchen island, which became a focal point. The cabinets were designed in a two-tone style, with white on the upper cabinets and a warm wood tone on the lower cabinets and island. Additionally, the appliances, hardware, and flooring were updated, further enhancing the overall aesthetic.
To ensure a seamless flow, the staircase railings were replaced with new and modern designs, enhancing the visual appeal of the space. The living room was also revamped, with new paint and a new fireplace serving as the centerpiece, bringing together the transitional style of the entire area. The completed project achieved a perfect balance between functionality and style, with a fresh and updated kitchen and living space that reflected the homeowners' vision of a transitional design.In this home remodeling project, the homeowners aimed to achieve a transitional style for their kitchen and living space, transforming it from an outdated and cluttered area into a functional and stylish environment. The kitchen underwent a significant overhaul, with the old cabinets being replaced by more modern ones. The removal of the peninsula opened up the space, allowing for the addition of a kitchen island, which became a focal point. The cabinets were designed in a two-tone style, with white on the upper cabinets and a warm wood tone on the lower cabinets and island. Additionally, the appliances, hardware, and flooring were updated, further enhancing the overall aesthetic.
To ensure a seamless flow, the staircase railings were replaced with new and modern designs, enhancing the visual appeal of the space. The living room was also revamped, with new paint and a new fireplace serving as the centerpiece, bringing together the transitional style of the entire area. The completed project achieved a perfect balance between functionality and style, with a fresh and updated kitchen and living space that reflected the homeowners' vision of a transitional design.
 Kitchen Solvers of Coastal Connecticut
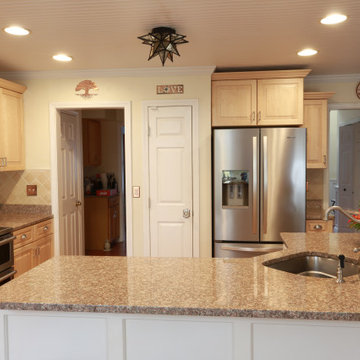
We helped our clients make some gorgeous upgrades to the hub of their daily lives – their kitchen. They wanted a more modern, lighter finish, and enhanced visual interest. We met those goals with these gorgeous clear-coated maple wood cabinets. The varied heights and depths of the wall cabinets create an inviting visual complexity, which is emphasized by the crown moldings. The glass-front feature cabinet really draws the eye, as the sparkling obscured glass complements the beauty and natural brightness of their space. All of this combines to bring a comforting, airy spaciousness and interesting feel to the whole kitchen. The wall cabinets are new frameless cabinets, and the base cabinets are re-used, re-surfaced with a veneer of the same clear-coat-conversion-varnished maple wood as the doors. We added rollout storage drawers to the base cabinets to make it easier to get to their items. These clients made fantastic upgrade choices to maximize beauty and function for a more comfortable and satisfying daily life in and around their kitchen.

Sponsored
Columbus, OH

Snider & Metcalf Interior Design, LTD
Leading Interior Designers in Columbus, Ohio & Ponte Vedra, Florida
 K-Build
Luxury Basement Remodel Featuring Spa, Home Gym, Gun Room, and Full Kitchen
This luxury basement remodel redefines what a lower level can be, transforming unused square footage into a fully immersive lifestyle environment. Designed with intention, precision, and premium materials, this space blends wellness, security, fitness, and entertainment into one cohesive custom basement design that feels elevated, warm, and unmistakably high-end.
From the moment you enter, this luxury basement remodel feels open and expansive. Wide-plank flooring flows seamlessly throughout the space, creating visual continuity while adding warmth rarely seen in traditional basements. Clean architectural lines and thoughtful zoning allow each area to stand on its own while still feeling connected as part of a complete design.
Basement Spa and Sauna Retreat
A standout feature of this luxury basement remodel is the private basement spa, designed to deliver a true retreat experience within the home. The custom glass-enclosed sauna acts as both a functional wellness feature and a striking architectural element. Natural wood surfaces wrap the interior, bringing warmth, texture, and a calming atmosphere that mirrors high-end resort spas.
Integrated LED lighting enhances the natural wood grain while providing soft, ambient illumination. The stone sauna heater anchors the space visually while delivering consistent heat for daily use. Glass walls allow light to flow freely, preventing the space from feeling closed in and reinforcing the open feel of the overall custom basement design.
This basement spa was designed not as an accessory, but as a core component of the luxury basement remodel—supporting health, relaxation, and everyday wellness.
Custom Gun Room and Secure Display Space
Security meets craftsmanship in the custom gun room, a defining element of this luxury basement remodel. Designed to function as both a secure storage solution and a refined display space, the room balances protection with presentation.
Precision-mounted wall panels allow firearms and accessories to be displayed in a clean, organized layout. Integrated LED lighting highlights each piece while adding depth and contrast to the room. Custom wood framing ties the space into the broader custom basement design, ensuring visual consistency throughout the project.
Lower cabinetry provides concealed storage while maintaining a clean, uncluttered appearance. Climate control and security were integrated seamlessly, creating a room that is as practical as it is visually impressive.
Home Gym Basement with Professional Design
This home gym basement was designed to rival commercial fitness facilities while maintaining the comfort and privacy of a residential environment. The layout supports strength training, functional workouts, and cardio without feeling crowded or overwhelming.
Mirrored walls expand the space visually and provide practical training feedback. Heavy-duty flooring absorbs impact and minimizes noise, making the gym ideal for daily use. Overhead, a custom LED grid ceiling delivers even, shadow-free lighting, elevating both functionality and aesthetics.
As part of the overall luxury basement remodel, the gym connects naturally to adjacent spaces, reinforcing the idea that fitness is integrated into everyday living—not isolated or hidden away.
Basement with Full Kitchen and Entertaining Space
Designed for hosting and everyday use, the basement with full kitchen anchors the entertainment zone of this luxury basement remodel. Custom cabinetry offers ample storage while maintaining clean lines and a refined appearance. Premium countertops provide durability and visual impact, serving as both a workspace and gathering point.
Integrated appliances ensure full functionality without disrupting the design. Layered lighting enhances usability and atmosphere, making the kitchen equally suited for casual evenings or large gatherings.
This basement with full kitchen allows the space to function independently from the main level, adding both convenience and long-term value.
Luxury Tile Basement Details
Tile plays a key role throughout this luxury tile basement, serving as a design feature rather than just a finish. Carefully selected tile textures and patterns add depth and visual interest to accent walls and functional areas.
Each tile installation was executed with precision, showcasing clean transitions and expert craftsmanship. The tile selections complement the surrounding wood and stone elements, reinforcing the layered material palette that defines this custom basement design.
Craftsmanship That Defines the Space
What sets this luxury basement remodel apart is the attention to detail in every element. Custom millwork, seamless trim transitions, and intentional lighting design elevate the space beyond typical basement renovations.
Ceilings are treated as design features, walls are crisp and refined, and built-in elements feel integrated rather than added. This level of craftsmanship ensures the basement feels timeless, durable, and thoughtfully designed.
A Custom Basement Design Built for Lifestyle
This project demonstrates how a custom basement design can become one of the most valuable and lived-in areas of a home. By combining a basement spa, secure gun room, home gym basement, basement with full kitchen, and luxury tile finishes, this space delivers unmatched versatility and comfort.
This luxury basement remodel is not simply an upgrade—it is a complete transformation that enhances daily living while adding long-term value.
 Kitchen Solvers of Coastal Connecticut
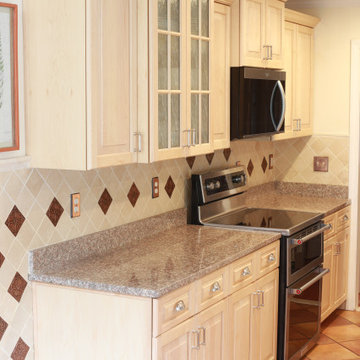
We helped our clients make some gorgeous upgrades to the hub of their daily lives – their kitchen. They wanted a more modern, lighter finish, and enhanced visual interest. We met those goals with these gorgeous clear-coated maple wood cabinets. The varied heights and depths of the wall cabinets create an inviting visual complexity, which is emphasized by the crown moldings. The glass-front feature cabinet really draws the eye, as the sparkling obscured glass complements the beauty and natural brightness of their space. All of this combines to bring a comforting, airy spaciousness and interesting feel to the whole kitchen. The wall cabinets are new frameless cabinets, and the base cabinets are re-used, re-surfaced with a veneer of the same clear-coat-conversion-varnished maple wood as the doors. We added rollout storage drawers to the base cabinets to make it easier to get to their items. These clients made fantastic upgrade choices to maximize beauty and function for a more comfortable and satisfying daily life in and around their kitchen.


 Crescent Builds
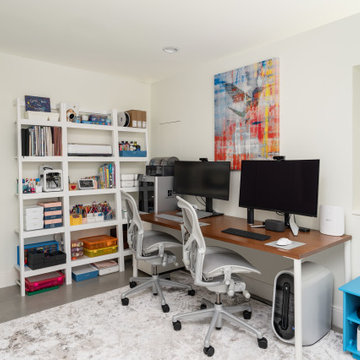
This project transformed an underutilized space beneath our clients' modern residence into a functional and luxurious lower-level addition featuring a light-filled guest suite and exercise room. A new stairwell, framed by custom steel railings, connects the main floor to the lower level, enhancing visual flow and natural lighting while complementing the home's modern aesthetic. Polished concrete floors with radiant heating provide year-round comfort while the guest suite, with a luxury en suite bathroom including a steam shower, can also function as a home office. Large articulating Nanawall doors open the exercise room to the exterior, including a sauna room, and the built-in beverage station allows for quick refreshments.
The project required innovative solutions to address structural constraints and property setbacks, including designing a code-compliant staircase within tight spatial limits, excavating a crawlspace to achieve full-height ceilings, and working around foundation walls to maximize usable space. By blending functionality, style, and attention to detail, this addition exceeded the clients' expectations, providing a cohesive, luxurious, and highly practical enhancement to their home.

 nostralux
These beautiful, metallic globe lights add a contemporary element to this otherwise quaint and cozy traditional kitchen. The copper color of the pendant lights pairs well with the peach and gray color scheme of the room.
 Topbuilderzinc
Contemporary Master Bathroom Design with Custom Wood Vanity and Marble Countertop
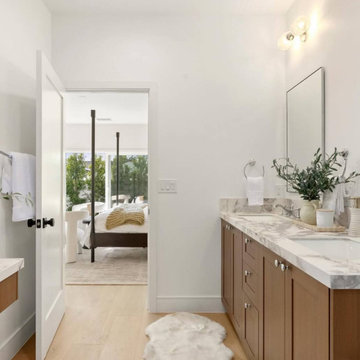
This contemporary master bathroom showcases a refined balance of modern elegance and natural warmth. Custom wood vanity cabinetry paired with a premium marble countertop creates a timeless, high-end aesthetic, while light wood flooring enhances visual continuity and comfort. Clean lines, a frameless mirror, and understated lighting emphasize the minimalist design approach. The seamless transition between the bathroom and the master bedroom adds spatial depth and reinforces a sense of luxury living. This design is ideal for upscale residential projects seeking a sophisticated, functional, and visually cohesive bathroom solution.

Sponsored
Columbus, OH
Snider & Metcalf Interior Design, LTD
Leading Interior Designers in Columbus, Ohio & Ponte Vedra, Florida
 Crescent Builds
This project transformed an underutilized space beneath our clients' modern residence into a functional and luxurious lower-level addition featuring a light-filled guest suite and exercise room. A new stairwell, framed by custom steel railings, connects the main floor to the lower level, enhancing visual flow and natural lighting while complementing the home's modern aesthetic. Polished concrete floors with radiant heating provide year-round comfort while the guest suite, with a luxury en suite bathroom including a steam shower, can also function as a home office. Large articulating Nanawall doors open the exercise room to the exterior, including a sauna room, and the built-in beverage station allows for quick refreshments.
The project required innovative solutions to address structural constraints and property setbacks, including designing a code-compliant staircase within tight spatial limits, excavating a crawlspace to achieve full-height ceilings, and working around foundation walls to maximize usable space. By blending functionality, style, and attention to detail, this addition exceeded the clients' expectations, providing a cohesive, luxurious, and highly practical enhancement to their home.
 K-Build
Luxury Basement Remodel Featuring Spa, Home Gym, Gun Room, and Full Kitchen
This luxury basement remodel redefines what a lower level can be, transforming unused square footage into a fully immersive lifestyle environment. Designed with intention, precision, and premium materials, this space blends wellness, security, fitness, and entertainment into one cohesive custom basement design that feels elevated, warm, and unmistakably high-end.
From the moment you enter, this luxury basement remodel feels open and expansive. Wide-plank flooring flows seamlessly throughout the space, creating visual continuity while adding warmth rarely seen in traditional basements. Clean architectural lines and thoughtful zoning allow each area to stand on its own while still feeling connected as part of a complete design.
Basement Spa and Sauna Retreat
A standout feature of this luxury basement remodel is the private basement spa, designed to deliver a true retreat experience within the home. The custom glass-enclosed sauna acts as both a functional wellness feature and a striking architectural element. Natural wood surfaces wrap the interior, bringing warmth, texture, and a calming atmosphere that mirrors high-end resort spas.
Integrated LED lighting enhances the natural wood grain while providing soft, ambient illumination. The stone sauna heater anchors the space visually while delivering consistent heat for daily use. Glass walls allow light to flow freely, preventing the space from feeling closed in and reinforcing the open feel of the overall custom basement design.
This basement spa was designed not as an accessory, but as a core component of the luxury basement remodel—supporting health, relaxation, and everyday wellness.
Custom Gun Room and Secure Display Space
Security meets craftsmanship in the custom gun room, a defining element of this luxury basement remodel. Designed to function as both a secure storage solution and a refined display space, the room balances protection with presentation.
Precision-mounted wall panels allow firearms and accessories to be displayed in a clean, organized layout. Integrated LED lighting highlights each piece while adding depth and contrast to the room. Custom wood framing ties the space into the broader custom basement design, ensuring visual consistency throughout the project.
Lower cabinetry provides concealed storage while maintaining a clean, uncluttered appearance. Climate control and security were integrated seamlessly, creating a room that is as practical as it is visually impressive.
Home Gym Basement with Professional Design
This home gym basement was designed to rival commercial fitness facilities while maintaining the comfort and privacy of a residential environment. The layout supports strength training, functional workouts, and cardio without feeling crowded or overwhelming.
Mirrored walls expand the space visually and provide practical training feedback. Heavy-duty flooring absorbs impact and minimizes noise, making the gym ideal for daily use. Overhead, a custom LED grid ceiling delivers even, shadow-free lighting, elevating both functionality and aesthetics.
As part of the overall luxury basement remodel, the gym connects naturally to adjacent spaces, reinforcing the idea that fitness is integrated into everyday living—not isolated or hidden away.
Basement with Full Kitchen and Entertaining Space
Designed for hosting and everyday use, the basement with full kitchen anchors the entertainment zone of this luxury basement remodel. Custom cabinetry offers ample storage while maintaining clean lines and a refined appearance. Premium countertops provide durability and visual impact, serving as both a workspace and gathering point.
Integrated appliances ensure full functionality without disrupting the design. Layered lighting enhances usability and atmosphere, making the kitchen equally suited for casual evenings or large gatherings.
This basement with full kitchen allows the space to function independently from the main level, adding both convenience and long-term value.
Luxury Tile Basement Details
Tile plays a key role throughout this luxury tile basement, serving as a design feature rather than just a finish. Carefully selected tile textures and patterns add depth and visual interest to accent walls and functional areas.
Each tile installation was executed with precision, showcasing clean transitions and expert craftsmanship. The tile selections complement the surrounding wood and stone elements, reinforcing the layered material palette that defines this custom basement design.
Craftsmanship That Defines the Space
What sets this luxury basement remodel apart is the attention to detail in every element. Custom millwork, seamless trim transitions, and intentional lighting design elevate the space beyond typical basement renovations.
Ceilings are treated as design features, walls are crisp and refined, and built-in elements feel integrated rather than added. This level of craftsmanship ensures the basement feels timeless, durable, and thoughtfully designed.
A Custom Basement Design Built for Lifestyle
This project demonstrates how a custom basement design can become one of the most valuable and lived-in areas of a home. By combining a basement spa, secure gun room, home gym basement, basement with full kitchen, and luxury tile finishes, this space delivers unmatched versatility and comfort.
This luxury basement remodel is not simply an upgrade—it is a complete transformation that enhances daily living while adding long-term value.
 Dwellify
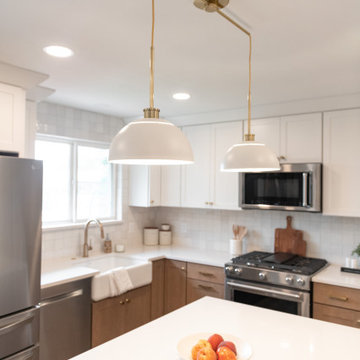
In this home remodeling project, the homeowners aimed to achieve a transitional style for their kitchen and living space, transforming it from an outdated and cluttered area into a functional and stylish environment. The kitchen underwent a significant overhaul, with the old cabinets being replaced by more modern ones. The removal of the peninsula opened up the space, allowing for the addition of a kitchen island, which became a focal point. The cabinets were designed in a two-tone style, with white on the upper cabinets and a warm wood tone on the lower cabinets and island. Additionally, the appliances, hardware, and flooring were updated, further enhancing the overall aesthetic.
To ensure a seamless flow, the staircase railings were replaced with new and modern designs, enhancing the visual appeal of the space. The living room was also revamped, with new paint and a new fireplace serving as the centerpiece, bringing together the transitional style of the entire area. The completed project achieved a perfect balance between functionality and style, with a fresh and updated kitchen and living space that reflected the homeowners' vision of a transitional design.In this home remodeling project, the homeowners aimed to achieve a transitional style for their kitchen and living space, transforming it from an outdated and cluttered area into a functional and stylish environment. The kitchen underwent a significant overhaul, with the old cabinets being replaced by more modern ones. The removal of the peninsula opened up the space, allowing for the addition of a kitchen island, which became a focal point. The cabinets were designed in a two-tone style, with white on the upper cabinets and a warm wood tone on the lower cabinets and island. Additionally, the appliances, hardware, and flooring were updated, further enhancing the overall aesthetic.
To ensure a seamless flow, the staircase railings were replaced with new and modern designs, enhancing the visual appeal of the space. The living room was also revamped, with new paint and a new fireplace serving as the centerpiece, bringing together the transitional style of the entire area. The completed project achieved a perfect balance between functionality and style, with a fresh and updated kitchen and living space that reflected the homeowners' vision of a transitional design.
 K-Build
Luxury Basement Remodel Featuring Spa, Home Gym, Gun Room, and Full Kitchen
This luxury basement remodel redefines what a lower level can be, transforming unused square footage into a fully immersive lifestyle environment. Designed with intention, precision, and premium materials, this space blends wellness, security, fitness, and entertainment into one cohesive custom basement design that feels elevated, warm, and unmistakably high-end.
From the moment you enter, this luxury basement remodel feels open and expansive. Wide-plank flooring flows seamlessly throughout the space, creating visual continuity while adding warmth rarely seen in traditional basements. Clean architectural lines and thoughtful zoning allow each area to stand on its own while still feeling connected as part of a complete design.
Basement Spa and Sauna Retreat
A standout feature of this luxury basement remodel is the private basement spa, designed to deliver a true retreat experience within the home. The custom glass-enclosed sauna acts as both a functional wellness feature and a striking architectural element. Natural wood surfaces wrap the interior, bringing warmth, texture, and a calming atmosphere that mirrors high-end resort spas.
Integrated LED lighting enhances the natural wood grain while providing soft, ambient illumination. The stone sauna heater anchors the space visually while delivering consistent heat for daily use. Glass walls allow light to flow freely, preventing the space from feeling closed in and reinforcing the open feel of the overall custom basement design.
This basement spa was designed not as an accessory, but as a core component of the luxury basement remodel—supporting health, relaxation, and everyday wellness.
Custom Gun Room and Secure Display Space
Security meets craftsmanship in the custom gun room, a defining element of this luxury basement remodel. Designed to function as both a secure storage solution and a refined display space, the room balances protection with presentation.
Precision-mounted wall panels allow firearms and accessories to be displayed in a clean, organized layout. Integrated LED lighting highlights each piece while adding depth and contrast to the room. Custom wood framing ties the space into the broader custom basement design, ensuring visual consistency throughout the project.
Lower cabinetry provides concealed storage while maintaining a clean, uncluttered appearance. Climate control and security were integrated seamlessly, creating a room that is as practical as it is visually impressive.
Home Gym Basement with Professional Design
This home gym basement was designed to rival commercial fitness facilities while maintaining the comfort and privacy of a residential environment. The layout supports strength training, functional workouts, and cardio without feeling crowded or overwhelming.
Mirrored walls expand the space visually and provide practical training feedback. Heavy-duty flooring absorbs impact and minimizes noise, making the gym ideal for daily use. Overhead, a custom LED grid ceiling delivers even, shadow-free lighting, elevating both functionality and aesthetics.
As part of the overall luxury basement remodel, the gym connects naturally to adjacent spaces, reinforcing the idea that fitness is integrated into everyday living—not isolated or hidden away.
Basement with Full Kitchen and Entertaining Space
Designed for hosting and everyday use, the basement with full kitchen anchors the entertainment zone of this luxury basement remodel. Custom cabinetry offers ample storage while maintaining clean lines and a refined appearance. Premium countertops provide durability and visual impact, serving as both a workspace and gathering point.
Integrated appliances ensure full functionality without disrupting the design. Layered lighting enhances usability and atmosphere, making the kitchen equally suited for casual evenings or large gatherings.
This basement with full kitchen allows the space to function independently from the main level, adding both convenience and long-term value.
Luxury Tile Basement Details
Tile plays a key role throughout this luxury tile basement, serving as a design feature rather than just a finish. Carefully selected tile textures and patterns add depth and visual interest to accent walls and functional areas.
Each tile installation was executed with precision, showcasing clean transitions and expert craftsmanship. The tile selections complement the surrounding wood and stone elements, reinforcing the layered material palette that defines this custom basement design.
Craftsmanship That Defines the Space
What sets this luxury basement remodel apart is the attention to detail in every element. Custom millwork, seamless trim transitions, and intentional lighting design elevate the space beyond typical basement renovations.
Ceilings are treated as design features, walls are crisp and refined, and built-in elements feel integrated rather than added. This level of craftsmanship ensures the basement feels timeless, durable, and thoughtfully designed.
A Custom Basement Design Built for Lifestyle
This project demonstrates how a custom basement design can become one of the most valuable and lived-in areas of a home. By combining a basement spa, secure gun room, home gym basement, basement with full kitchen, and luxury tile finishes, this space delivers unmatched versatility and comfort.
This luxury basement remodel is not simply an upgrade—it is a complete transformation that enhances daily living while adding long-term value.

Sponsored
Columbus, OH
Snider & Metcalf Interior Design, LTD
Leading Interior Designers in Columbus, Ohio & Ponte Vedra, Florida
 The Cabination
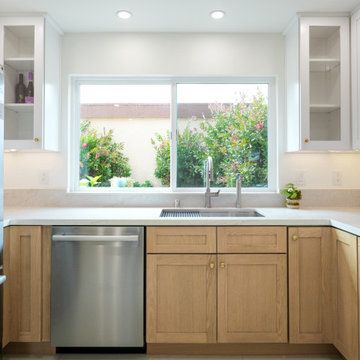
This modern kitchen remodel blends crisp white upper cabinetry with warm natural oak base cabinets to create a balanced and inviting space.
The design pairs clean-lined shaker doors with brushed brass hardware, introducing warmth without overwhelming the minimalist aesthetic. A full-height quartz backsplash extends behind the cooktop, enhancing visual continuity while providing a durable and easy-to-maintain surface.
Floating wood shelves add architectural interest and open storage, softening the transition between cabinetry and wall space. Under-cabinet lighting highlights the quartz veining and reinforces layered illumination throughout the kitchen.
Designed with ready-to-assemble (RTA) cabinetry, this project demonstrates how thoughtfully engineered cabinet construction can achieve a refined, modern look while supporting efficient installation and consistent build quality.
The layout maximizes functionality through deep drawers, corner storage solutions, and practical work zones—creating a kitchen that is both visually calm and highly efficient for everyday use.
Cabinetry designed and supplied by The Cabination.
 The Cabination
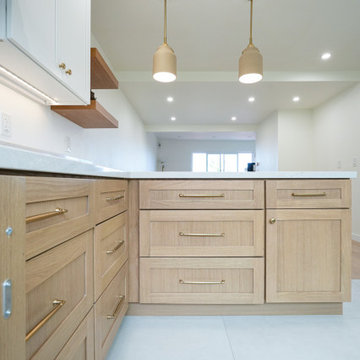
This modern kitchen remodel blends crisp white upper cabinetry with warm natural oak base cabinets to create a balanced and inviting space.
The design pairs clean-lined shaker doors with brushed brass hardware, introducing warmth without overwhelming the minimalist aesthetic. A full-height quartz backsplash extends behind the cooktop, enhancing visual continuity while providing a durable and easy-to-maintain surface.
Floating wood shelves add architectural interest and open storage, softening the transition between cabinetry and wall space. Under-cabinet lighting highlights the quartz veining and reinforces layered illumination throughout the kitchen.
Designed with ready-to-assemble (RTA) cabinetry, this project demonstrates how thoughtfully engineered cabinet construction can achieve a refined, modern look while supporting efficient installation and consistent build quality.
The layout maximizes functionality through deep drawers, corner storage solutions, and practical work zones—creating a kitchen that is both visually calm and highly efficient for everyday use.
Cabinetry designed and supplied by The Cabination.
 The Cabination
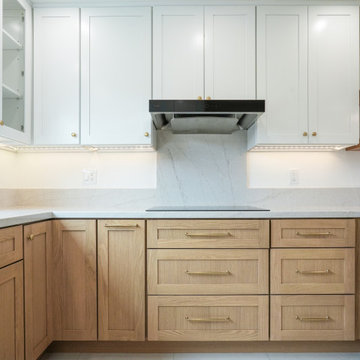
This modern kitchen remodel blends crisp white upper cabinetry with warm natural oak base cabinets to create a balanced and inviting space.
The design pairs clean-lined shaker doors with brushed brass hardware, introducing warmth without overwhelming the minimalist aesthetic. A full-height quartz backsplash extends behind the cooktop, enhancing visual continuity while providing a durable and easy-to-maintain surface.
Floating wood shelves add architectural interest and open storage, softening the transition between cabinetry and wall space. Under-cabinet lighting highlights the quartz veining and reinforces layered illumination throughout the kitchen.
Designed with ready-to-assemble (RTA) cabinetry, this project demonstrates how thoughtfully engineered cabinet construction can achieve a refined, modern look while supporting efficient installation and consistent build quality.
The layout maximizes functionality through deep drawers, corner storage solutions, and practical work zones—creating a kitchen that is both visually calm and highly efficient for everyday use.
Cabinetry designed and supplied by The Cabination.
9