
Search results for "Enhanced income" in Home Design Ideas
 Above And Beyond Builders
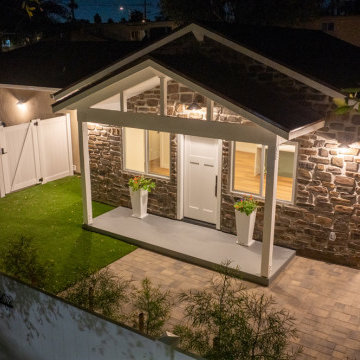
This custom detached ADU in Sherman Oaks, CA was designed as a private luxury retreat with strong rental income potential. The architectural stone façade, pitched roofline, covered front porch, and warm exterior lighting create a high-end standalone residence feel, not a secondary structure.
The clean paver driveway, artificial turf landscaping, and full privacy fencing elevate curb appeal while maximizing usable outdoor space. Built with long-term value in mind, this ADU investment property increases home equity, generates monthly income, and enhances the overall property footprint in one of the most desirable neighborhoods in Los Angeles.
This is how you build an ADU that looks premium, feels private, and performs financially.
 Brad Cox, Architect, Inc.
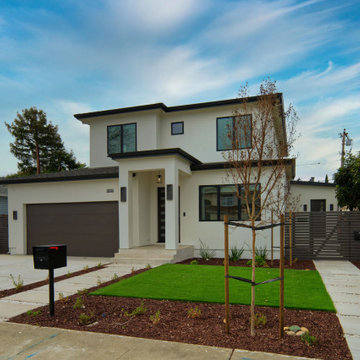
Bold architectural lines, expansive black-framed windows, and elegant exterior illumination distinguish this newly constructed residence. Set against a refined white façade, the home's modern design balances sophistication with warmth. An attached accessory dwelling unit enhances functionality, making it ideal for multigenerational living, private guest quarters, or income-generating opportunities.
 Brad Cox, Architect, Inc.
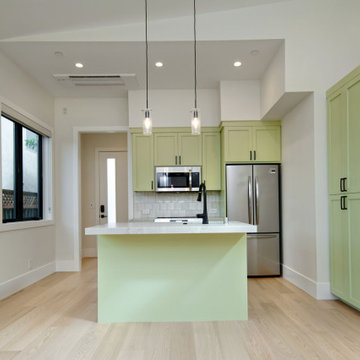
This thoughtfully designed attached accessory dwelling unit (ADU) offers exceptional flexibility without compromising on style. Whether used for multigenerational living, guest accommodations, or rental income, the one-bedroom, one-bath residence is both functional and inviting. A central kitchen island anchors the open-concept layout, creating a natural distinction between the kitchen and living areas, while a vaulted ceiling enhances the sense of volume and light throughout the space.
Find the right local pro for your project
 Brad Cox, Architect, Inc.
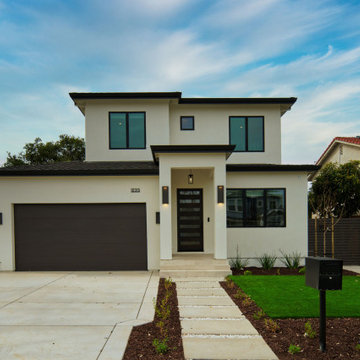
Bold architectural lines, expansive black-framed windows, and elegant exterior illumination distinguish this newly constructed residence. Set against a refined white façade, the home's modern design balances sophistication with warmth. An attached accessory dwelling unit enhances functionality, making it ideal for multigenerational living, private guest quarters, or income-generating opportunities.
 Above And Beyond Builders
This aerial perspective captures the strategic execution behind this Sherman Oaks ADU development. The site was intentionally optimized to maximize usable outdoor square footage while maintaining privacy, accessibility, and visual order.
A contemporary grid-pattern hardscape integrates seamlessly with artificial turf, creating a clean architectural rhythm that enhances both curb structure and long-term durability. The defined perimeter fencing and structured landscaping provide separation and security, reinforcing the ADU as a fully independent living space.
Designed with real estate performance in mind, this layout prioritizes functionality, clean circulation paths, and low-maintenance materials, positioning the property as a smart, income-generating asset in the competitive Los Angeles ADU market.
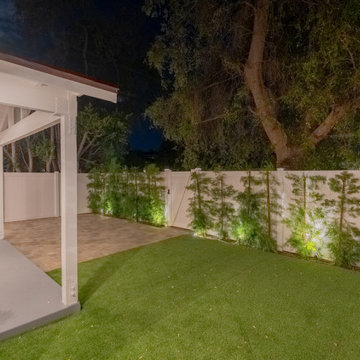
Integrated landscape lighting adds dimension and evening presence, highlighting architectural details while elevating security and usability. The covered entry porch delivers both charm and functional outdoor space, reinforcing the ADU as a high-performing, income-ready asset in the Los Angeles market.
 Above And Beyond Builders
This Sherman Oaks ADU front yard was intentionally designed to maximize curb appeal, privacy, and long-term investment value. Clean paver hardscape, premium artificial turf, and structured privacy fencing create a polished, low-maintenance exterior that enhances the property’s first impression.
Integrated landscape lighting adds dimension and evening presence, highlighting architectural details while elevating security and usability. The covered entry porch delivers both charm and functional outdoor space, reinforcing the ADU as a high-performing, income-ready asset in the Los Angeles market.
 Studio Pegah Roshan | Architecture & Design
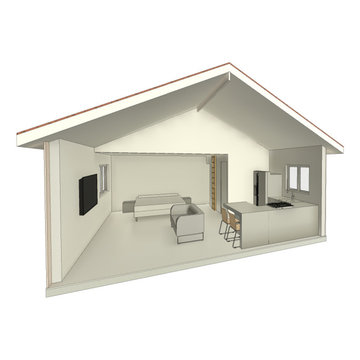
A residential transformation in Lynwood, California, converting an existing structure into an Accessory Dwelling Unit (ADU) and Junior ADU (JADU) to maximize usability and long-term property value.
The project focuses on efficient space planning, clear organization, and code-compliant design to create independent living units within a compact footprint. Thoughtful layouts enhance privacy, natural light, and functionality, supporting both comfortable living and flexible use.
Developed as part of a multi-unit strategy, the design responds to California’s evolving housing needs while offering a practical and refined solution for homeowners and potential rental income.
 Brad Cox, Architect, Inc.
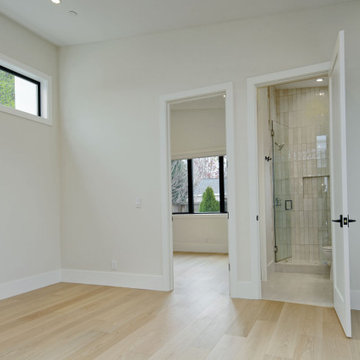
This thoughtfully designed attached accessory dwelling unit (ADU) offers exceptional flexibility without compromising on style. Whether used for multigenerational living, guest accommodations, or rental income, the one-bedroom, one-bath residence is both functional and inviting. A central kitchen island anchors the open-concept layout, creating a natural distinction between the kitchen and living areas, while a vaulted ceiling enhances the sense of volume and light throughout the space.

 MasterBrand Cabinets
Wine cubes double as a household organization center. Mullion-style Aristokraft Winstead glass-panel cabinet doors showcase the prettiest of serving dishes.
 Above And Beyond Builders
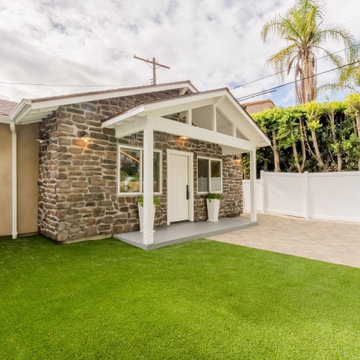
This detached ADU in Sherman Oaks was designed to deliver architectural impact and long-term property value. The custom stone-clad façade creates a commanding exterior presence, while the gabled roofline and covered entry add timeless character and structural depth.
Premium paver hardscape and manicured artificial turf provide a low-maintenance, high-performance outdoor environment, ideal for both homeowners and rental tenants. Clean white fencing enhances privacy while maintaining a refined, cohesive aesthetic.
Built as a strategic real estate investment, this ADU blends durability, elevated design, and market-driven functionality, positioning the property for strong rental income and increased overall home equity in the competitive Los Angeles market.
Strategically built as a high-performing ADU investment property in Los Angeles, this unit maximizes privacy, curb appeal, and property value while positioning the homeowner for strong monthly cash flow. The warm exterior lighting highlights the craftsmanship and elevates the space into a luxury backyard retreat with serious equity upside.
This is how you build an ADU that performs financially and looks exceptional doing it.
 Above And Beyond Builders
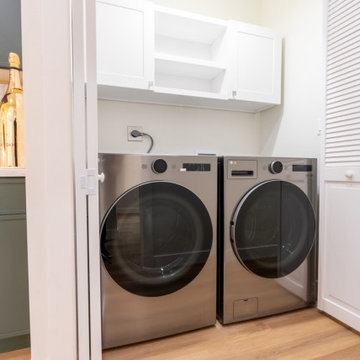
This thoughtfully engineered laundry niche demonstrates how strategic planning transforms compact square footage into high-performance living. Seamlessly integrated into custom cabinetry, the full-size stainless washer and dryer deliver premium functionality without compromising flow or aesthetics.
Overhead storage maximizes vertical space, while concealed placement maintains a clean, architectural finish throughout the ADU. Designed for modern rental demand in Sherman Oaks, this smart utility solution enhances daily livability while strengthening long-term investment value and tenant appeal.

 Mittendorf Quality Construction
Inspiration for a rustic brown one-story wood gable roof remodel in Seattle
 LOVEREALESTATE - Sutton Group West Coast Realty
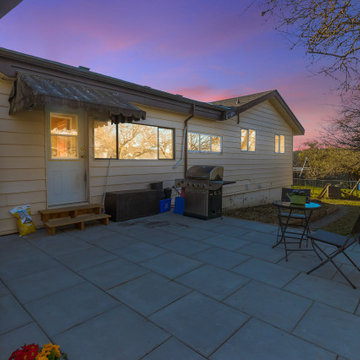
Peaceful bright green outlook from your enclosed veranda in front and take in the great evening sunsets from spacious back patio/seating area. Big cosmetic upgrades in the 2 larger bathrooms plus decor has had some terrific recent enhancements complementing the cheerful home. The set up allows for a separate studio or larger 1.5 bath addition accommodation in-law suite. Duplex/development / legal garden suite plus extra outbuilding potential on huge lot. The possibilities are endless within this property. Location, open layout one level living, extensive updates, revenue, future development, and country in city lifestyle are all here for you! Updates throughout including a new forced air gas heating system, fireplace, new roof, plus some electrical and plumbing upgrades. This lovely home is majestically set back from the road on a spacious 15,000 plus sq ft orchard & garden lot steps from the sought-after gorge water way. 3 bed, 3 bath one level tasteful home. | Karen Love* (250) 727-5868 | RE/MAX Island Properties & www.KarenLove.com |

 Highland Builders LLC
Powder room with glam geometric wallpaper complimented with a vessel sink rustic vanity with riveted hardware. Counter top is quartz Viatera - Truffle. Mirror framed wall mirror.
Ryan Hainey
 Colpani Construction
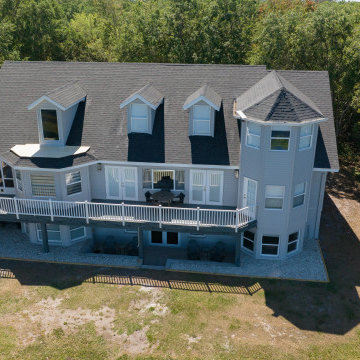
Sebring Lakehouse – Full Modern Waterfront Renovation | Designed & Built by Colpani Construction
This stunning lakefront property in Sebring, Florida underwent a full-home transformation led by the team at Colpani Construction, experts in modern home renovations and waterfront remodeling.
Our scope included a top-to-bottom renovation, transforming this outdated vacation home into a modern, luxury lakehouse perfect for entertaining, relaxing, and short-term rental use. Highlights of the project include:
Open-concept kitchen with custom cabinetry, quartz countertops, and a full appliance upgrade
Spa-style bathrooms featuring rainfall showers, double vanities, and designer tile
New flooring, lighting, and energy-efficient windows throughout
Exterior enhancements including a custom deck with lake views, fire pit lounge, and new landscaping
Complete permit handling, code compliance, and inspection management
Optimized layout for Airbnb and vacation rental income
With Colpani Construction’s design-build expertise, this lakehouse now blends modern style with Florida lakefront living—offering both function and elegance


 A1 Garage Conversion
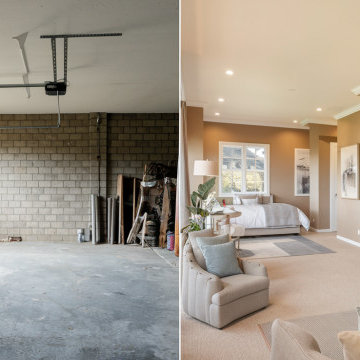
At A1 Garage Conversion, we specialize in transforming underutilized spaces into modern, functional living areas. This stunning garage conversion project in Reseda, CA, showcases our expertise in turning an ordinary garage into a beautifully designed living unit.
Project Overview:
? Location: Reseda, CA
? Type: Garage Conversion to Living Space
? Design: Modern, Open-Concept
Before:
The original garage was an unfinished space with exposed brick walls, a concrete floor, and a standard roll-up garage door. It lacked insulation, lighting, and any functional living features.
After:
Our transformation brought this space to life with a full renovation, including:
✅ Luxury Interior Finishes – Warm-toned walls, recessed lighting, and elegant crown molding.
✅ Open-Concept Layout – A seamless flow between the living, bedroom, and workspace areas.
✅ Comfort & Functionality – High-quality flooring, modern furnishings, and stylish décor.
✅ Enhanced Natural Light – New windows provide ample daylight, creating a cozy atmosphere.
✅ Bathroom & Kitchen Additions – Complete with modern fixtures and premium materials.
Why Choose A1 Garage Conversion?
✔ Expert Craftsmanship – We deliver high-quality, functional spaces.
✔ Maximized Property Value – Convert your garage into an ADU (Accessory Dwelling Unit) for extra rental income.
✔ Tailored Design Solutions – Customized to fit your needs and aesthetic preferences.
This project is a prime example of how a garage conversion can add value, comfort, and style to your home. Looking to transform your garage? Contact A1 Garage Conversion today!
? Call us for a consultation!

 Margaret Wright Photography
Margaret Wright Photography © 2018 Houzz
Inspiration for a coastal home design remodel in Charleston
Inspiration for a coastal home design remodel in Charleston

 Moderne Builders
Gorgeous master bath with dramatic retro "wave" tile. Peak Photography
Example of a 1950s bathroom design in Los Angeles
Example of a 1950s bathroom design in Los Angeles
 Julie Schuster Design Studio
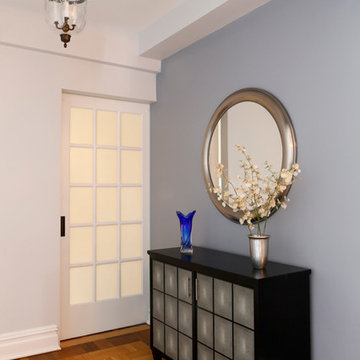
The black buffet and round mirror in the foyer are water elements. A dark accent wall adds drama behind the faux shagreen paneled buffet.
Julian McRoberts Photography
Art courtesy of Elizabeth Sadoff Art Advisory
1