
Search results for "Enhanced solutions" in Home Design Ideas
 Hi Solutions- The Autonomous Home Company
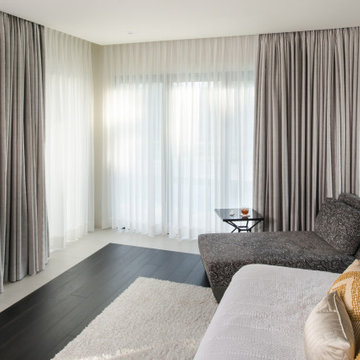
Hi Solution offers an extensive array of window treatments that are fully automated, blending cutting-edge technology with style to enhance the elegance of your home. Our collection includes a diverse range of designs and functionalities, ensuring that every customer finds the perfect match for their interior decor. With our automated shades, you can effortlessly control light and privacy at the touch of a button, adding a touch of sophistication and convenience to your living spaces. Experience the ultimate in home luxury with Hi Solution's innovative and stylish automated window treatments.
 Vitralum Glass Solutions Inc.
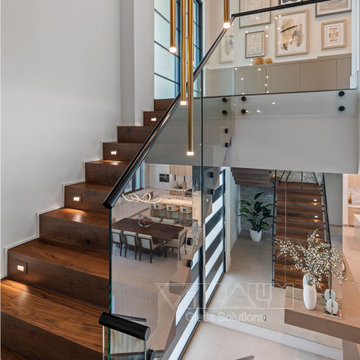
This installation showcases the pinnacle of luxury and sophistication with its frameless glass railing system. Using premium standoff fittings, the glass panels are secured with precision and elegance, allowing for unobstructed views while offering unmatched safety and durability.
The sleek design integrates seamlessly with the warm wood steps and golden accents, creating a modern aesthetic that enhances the grandeur of any high-end residence. Each element, from the custom-crafted glass to the flawless installation, reflects an exceptional level of craftsmanship and attention to detail.
Ideal for homeowners seeking a premium upgrade, this glass railing system redefines luxury living by merging functionality with high-end design. Elevate your home’s elegance with a bespoke glass solution that guarantees style, safety, and sophistication.
Want your space to exude the same level of elegance? Contact us today! 407-556-5636
 Deck & Drive Solutions
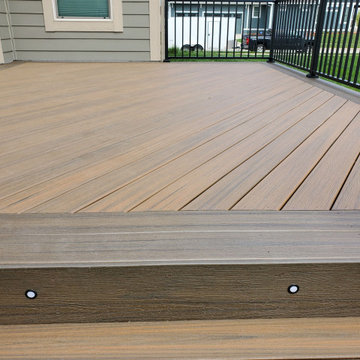
The original area was a small concrete patio under the covered area. We decided to make it a deck, all they way between the garage and house to create an outdoor mulit-living area. We used Trex Composite Decking in the Enhance Natural Series. The main decking color is Toasted Sand, then double picture framed the areas with Coastal Bluff – which these 2 colors work out great together. We then installed the Westbury Full Aluminum Railing in the Tuscany Series in black. Finish touches were Post Cap Lights and then dot lights on the stair risers. New large area for entertaining which the homeowners will love.
Find the right local pro for your project
 Upgryd
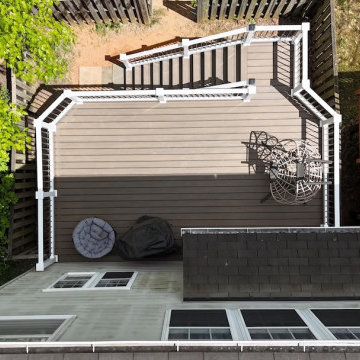
Upgryd's aerial view showcases a stunning custom deck design featuring a tide pool, blending seamlessly with the natural surroundings, highlighting the architectural prowess of Upgryd's Trex decking solutions, perfect for enhancing outdoor living spaces.
 GlasSolutions
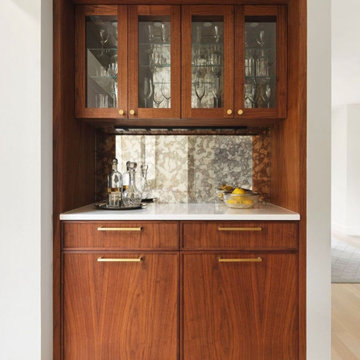
Glassolutions recently completed an exquisite project in a home in the Hudson Valley, featuring custom antique mirrored backsplash and glass cabinet inserts for a wet bar. These installations added a touch of vintage charm and sophistication to the wet bar area, blending seamlessly with the home's overall design. The antique mirrored backsplash created a unique, reflective surface that enhances light and space, while the glass cabinet inserts provided a stylish way to display glassware and bar accessories. This project highlights our expertise in creating bespoke glass solutions that elevate the aesthetic appeal and functionality of any home.
 Gasco Gaskets INC
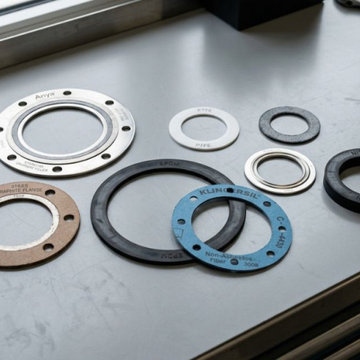
Gasco INC is a trusted Gasket Manufacturer in India, delivering precision-engineered sealing solutions for a wide range of industrial applications. Our gaskets are designed using high-quality materials to ensure durability, leak-proof performance, and resistance to extreme conditions. We focus on advanced manufacturing techniques and strict quality standards to meet the demands of industries such as petrochemical, oil & gas, and power generation.
We are a reliable Gasket Supplier in India, offering a comprehensive range of products to suit various operational needs. As a recognized Gasket Manufacturer in Ahmedabad, we ensure consistent quality, timely delivery, and competitive pricing. Our sealing solutions are developed to perform efficiently under challenging environments, providing long-lasting performance and minimizing maintenance requirements for industrial systems.
Recognized among leading Graphoil Ring Gaskets Manufacturers In India, we offer high-performance products known for excellent thermal stability and chemical resistance. We are also among top Flexible Graphite Gaskets Manufacturers In India, delivering superior sealing solutions for critical applications. Our commitment to innovation and quality ensures reliability, enhanced safety, and extended service life across demanding industries.
We are also a leading Gasket Supplier in Nigeria.
 Deck & Drive Solutions

The original area was a small concrete patio under the covered area. We decided to make it a deck, all they way between the garage and house to create an outdoor mulit-living area. We used Trex Composite Decking in the Enhance Natural Series. The main decking color is Toasted Sand, then double picture framed the areas with Coastal Bluff – which these 2 colors work out great together. We then installed the Westbury Full Aluminum Railing in the Tuscany Series in black. Finish touches were Post Cap Lights and then dot lights on the stair risers. New large area for entertaining which the homeowners will love.
 The Dan Company
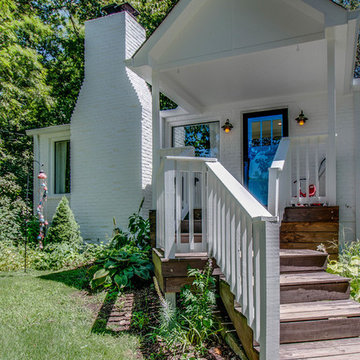
This whole home remodel in Lockeland Springs, East Nashville, was a full transformation, blending modern functionality with the home’s historic character. The renovation included wall removal to create an open-concept layout, enhancing natural light and improving flow between living spaces.
The primary bathroom remodel features a walk-in shower, custom cabinetry design, and modern bathroom design, complete with brass fixtures and custom millwork for a refined, high-end aesthetic. The kitchen renovation showcases modern countertops, cabinetry, a stainless range, and custom backsplash, blending clean lines with timeless charm.
To complete the transformation, we installed new flooring, featuring engineered hardwood for durable hardwood flooring solutions that bring warmth and elegance to the space. The home also received a basic refresh, including interior painting, lighting design, and hardware selections to enhance its custom interior design.
As trusted general contractors specializing in kitchen and bath remodels, custom construction, and high-end home renovations, we focus on delivering eco-friendly renovations, architectural planning, and design-build projects tailored to each client's vision. Whether modernizing a historic home or integrating custom furnishings and wall coverings, we bring expert craftsmanship and innovation to every detail.

 Drury Design
The Setup
When our clients decided to remodel their primary bathroom, the goal was to transform the space into a brighter, more open retreat tailored to their needs. The previous layout, with its enclosed zones and limited functionality, no longer met their needs. By reimagining the layout and introducing thoughtful design choices, we created a modern, elegant bathroom that serves their current and future lifestyle.
Design objectives:
- Create a brighter, more open bathroom while maintaining privacy.
- Provide functional storage solutions without relying on the old linen closet.
- Incorporate a freestanding tub, large shower, and a makeup area for added versatility.
- Retain natural light from existing windows.
- Introduce elegant finishes and accents for a timeless aesthetic.
The Remodel
Design challenges to be solved:
- Reconfiguring the layout while keeping the existing plumbing for the toilet.
- Creating storage that houses everything that resided within the linen closet.
- Designing clearance and functionality for a freestanding tub, shower, and makeup area within the limited space.
- Accommodating the client’s desire for a pocket door in the commode room despite spatial constraints.
Introducing accent tile and cabinetry colors that align with the client’s vision yet maintain a cohesive look with the rest of the home.
The Renewed Space
Design solutions:
- Reimagined Layout: Moved the shower from the back of the room, creating a more open feel with additional glass while preserving privacy with a wing wall and bench. The freestanding tub was angled to optimize space and enhance circulation, with textured tile behind it adding visual interest.
- Efficient Storage: Eliminated the original linen closet and incorporated functional base cabinet storage and a designated makeup area for added utility.
- Optimized Access: Adjusted the depth of the makeup vanity to provide sufficient walkway clearance, ensuring a comfortable flow around the tub.
- Tailored Features: Installed a smaller pocket door in the commode room to resolve framing and plumbing limitations.
- Elegant Accents: Introduced a subtle marble herringbone mosaic tile in the shower and textured tile behind the tub to enhance the monochromatic palette. Painted cabinetry in a dark gray finish provided a bold yet refined contrast to the light countertops.
Final Thoughts:
The reimagined primary bathroom is a true reflection of the client’s needs and style preferences. By thoughtfully reworking the layout and incorporating functional yet elegant design elements, we created a serene and practical space that serves as a personal retreat. The result is a timeless bathroom that supports their busy lifestyle while providing moments of tranquility.
 Drury Design
The Setup
When our clients decided to remodel their primary bathroom, the goal was to transform the space into a brighter, more open retreat tailored to their needs. The previous layout, with its enclosed zones and limited functionality, no longer met their needs. By reimagining the layout and introducing thoughtful design choices, we created a modern, elegant bathroom that serves their current and future lifestyle.
Design objectives:
- Create a brighter, more open bathroom while maintaining privacy.
- Provide functional storage solutions without relying on the old linen closet.
- Incorporate a freestanding tub, large shower, and a makeup area for added versatility.
- Retain natural light from existing windows.
- Introduce elegant finishes and accents for a timeless aesthetic.
The Remodel
Design challenges to be solved:
- Reconfiguring the layout while keeping the existing plumbing for the toilet.
- Creating storage that houses everything that resided within the linen closet.
- Designing clearance and functionality for a freestanding tub, shower, and makeup area within the limited space.
- Accommodating the client’s desire for a pocket door in the commode room despite spatial constraints.
Introducing accent tile and cabinetry colors that align with the client’s vision yet maintain a cohesive look with the rest of the home.
The Renewed Space
Design solutions:
- Reimagined Layout: Moved the shower from the back of the room, creating a more open feel with additional glass while preserving privacy with a wing wall and bench. The freestanding tub was angled to optimize space and enhance circulation, with textured tile behind it adding visual interest.
- Efficient Storage: Eliminated the original linen closet and incorporated functional base cabinet storage and a designated makeup area for added utility.
- Optimized Access: Adjusted the depth of the makeup vanity to provide sufficient walkway clearance, ensuring a comfortable flow around the tub.
- Tailored Features: Installed a smaller pocket door in the commode room to resolve framing and plumbing limitations.
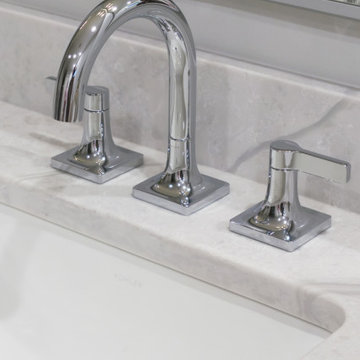
- Elegant Accents: Introduced a subtle marble herringbone mosaic tile in the shower and textured tile behind the tub to enhance the monochromatic palette. Painted cabinetry in a dark gray finish provided a bold yet refined contrast to the light countertops.
Final Thoughts:
The reimagined primary bathroom is a true reflection of the client’s needs and style preferences. By thoughtfully reworking the layout and incorporating functional yet elegant design elements, we created a serene and practical space that serves as a personal retreat. The result is a timeless bathroom that supports their busy lifestyle while providing moments of tranquility.
 Drury Design
The Setup
When our clients decided to remodel their primary bathroom, the goal was to transform the space into a brighter, more open retreat tailored to their needs. The previous layout, with its enclosed zones and limited functionality, no longer met their needs. By reimagining the layout and introducing thoughtful design choices, we created a modern, elegant bathroom that serves their current and future lifestyle.
Design objectives:
- Create a brighter, more open bathroom while maintaining privacy.
- Provide functional storage solutions without relying on the old linen closet.
- Incorporate a freestanding tub, large shower, and a makeup area for added versatility.
- Retain natural light from existing windows.
- Introduce elegant finishes and accents for a timeless aesthetic.
The Remodel
Design challenges to be solved:
- Reconfiguring the layout while keeping the existing plumbing for the toilet.
- Creating storage that houses everything that resided within the linen closet.
- Designing clearance and functionality for a freestanding tub, shower, and makeup area within the limited space.
- Accommodating the client’s desire for a pocket door in the commode room despite spatial constraints.
Introducing accent tile and cabinetry colors that align with the client’s vision yet maintain a cohesive look with the rest of the home.
The Renewed Space
Design solutions:
- Reimagined Layout: Moved the shower from the back of the room, creating a more open feel with additional glass while preserving privacy with a wing wall and bench. The freestanding tub was angled to optimize space and enhance circulation, with textured tile behind it adding visual interest.
- Efficient Storage: Eliminated the original linen closet and incorporated functional base cabinet storage and a designated makeup area for added utility.
- Optimized Access: Adjusted the depth of the makeup vanity to provide sufficient walkway clearance, ensuring a comfortable flow around the tub.
- Tailored Features: Installed a smaller pocket door in the commode room to resolve framing and plumbing limitations.
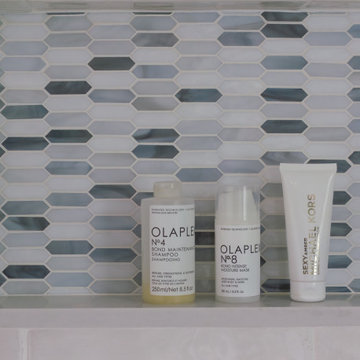
- Elegant Accents: Introduced a subtle marble herringbone mosaic tile in the shower and textured tile behind the tub to enhance the monochromatic palette. Painted cabinetry in a dark gray finish provided a bold yet refined contrast to the light countertops.
Final Thoughts:
The reimagined primary bathroom is a true reflection of the client’s needs and style preferences. By thoughtfully reworking the layout and incorporating functional yet elegant design elements, we created a serene and practical space that serves as a personal retreat. The result is a timeless bathroom that supports their busy lifestyle while providing moments of tranquility.
 Drury Design
THE SETUP
Sam’s clients wanted to update their hall bathroom used by their three children. The goal was to create a space that is both kid-friendly and elegant, ensuring it remains functional and stylish as the children grow. The original bathroom felt confined due to dark materials and a single-sink vanity. The challenge was to find a design that looks great now and in the future.
Design objectives:
Create a sense of spaciousness
Increase storage for bathroom necessities and daily routines
Enhance lighting
THE REMODEL
Design challenges to be solved:
No structural changes – must keep the tub and wall structure
Transforming a small, dark space into a bright, open one without adding a new window
Multi-user-minded – Improving functionality for multiple users simultaneously
Timeless & kid-friendly – create a comfy kid-friendly look that won’t appear dated as the kids grow older
THE RENEWED SPACE
Design solutions:
Slimmer Tub and Sliding Shower Door installed to free up functional space, making the bathroom feel larger.
Lighter Materials used to reflect more light and add a vibrant feel. Open shelves above the toilet provide storage without making the space feel cramped, while allowing light from the existing window to permeate.
Dual Sink Vanity added, and split the mirror into two, creating individual stations for the kids and enhancing usability during busy routines.
Kid-Friendly Features – Incorporated toe-kick lighting that works as a nightlight, a lower-mounted shower handheld, and a large, accessible shower niche. The geometric shapes and blue color palette contribute to a fun yet sophisticated look.
The clients are thrilled with the transformation. The bathroom is now fun and elegant, providing a timeless look that will grow with the kids. They appreciate the increased functionality and the bright, open feel of the space.
This remodel successfully blends practical solutions with stylish design, ensuring the hall bathroom meets the needs of a busy family while maintaining a sophisticated look.

 Make A Dream Home
Make a Dream Home proudly presents a remarkable showcase of our recently completed garage remodeling project in Elmhurst, IL. With meticulous attention to detail and a commitment to transforming spaces, we have turned an ordinary garage into an exceptional area that combines functionality, organization, and aesthetic appeal.
Our team of skilled professionals worked diligently to deliver outstanding results that surpass expectations. The finished garage stands as a testament to our unwavering dedication to craftsmanship and creating dream spaces.
Upon entering the remodeled garage, you will be greeted by a space that has been completely transformed. Every aspect of the design has been thoughtfully executed to optimize functionality and enhance visual appeal. From organization solutions to exquisite finishes, our goal was to create a garage that is both practical and visually stunning.
In addition to functionality, the aesthetics of the garage have been elevated to create a visually pleasing environment. Thoughtfully chosen flooring materials add a touch of sophistication, while modern lighting fixtures illuminate the space and enhance visibility. The garage now exudes a sense of style and elegance, making it a pleasant extension of your home.
Make a Dream Home's commitment to quality is reflected in every aspect of the project. Our team utilized high-quality materials and employed expert craftsmanship to ensure durability and longevity. The finished garage is not only visually impressive but also built to withstand the demands of everyday use.
With this completed garage remodeling project in Elmhurst, IL, Make a Dream Home has proven to be a trusted partner in creating exceptional spaces. Whether you seek a garage renovation, organization solutions, or a complete makeover, our team is dedicated to turning your vision into reality.
Experience the joy and convenience of a beautifully remodeled garage that perfectly aligns with your needs and surpasses your expectations. Choose Make a Dream Home for your next garage remodeling project and let us bring your dream space to life.
 Drury Design
The Setup
When our clients decided to remodel their primary bathroom, the goal was to transform the space into a brighter, more open retreat tailored to their needs. The previous layout, with its enclosed zones and limited functionality, no longer met their needs. By reimagining the layout and introducing thoughtful design choices, we created a modern, elegant bathroom that serves their current and future lifestyle.
Design objectives:
- Create a brighter, more open bathroom while maintaining privacy.
- Provide functional storage solutions without relying on the old linen closet.
- Incorporate a freestanding tub, large shower, and a makeup area for added versatility.
- Retain natural light from existing windows.
- Introduce elegant finishes and accents for a timeless aesthetic.
The Remodel
Design challenges to be solved:
- Reconfiguring the layout while keeping the existing plumbing for the toilet.
- Creating storage that houses everything that resided within the linen closet.
- Designing clearance and functionality for a freestanding tub, shower, and makeup area within the limited space.
- Accommodating the client’s desire for a pocket door in the commode room despite spatial constraints.
Introducing accent tile and cabinetry colors that align with the client’s vision yet maintain a cohesive look with the rest of the home.
The Renewed Space
Design solutions:
- Reimagined Layout: Moved the shower from the back of the room, creating a more open feel with additional glass while preserving privacy with a wing wall and bench. The freestanding tub was angled to optimize space and enhance circulation, with textured tile behind it adding visual interest.
- Efficient Storage: Eliminated the original linen closet and incorporated functional base cabinet storage and a designated makeup area for added utility.
- Optimized Access: Adjusted the depth of the makeup vanity to provide sufficient walkway clearance, ensuring a comfortable flow around the tub.
- Tailored Features: Installed a smaller pocket door in the commode room to resolve framing and plumbing limitations.
- Elegant Accents: Introduced a subtle marble herringbone mosaic tile in the shower and textured tile behind the tub to enhance the monochromatic palette. Painted cabinetry in a dark gray finish provided a bold yet refined contrast to the light countertops.
Final Thoughts:
The reimagined primary bathroom is a true reflection of the client’s needs and style preferences. By thoughtfully reworking the layout and incorporating functional yet elegant design elements, we created a serene and practical space that serves as a personal retreat. The result is a timeless bathroom that supports their busy lifestyle while providing moments of tranquility.
 Paver House
This Tampa Bay homeowner was looking into complete change his backyard. Most pools in Tampa are built with a connected spa. To increase his pool size, he ended up deciding for not to build spa, however, he still wanted an appealing focal point to his pool. To contrast with the beautiful green landscape around the backyard, our customer wanted to add color and movement to his outdoor area.
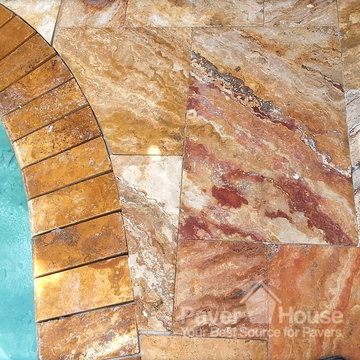
For the main pool deck area, our customer felt in love with the french pattern autumn blend tumbled travertine pavers. French Pattern Tumbled Autumn Blend Travertine Pavers contain a mixture of mostly red and gold, with some white, dark and light brown tones. Autumn Blend added the perfect amount of color and movement our customer wanted.
Travertine pavers offer a few unique color mixtures that make any outdoor space pops up from others.
A great accent color solution for the coping was the Desert Gold color on the 4×9 tumbled travertine copings. The beautifully blended Desert Gold may be bright and striking but does not lack for warmth and richness as well. To not compete with the strong colors of the pool deck, we advised our customer to add a lighter and more neutral pool tile: 2×2 autumn blend tumbled travertine tiles brought the perfect combination of contrast and harmony we were looking to achieve.
CREATIVITY ON YOUR POOL REMODEL WITH TRAVERTINE PAVER.
Pool remodel with travertine paver does not need to represent neutral colors only. Different than what most people believe, travertine pavers offer a few unique color mixtures that make any outdoor space pop up from others. Don’t be afraid of mixing different patterns, colors and textures to add more character to your outdoor space. Remember that, travertine pavers will display better their color when sealed, like the pictures from this pool remodel. If you are not sure if you would like your paver with the enhanced color, spray the sample with water first.
PREMIUM TRAVERTINE FRENCH PATTERN PAVERS
Pool remodel with travertine paver
POOL REMODEL WITH TRAVERTINE PAVERS
This Tampa Bay homeowner was looking into complete change his backyard. Most pools in Tampa are built with a connected spa. To increase his pool size, he ended up deciding for not to build spa, however, he still wanted an appealing focal point to his pool. To contrast with the beautiful green landscape around the backyard, our customer wanted to add color and movement to his outdoor area.
For the main pool deck area, our customer felt in love with the french pattern autumn blend tumbled travertine pavers. French Pattern Tumbled Autumn Blend Travertine Pavers contain a mixture of mostly red and gold, with some white, dark and light brown tones. Autumn Blend added the perfect amount of color and movement our customer wanted.
pool remodel with travertine paverpool remodel with travertine paverpool remodel with travertine paverpool remodel with travertine paverpool remodel with travertine paver
Previous
Next
Travertine pavers offer a few unique color mixtures that make any outdoor space pops up from others.
A great accent color solution for the coping was the Desert Gold color on the 4×9 tumbled travertine copings. The beautifully blended Desert Gold may be bright and striking but does not lack for warmth and richness as well. To not compete with the strong colors of the pool deck, we advised our customer to add a lighter and more neutral pool tile: 2×2 autumn blend tumbled travertine tiles brought the perfect combination of contrast and harmony we were looking to achieve.
CREATIVITY ON YOUR POOL REMODEL WITH TRAVERTINE PAVER.
Pool remodel with travertine paver does not need to represent neutral colors only. Different than what most people believe, travertine pavers offer a few unique color mixtures that make any outdoor space pop up from others. Don’t be afraid of mixing different patterns, colors and textures to add more character to your outdoor space. Remember that, travertine pavers will display better their color when sealed, like the pictures from this pool remodel. If you are not sure if you would like your paver with the enhanced color, spray the sample with water first.
PREMIUM TRAVERTINE FRENCH PATTERN PAVERS
On this pool remodel project, our customer preferred to use the French Pattern design, which is a good way to break up the monotony of the typical geometric or square appearance of large areas. Just like this outstanding pool deck remodel, patios and walkways will appear more fluid and mosaic by eliminating grout lines and the usual linear effect as well as the need for constant maintenance of the typical square or rectangular paver.
A French Pattern or a Versailles pattern is a paver pattern made up of four different sized tiles. Most French patterns are laid in stone, and nearly all are sold in “bundles” of tile that will cover 16 square feet.
Travertine pavers on your pool deck will reflect heat on hot days, remaining cool to the touch, unlike concrete surface options. Travertine does not discolor or become chalky after installation. The texture of travertine ensures that the stone remains slip resistant for wet feet, while its cool feel prevents burns. Another great advantage of travertine pavers is that there will be no visible grout lines; grout can be a source of both installation problems and added cost for future removal / replacement or up-keep.
 Drury Design
THE SETUP
Sam’s clients wanted to update their hall bathroom used by their three children. The goal was to create a space that is both kid-friendly and elegant, ensuring it remains functional and stylish as the children grow. The original bathroom felt confined due to dark materials and a single-sink vanity. The challenge was to find a design that looks great now and in the future.
Design objectives:
Create a sense of spaciousness
Increase storage for bathroom necessities and daily routines
Enhance lighting
THE REMODEL
Design challenges to be solved:
No structural changes – must keep the tub and wall structure
Transforming a small, dark space into a bright, open one without adding a new window
Multi-user-minded – Improving functionality for multiple users simultaneously
Timeless & kid-friendly – create a comfy kid-friendly look that won’t appear dated as the kids grow older
THE RENEWED SPACE
Design solutions:
Slimmer Tub and Sliding Shower Door installed to free up functional space, making the bathroom feel larger.
Lighter Materials used to reflect more light and add a vibrant feel. Open shelves above the toilet provide storage without making the space feel cramped, while allowing light from the existing window to permeate.
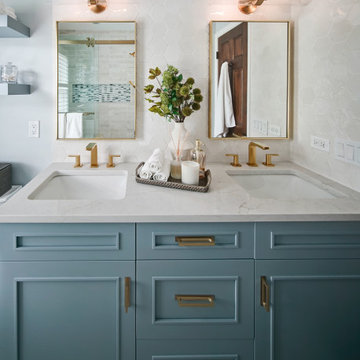
Dual Sink Vanity added, and split the mirror into two, creating individual stations for the kids and enhancing usability during busy routines.
Kid-Friendly Features – Incorporated toe-kick lighting that works as a nightlight, a lower-mounted shower handheld, and a large, accessible shower niche. The geometric shapes and blue color palette contribute to a fun yet sophisticated look.
The clients are thrilled with the transformation. The bathroom is now fun and elegant, providing a timeless look that will grow with the kids. They appreciate the increased functionality and the bright, open feel of the space.
This remodel successfully blends practical solutions with stylish design, ensuring the hall bathroom meets the needs of a busy family while maintaining a sophisticated look.
 Talon Construction Inc.
Design-Build Bathroom & Walk-In Closet Remodel in Frederick, Maryland
By Talon Construction Inc.
Talon Construction Inc. recently completed a full design-build primary bathroom and walk-in closet remodel in Frederick, Maryland, transforming the space into a functional, spa-inspired retreat with custom storage solutions and timeless finishes. This renovation was thoughtfully designed to enhance daily comfort, organization, and long-term value while maintaining a clean, modern aesthetic.
Custom Bathroom Remodel – Frederick, MD
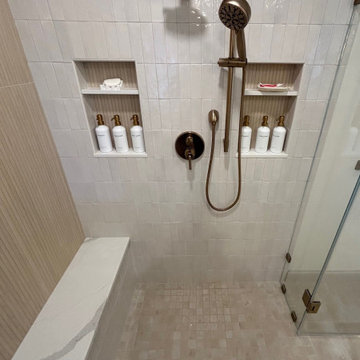
The remodeled bathroom features a luxury freestanding soaking tub as a focal point, paired with brushed brass fixtures for a warm, elegant touch. A custom glass-enclosed walk-in shower includes classic white tile, built-in shower niches for organized storage, and modern plumbing fixtures that balance style with functionality. There is also a large custom bench in the shower that is perfect for shaving. The half-wall with beadboard detailing adds architectural interest while maintaining an open, airy feel.
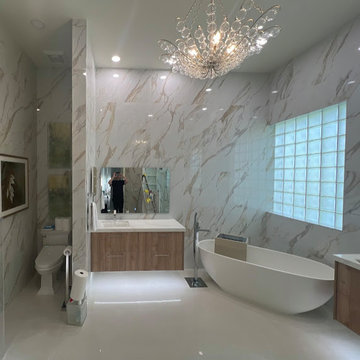
The double vanity offers ample storage with custom cabinetry in a soft, neutral finish, topped with a durable and refined countertop. Updated mirrors, wall-mounted lighting, and a statement ceiling fixture provide layered illumination, enhancing both functionality and ambiance. Large-format tile flooring and a neutral color palette create a calming, spa-like environment ideal for everyday use.
Walk-In Closet Design & Build
Connected seamlessly to the bathroom, the custom walk-in closet remodel maximizes storage and organization with built-in shelving, drawers, and hanging areas. Natural wood finishes bring warmth and continuity to the space, while thoughtful layout planning allows for easy access to clothing, shoes, and accessories. Dedicated shoe shelving, folded storage, and integrated drawers ensure everything has its place, reducing clutter and improving daily routines.
To complete the functionality of the closet there is a stackable washer and dryer to provide easy laundry care close to the main bedroom.
Recessed lighting and natural light from nearby windows brighten the space, creating a clean, welcoming atmosphere. The result is a highly functional walk-in closet designed specifically to fit the homeowners’ lifestyle.
Expert Design-Build Services in Frederick, Maryland
This project showcases Talon Construction Inc.’s expertise in design-build remodeling, managing every phase from concept and layout to construction and finishing details. By combining custom craftsmanship with high-quality materials, this bathroom and walk-in closet remodel delivers both beauty and practicality.
If you’re searching for a bathroom remodel contractor in Frederick MD, a custom walk-in closet, or a full design-build renovation, Talon Construction Inc. delivers tailored solutions built to last.
 Liberty Kitchen Design
At Liberty Kitchen Design, we believe that the foundation of every beautiful space begins with superior flooring solutions. Specializing in tile flooring installation for both homes and offices, we have dedicated our craft to transforming ordinary spaces into extraordinary environments. Tile flooring is not just about aesthetics; it’s about creating a durable, easy-to-maintain surface that reflects your taste and lifestyle. Whether you’re envisioning sleek modern ceramics for your office or a warm, rustic stone for your home, tile offers a versatile solution that combines beauty with practicality. Our team at Liberty Kitchen Design has the expertise, tools, and passion needed to bring your vision to life, ensuring that every project meets our high standards of quality and craftsmanship.
Liberty Kitchen Design has been at the forefront of home and office renovations for years, with tile flooring installation at the core of our services. Our extensive experience in this field enables us to handle a wide range of projects, from intricate designs that require a keen eye for detail to large-scale installations that demand efficiency and precision. We pride ourselves on our collaborative approach, working closely with clients to understand their needs and preferences. This dedication to customer satisfaction is what sets us apart and has allowed us to build a reputation for excellence in the industry. By choosing us, you’re not just getting a service; you’re investing in a partnership with professionals who are genuinely committed to enhancing your space.
Choosing the right tile for your space can be daunting, but at Liberty Kitchen Design, we make it an exciting journey of discovery. Our extensive selection of tiles encompasses everything from classic ceramics and porcelain to luxurious natural stones such as marble and granite. Each material has its unique charm and functional benefits, allowing us to tailor our services to your specific needs. During the initial consultation, our experts will guide you through the options, helping you select the perfect tile that complements your decor and meets your performance requirements. It’s this attention to detail and personalized service that ensures each project we undertake not only meets but exceeds expectations.
In conclusion, Liberty Kitchen Design is not just about installing tile flooring; it’s about creating spaces that inspire joy and comfort. Our unwavering commitment to quality, combined with our years of experience and a keen understanding of our client's needs, makes us the ideal choice for your next renovation project. Whether you’re looking to revitalize your home or enhance your office space, we’re here to bring your vision to life with precision, care, and unmatched aesthetic appeal. Let us help you transform your space with the beauty and durability of expertly installed tile flooring. Contact us today to embark on a journey to a more beautiful and functional environment.
 Drury Design
THE SETUP
Sam’s clients wanted to update their hall bathroom used by their three children. The goal was to create a space that is both kid-friendly and elegant, ensuring it remains functional and stylish as the children grow. The original bathroom felt confined due to dark materials and a single-sink vanity. The challenge was to find a design that looks great now and in the future.
Design objectives:
Create a sense of spaciousness
Increase storage for bathroom necessities and daily routines
Enhance lighting
THE REMODEL
Design challenges to be solved:
No structural changes – must keep the tub and wall structure
Transforming a small, dark space into a bright, open one without adding a new window
Multi-user-minded – Improving functionality for multiple users simultaneously
Timeless & kid-friendly – create a comfy kid-friendly look that won’t appear dated as the kids grow older
THE RENEWED SPACE
Design solutions:
Slimmer Tub and Sliding Shower Door installed to free up functional space, making the bathroom feel larger.
Lighter Materials used to reflect more light and add a vibrant feel. Open shelves above the toilet provide storage without making the space feel cramped, while allowing light from the existing window to permeate.
Dual Sink Vanity added, and split the mirror into two, creating individual stations for the kids and enhancing usability during busy routines.
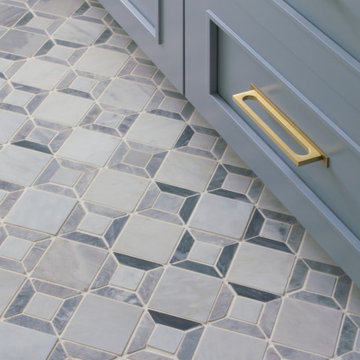
Kid-Friendly Features – Incorporated toe-kick lighting that works as a nightlight, a lower-mounted shower handheld, and a large, accessible shower niche. The geometric shapes and blue color palette contribute to a fun yet sophisticated look.
The clients are thrilled with the transformation. The bathroom is now fun and elegant, providing a timeless look that will grow with the kids. They appreciate the increased functionality and the bright, open feel of the space.
This remodel successfully blends practical solutions with stylish design, ensuring the hall bathroom meets the needs of a busy family while maintaining a sophisticated look.
 Fowler Outdoor Co
Project Description (for Houzz):
We recently completed a thoughtful hardscaping project at New Hope Presbyterian Church in Hillsborough, North Carolina, featuring a custom low retaining wall and a matching brick ash garden.
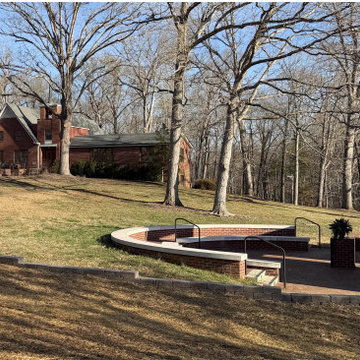
The church faced ongoing sediment runoff from the upper parking lot that was washing onto the brick walkway and patio below. To resolve this, we designed and built a low retaining wall that effectively regrades the slope, prevents erosion, and protects the lower hardscape areas from future water damage and debris. The wall provides both practical drainage solutions and a clean, structural enhancement to the grounds.
Complementing the wall, we created a custom brick ash garden that seamlessly integrates with the church’s existing columbarium. Using carefully selected brick to match the surrounding architecture, the new garden offers a respectful, peaceful space for memorialization while maintaining visual and stylistic harmony across the property.
This project highlights our expertise in combining functionality with respectful design—delivering durable solutions that solve site challenges while honoring the character and purpose of sacred spaces. From erosion control and grade correction to beautiful, cohesive memorial areas, every element was crafted for longevity and aesthetic unity.
Project Highlights:
Custom low retaining wall for erosion control and grade adjustment
Matching brick ash garden integrated with existing columbarium
Improved drainage and protection for lower-level walkways and patios
Thoughtful hardscaping that enhances both beauty and functionality
A meaningful collaboration that improves the church grounds for years to come.
29