
Search results for "Enhanced understanding" in Home Design Ideas
 Rudloff Custom Builders

This farmhouse style home was already lovely and inviting. We just added some finishing touches in the kitchen and expanded and enhanced the basement. In the kitchen we enlarged the center island so that it is now five-feet-wide. We rebuilt the sides, added the cross-back, “x”, design to each end and installed new fixtures. We also installed new counters and painted all the cabinetry. Already the center of the home’s everyday living and entertaining, there’s now even more space for gathering. We expanded the already finished basement to include a main room with kitchenet, a multi-purpose/guestroom with a murphy bed, full bathroom, and a home theatre. The COREtec vinyl flooring is waterproof and strong enough to take the beating of everyday use. In the main room, the ship lap walls and farmhouse lantern lighting coordinates beautifully with the vintage farmhouse tuxedo bathroom. Who needs to go out to the movies with a home theatre like this one? With tiered seating for six, featuring reclining chair on platforms, tray ceiling lighting and theatre sconces, this is the perfect spot for family movie night!
Rudloff Custom Builders has won Best of Houzz for Customer Service in 2014, 2015, 2016, 2017, 2019, 2020, and 2021. We also were voted Best of Design in 2016, 2017, 2018, 2019, 2020, and 2021, which only 2% of professionals receive. Rudloff Custom Builders has been featured on Houzz in their Kitchen of the Week, What to Know About Using Reclaimed Wood in the Kitchen as well as included in their Bathroom WorkBook article. We are a full service, certified remodeling company that covers all of the Philadelphia suburban area. This business, like most others, developed from a friendship of young entrepreneurs who wanted to make a difference in their clients’ lives, one household at a time. This relationship between partners is much more than a friendship. Edward and Stephen Rudloff are brothers who have renovated and built custom homes together paying close attention to detail. They are carpenters by trade and understand concept and execution. Rudloff Custom Builders will provide services for you with the highest level of professionalism, quality, detail, punctuality and craftsmanship, every step of the way along our journey together.
Specializing in residential construction allows us to connect with our clients early in the design phase to ensure that every detail is captured as you imagined. One stop shopping is essentially what you will receive with Rudloff Custom Builders from design of your project to the construction of your dreams, executed by on-site project managers and skilled craftsmen. Our concept: envision our client’s ideas and make them a reality. Our mission: CREATING LIFETIME RELATIONSHIPS BUILT ON TRUST AND INTEGRITY.
Photo Credit: Linda McManus Images
 User

UserAs pet lovers ourselves, we understand the struggle of functional durability and style for your home. With Fido in mind, we have storm doors with built-in pet doors. Not only do they let in the natural light to enhance your entry way, but they are built tough enough to stand up to your active pets. Additionally, pet friendly goes beyond a pet door built-in. Pets love our full glass doors so they can bask in the sun and watch outside. #WelcomeHome #MyLarsonDoor #ItsADogsLife
 Cantoni
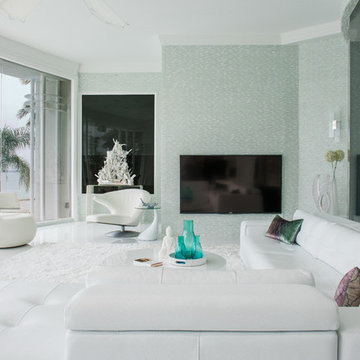
Faced with extensive water damage to their home, the Patel’s turned to Cantoni designer Andrea Petor to infuse new life into their family’s beloved weekend retreat in Montgomery, Texas. Balancing the client’s minimalist wants with their love of hosting, Andrea created a cohesive design to accommodate their frequent guests and large extended family. Beginning with the kitchen remodel, Andrea worked with the Patel’s to identify the best layout for the space, understanding it would be used regularly for entertaining. To maximize storage space, Andrea designed custom floor to ceiling cabinetry finished in high gloss white lacquer. She selected Miele optic white appliances to enhance the sleek design. Andrea had a custom dining table built into the island to provide ample seating and ensure the entire family could enjoy meals together. The kitchen’s monochromatic color palette was carried throughout the interiors allowing the home’s beautiful waterfront views to take center stage. Adding richness and texture to each room, Andrea selected sculptural, modern furnishings to complete the space and bring the Patel’s vision to life.
Find the right local pro for your project
 Rudloff Custom Builders
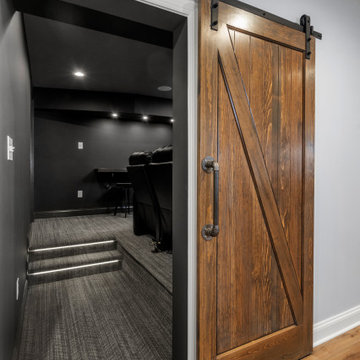
This farmhouse style home was already lovely and inviting. We just added some finishing touches in the kitchen and expanded and enhanced the basement. In the kitchen we enlarged the center island so that it is now five-feet-wide. We rebuilt the sides, added the cross-back, “x”, design to each end and installed new fixtures. We also installed new counters and painted all the cabinetry. Already the center of the home’s everyday living and entertaining, there’s now even more space for gathering. We expanded the already finished basement to include a main room with kitchenet, a multi-purpose/guestroom with a murphy bed, full bathroom, and a home theatre. The COREtec vinyl flooring is waterproof and strong enough to take the beating of everyday use. In the main room, the ship lap walls and farmhouse lantern lighting coordinates beautifully with the vintage farmhouse tuxedo bathroom. Who needs to go out to the movies with a home theatre like this one? With tiered seating for six, featuring reclining chair on platforms, tray ceiling lighting and theatre sconces, this is the perfect spot for family movie night!
Rudloff Custom Builders has won Best of Houzz for Customer Service in 2014, 2015, 2016, 2017, 2019, 2020, and 2021. We also were voted Best of Design in 2016, 2017, 2018, 2019, 2020, and 2021, which only 2% of professionals receive. Rudloff Custom Builders has been featured on Houzz in their Kitchen of the Week, What to Know About Using Reclaimed Wood in the Kitchen as well as included in their Bathroom WorkBook article. We are a full service, certified remodeling company that covers all of the Philadelphia suburban area. This business, like most others, developed from a friendship of young entrepreneurs who wanted to make a difference in their clients’ lives, one household at a time. This relationship between partners is much more than a friendship. Edward and Stephen Rudloff are brothers who have renovated and built custom homes together paying close attention to detail. They are carpenters by trade and understand concept and execution. Rudloff Custom Builders will provide services for you with the highest level of professionalism, quality, detail, punctuality and craftsmanship, every step of the way along our journey together.
Specializing in residential construction allows us to connect with our clients early in the design phase to ensure that every detail is captured as you imagined. One stop shopping is essentially what you will receive with Rudloff Custom Builders from design of your project to the construction of your dreams, executed by on-site project managers and skilled craftsmen. Our concept: envision our client’s ideas and make them a reality. Our mission: CREATING LIFETIME RELATIONSHIPS BUILT ON TRUST AND INTEGRITY.
Photo Credit: Linda McManus Images
 United Porte Inc
SET INCLUDES:
2 Door Slabs with Aluminum Strips
2 steel rails 6.6FT each
Hangers with wheels
Door Stops
Floor Guide
Brackets
Anti-Jump pins
Installation Manual
Screws for hardware
Doors are not pre-drilled! It is not recommended to paint.
Thickness of the door slab is 40 mm or 1 9/16".
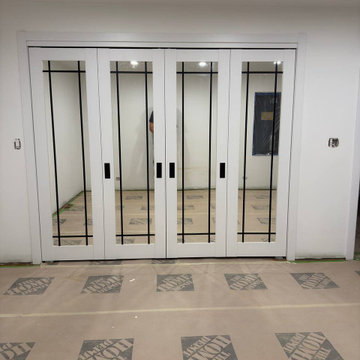
Introducing the Modern Barn Bypass Doors from the Lucia Collection, the perfect addition to any interior wood doors in Brooklyn, NY. These doors are made of high-quality wood with a solid core, ensuring durability and longevity. The doors come in a pristine white color that will seamlessly blend in with any interior decor.
One of the key features of the Modern Barn Bypass Doors is their full clear glass layout. The glass panes are of the highest quality, allowing for maximum light transmission while maintaining privacy. This feature makes these doors perfect for interior spaces that require natural light and an open feel.
The Lucia Collection is known for its contemporary and stylish designs, and the Modern Barn Bypass Doors are no exception. These doors will elevate any space's aesthetic and add a touch of sophistication and elegance.
The barn bypass feature of these doors makes them a practical and space-saving option for interior spaces in Brooklyn, NY. They slide smoothly on tracks, allowing for easy access to adjoining rooms while saving floor space.
At our company, we understand the importance of providing our customers with high-quality products that meet their specific needs. That's why we offer a wide range of customization options for the Modern Barn Bypass Doors. From the glass layout to the color of the wood, you can create a unique and personalized look that's perfect for your interior space.
In conclusion, the Modern Barn Bypass Doors from the Lucia Collection are an excellent choice for anyone looking for stylish, durable, and practical interior wood doors in Brooklyn, NY. With their full clear glass layout, solid core construction, and customizable options, these doors are sure to impress and enhance any space they're installed in.
 Nautilus Homes
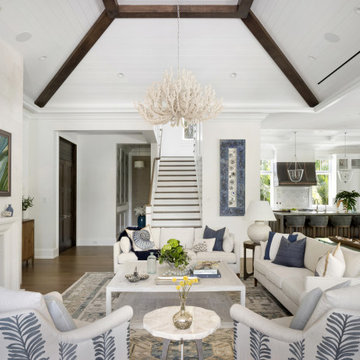
Framed by mature trees and nestled within Sarasota’s historic McClellan Park, Sunset Place is a home shaped by a deep understanding of, and sensibility for, its setting—reflecting the charm of the neighborhood, the rhythm of downtown living, and the client’s vision of entertaining, connection, and family life. Every decision—from site strategy to spatial flow—was made with intention: to support a lifestyle centered on warmth, community, and a strong sense of place.
At its core, the project is a masterclass in leveraging zoning and code to unlock the full potential of a complex site. Though landlocked, the home lives like waterfront—offering openness, privacy, and expansive sunset views. Placing the pool in the front yard, within the 25-foot setback, redefines the entry experience. It captures the western light and sets a relaxed, resort-like tone from the very first step inside the gate. Paired with a rear-loaded garage, accessed discreetly via the side setback, the layout transforms the site’s limitations into its greatest assets. Architecture and landscape take center stage, while the full buildable envelope is maximized without compromise.
A natural rise of eight feet from front to back—rare in Sarasota—was embraced as an opportunity. Site walls function as both retaining structures and architectural elements, elevating the pool terrace and entry by over four feet to align with the main interior floor level. The result is a fluid connection between indoors and out: kitchen, dining, and living spaces unfold onto the terrace, blurring boundaries and enhancing everyday rituals as well as social gatherings.
Architecturally, the home is coastal contemporary: open yet composed, airy yet grounded. Clarity in the massing tells a story of the inhabitants from the first glance, while the interior planning offers spatial generosity and ease. The interiors echo this sensibility with a palette that is soft, natural, and tactile—serene without being neutral. The landscape design provides a lush tropical frame, softening edges and reinforcing privacy through layered plantings rather than enclosure.
Ultimately, Sunset Place is not defined by any single gesture, but by the way the home reflects its owners. Their gracious, family-centered nature informed every layer of design—resulting in a space that feels deeply personal, tailored for connection and ease, and perfectly suited for gathering, unwinding, and watching the sun slip behind the trees from the comfort of home.
 SoCal Closets
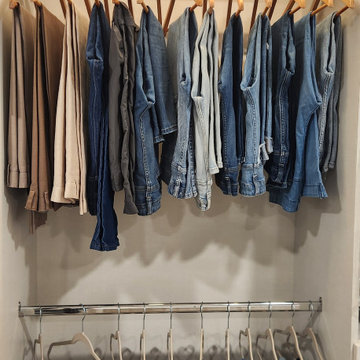
A Modern Farmhouse remodel that involved a master closet overhaul, encompassing wall adjustments and space optimization, turning a dream into reality.
In response to a client's request to revamp their closet during a comprehensive home renovation, we embraced the challenge with our five core values at the forefront. As stewards of quality, we committed to the redesign with a focus on enhancing functionality, maintaining durability, and ensuring aesthetic appeal. Amidst the client's expansive home transformation, which included the expansion of their Master Closet by removing a wall, we encountered a unique situation—losing a built-in dresser. We approached the task with flexibility, aiming not only to replace the missing storage but also to reorganize the existing space efficiently. Our commitment to client-centric solutions led us to assess the current hanging space and storage needs. By understanding the baseline functional requirements of the client, we could tailor our design to meet their specific needs effectively. Utilizing premium Cleef material, we elevated the project luxury and feel. We were able to introduce additional drawer space seamlessly, optimizing the shelving area for maximum utility. The result was a modern, premium feel. Responding to the client's desire for a contemporary touch, we integrated energy-efficient LED lighting into each bay, providing a practical solution for easy identification of clothing within the closet. In essence, our approach to this project was guided by our core values—adaptability, customer focus, quality craftsmanship, innovation, and environmental responsibility. The end result is a redesigned closet that not only meets the functional needs of the client but also embodies our commitment to excellence in every detail.
 Western Outdoor Designs
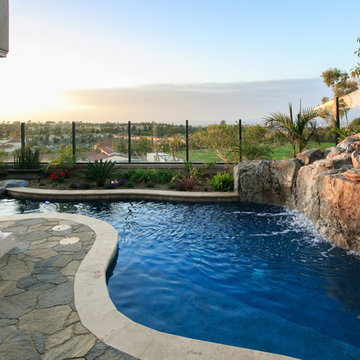
Water features are an excellent way to enhance the ambiance of your outdoors, increase your home value, optimize your home for entertaining guests, and create a stunning backyard focal point you can enjoy for many years to come. Western Outdoor Design & Build can help you understand all of your options and design a water feature to meet your exact wants and needs.
 Pro-handy Singapore Handyman

In the heart of Singapore's humid summer, the Pro-Handy team embarked on a project titled "Breezy Living," aimed at bringing stylish relief to homes across the city. Our skilled technicians provided a seamless end-to-end ceiling fan installation service, tailored to each home's unique aesthetics and functional needs.
The journey began with personalized consultations, understanding client preferences, and offering expert guidance on fan models and placement for optimal air circulation. Precision, safety, and a clean work ethic were our mantras, ensuring minimal disruption during installation.
Once our clients selected their fans, the Pro-Handy experts, equipped with the right tools and knowledge, set out to transform their living spaces. The project wasn't just about affixing fans to ceilings; it was about ensuring each spin enhanced comfort, marrying efficiency with elegance. We employed technical accuracy in assessing ceiling structure, wiring placements, and optimal balance, guaranteeing each fan's quiet operation and longevity.
As the blades whirred to life, our clients' homes were enveloped in a refreshing, cool ambiance. The "Breezy Living" project by Pro-Handy wasn't only about escaping the heat; it was about elevating lifestyle comforts through expert handyman services. Each satisfied client and each serene environment created was a testament to Pro-Handy's commitment to excellence and a job well done.
 Basile Landscaping & Lawn Care
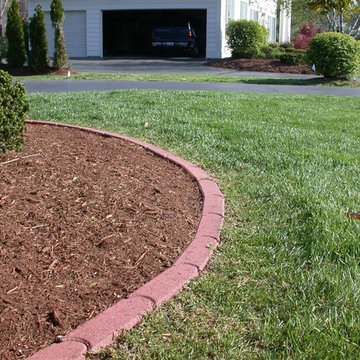
At Basile Landscaping & Lawncare LLC, we strive to increase the value of your property. We understand that making decisions about your greatest investment are extremely important. We are here to guide you through the process of making an informative decision about your landscaping and lawn care choices. Basile Landscaping & Lawncare LLC offers a wide range of services that fits each customer’s personal needs and budget. Basile Landscaping & Lawncare LLC invites you to browse our site and contact us with any questions. We look forward to enhancing the value of your property by being your trusted landscaping and lawn care company.
Please feel free to call us at 636-825-6200 or visit our website, basilelandscaping.com.
 Congero Carpentry
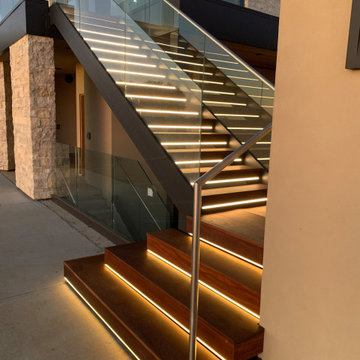
At our design and construction firm, we recently had the opportunity to work with a client who was looking to enhance their outdoor space with a custom exterior staircase. We collaborated closely with the client to understand their vision and preferences, incorporating elements such as, durable materials, and integrated lighting to create a design that exceeded their expectations. By leveraging our expertise in architectural design and construction, we were able to bring their vision to life in a way that not only met but surpassed their initial expectations. The result was a stunning staircase that not only seamlessly integrated with the existing landscape but also added a unique and stylish element to the client's outdoor space. The client was thrilled with the final product, and we were proud to have delivered a design that not only met their needs
 Renovisions
These clients were looking for a designer/builder that would handle everything from concept to completion, providing peace of mind for themselves! “Working alongside Renovisions was a pleasant experience” said our clients as we cared to understand their vision, needs, wants and desires, enabling us to execute their projects successfully and professionally.
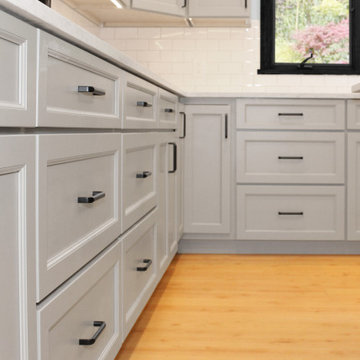
During the design phase, our well-organized staff listened to the client’s requests and combined several design elements that produced a beautiful, calming and transitional feel to the new kitchen space.
During the remodel phase, the clients had these top 5 items on the list of enhancements:
* High- functioning ventilation to clear as much odors as possible
(When we first met with the clients, they stated, “Something very fishy was going on in their outdated kitchen. Although they enjoyed cooking fish dinners, they fishy odors often annoyed them)! Renovisions designed and installed a wood hood in matching light gray painted finish with a hood liner that provided the maximum ventilation, while staying within the proper building code of a 350cfm air exchange, without having to add a make -up air system which would have added to the cost of the project.
*Better functioning ‘Spinner Storage’ for interior storage. The clients loved them in their old kitchen; we furnished and installed new and better-quality spinners storage units.
*A unique opening between the kitchen and family room that allowed homeowners to pass meals through as they enjoyed a movie from the family room.
*A Smart-Divide porcelain enamel sink with stainless steel grids allow plenty of room for dirty dishes, pots and pans as well as separate areas to prep and wash dishes as needed.
* Anti-glare finishes were a must have for these clients; kitchen cabinetry in a matte gray neutral finish, faucet and cabinet hardware in a matte black finish and stunning Cambria quartz countertops in a suede finish set the stage.
At completion phase, homeowners were ensured that they were receiving high-quality products, style and craftmanship in the most efficient time frame and were thrilled with look of their new kitchen that also provided plenty of prep, entertaining and seating space.
The clients attributes the success of the design to the emotions it inspired when the job was completed – they simply love everything about it!
 Tracy deShazo Interiors
Tracy deShazo Interiors
Location: Midlothian, VA, USA
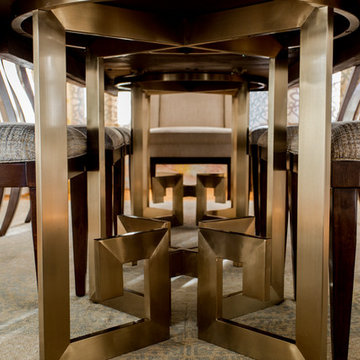
Aware of the financial investment clients put into their homes, I combine my business and design expertise while working with each client to understand their taste, enhance their style and create spaces they will enjoy for years to come.
It’s been said that I have a “good” eye. I won’t discount that statement and I’d add I have an affinity to people, places and things that tell a story. My clients benefit from my passion and ability to turn their homes into finely curated spaces through the use of beautiful textiles, amazing lighting and furniture pieces that are as timeless as they are wonderfully unique. I enjoy the creative process and work with people who are building their dream homes, remodeling existing homes or desire a fresh take on a well lived-in space.
I see the client–designer relationship as a partnership with a desire to deliver an end result that exceeds my client’s expectations. I approach each project with professionalism, unparalleled excitement and a commitment for designing homes that are as livable as they are beautiful.
 AX Projects
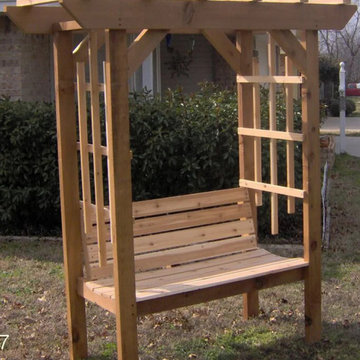
Elevating Outdoor Living: Western Red Cedar Pergolas
At AX Projects, we bring architectural elegance to your outdoor spaces with our custom-designed Western Red Cedar pergolas. Our expertise in crafting these timeless structures transforms Vancouver and Lower Mainland gardens into sophisticated, versatile living areas.
We exclusively use premium Western Red Cedar, carefully selected from trusted local suppliers. This exceptional wood not only offers unparalleled natural beauty but also provides excellent durability in the Pacific Northwest climate. Its natural resistance to decay and insects makes it the perfect choice for outdoor structures.
Our approach to pergola construction is entirely bespoke. We design and build each Cedar structure on-site, ensuring it harmonizes perfectly with your existing landscape and architecture. This custom method allows us to create a pergola that not only meets your functional needs but also serves as a stunning focal point for your outdoor space, showcasing the rich, warm tones of Western Red Cedar.
Understanding Vancouver's unique weather patterns is crucial in creating outdoor structures that last. Our Cedar pergolas are engineered to handle everything from summer sun to winter rains. With proper care, an AX Projects Western Red Cedar pergola will enhance your property for decades, offering a perfect blend of shade, style, and open-air comfort while maintaining its structural integrity.
 Basile Landscaping & Lawn Care
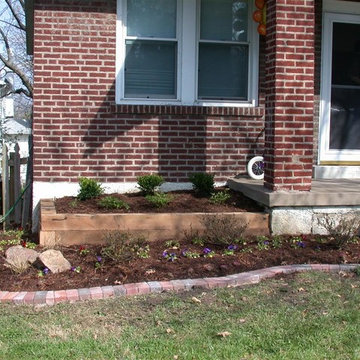
At Basile Landscaping & Lawncare LLC, we strive to increase the value of your property. We understand that making decisions about your greatest investment are extremely important. We are here to guide you through the process of making an informative decision about your landscaping and lawn care choices. Basile Landscaping & Lawncare LLC offers a wide range of services that fits each customer’s personal needs and budget. Basile Landscaping & Lawncare LLC invites you to browse our site and contact us with any questions. We look forward to enhancing the value of your property by being your trusted landscaping and lawn care company.
Please feel free to call us at 636-825-6200 or visit our website, basilelandscaping.com.
 Basile Landscaping & Lawn Care
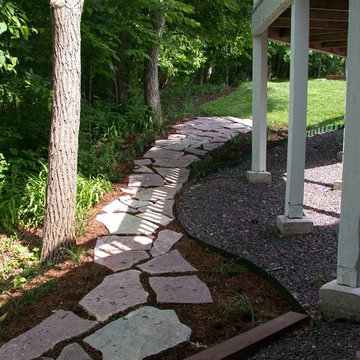
At Basile Landscaping & Lawncare LLC, we strive to increase the value of your property. We understand that making decisions about your greatest investment are extremely important. We are here to guide you through the process of making an informative decision about your landscaping and lawn care choices. Basile Landscaping & Lawncare LLC offers a wide range of services that fits each customer’s personal needs and budget. Basile Landscaping & Lawncare LLC invites you to browse our site and contact us with any questions. We look forward to enhancing the value of your property by being your trusted landscaping and lawn care company.
Please feel free to call us at 636-825-6200 or visit our website, basilelandscaping.com.
 JRP Design & Remodel
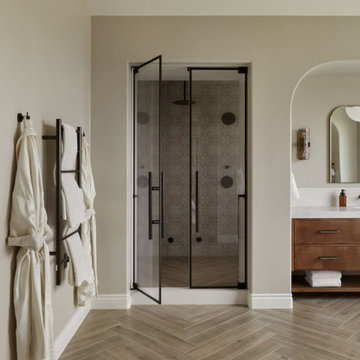
Welcome to Mediterranean Marvel, a testament to the transformative journey guided by our client’s dreams and our dedication at JRP Design & Remodel. This project exemplifies our commitment to creating homes that reflect personal style and enhance everyday living.
In the initial phase, we focused on revitalizing the family room and kitchen, spaces that felt confined and dim. By replacing traditional windows with a sweeping bi-folding door, we seamlessly integrated indoor and outdoor living, flooding the space with natural light and inviting California’s beauty inside. This redesign not only expanded the living area but also redefined how our clients experience their home, fostering a connection to the outdoors that enriches daily life.
Simultaneously, the kitchen underwent a remarkable transformation into a bright, inviting culinary hub. With spacious countertops and an open layout, the new kitchen became a gathering place for family and friends, where culinary creativity and cherished memories converge.
In the subsequent phase, our attention turned to crafting a luxurious upstairs primary suite. Here, we aimed to create a haven of tranquility and sophistication, blending modern comforts with timeless elegance. The result is a sanctuary where our clients can retreat, unwind, and recharge amidst surroundings tailored to their desires.
At JRP Design & Remodel, our approach is rooted in understanding our clients’ aspirations and translating them into spaces that exceed expectations. Mediterranean Marvel is more than a renovation; it’s a narrative of collaboration and craftsmanship, where each decision is guided by our clients’ vision for their ideal home.
Photographer: Public 311
 Homeowner Services of Michigan LLC
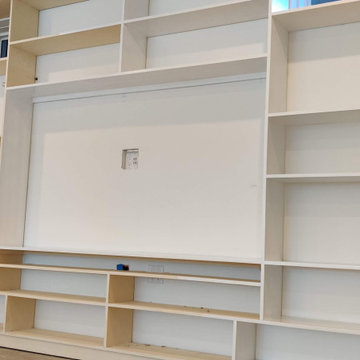
Our clients envisioned a complete basement renovation that would transform the space into a functional and inviting area. We began by thoroughly understanding their needs and preferences, ensuring that every detail was aligned with their vision. The project involved installing spray foam insulation to enhance energy efficiency and comfort. We carefully removed existing partition walls to accommodate the new design, seamlessly constructing and installing new interior walls.
Our team provided and installed updated electrical and plumbing services, ensuring everything met current codes and specifications. To create a comfortable environment, we introduced a new HVAC zone, seamlessly integrating it with the home’s existing system. The renovation included the construction of a new bathroom, kitchen, office space, and living area, all tailored to the client’s specifications.
Attention to detail was paramount, with custom shelving and vinyl plank flooring adding both functionality and aesthetic appeal. Throughout the project, we maintained open communication, ensuring the clients were informed and satisfied with every step.
Our dedication to excellence and client satisfaction resulted in a beautifully renovated basement that perfectly matched the client's vision. At Homeowner Services of Michigan, we are committed to bringing your home renovation dreams to life with precision, care, and a focus on your needs.
 Puccini Kitchens
This kitchen renovation project aimed to create a bright, airy, and functional space. The clients desired a kitchen that was not only aesthetically pleasing but also catered to their daily needs with ample storage and practical features.
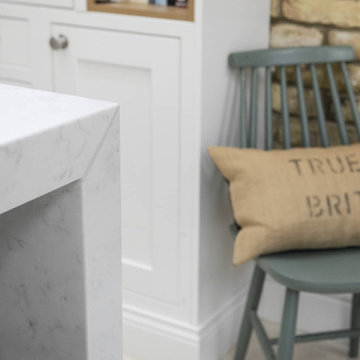
The kitchen features a classic in-frame shaker style in Chalk White, providing a timeless elegance that complements its surroundings. The 60mm white quartz worktop and matching splashback add a sleek, contemporary touch while ensuring durability and ease of maintenance.
One of the key aspects of this kitchen is its open and light-filled ambience, achieved through bifold doors and a skylight. These elements flood the space with natural light, enhancing the sense of spaciousness.
Understanding the importance of storage, the design incorporates ample cabinetry, as well as wooden open shelving for easy access to everyday items. The central island, with a built-in hob and seating area, serves as the focal point for family gatherings and social cooking.
Equipped with high-quality Neff ovens and a range of modern appliances, the kitchen strikes the perfect balance between style and functionality.
 Western Outdoor Designs
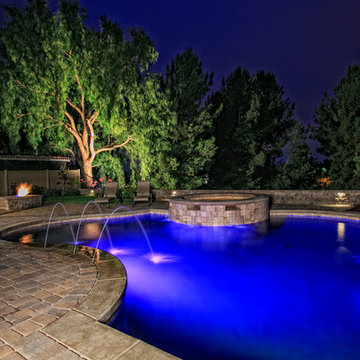
Water features are an excellent way to enhance the ambiance of your outdoors, increase your home value, optimize your home for entertaining guests, and create a stunning backyard focal point you can enjoy for many years to come. Western Outdoor Design & Build can help you understand all of your options and design a water feature to meet your exact wants and needs.
19