
Search results for "Enhancer" in Home Design Ideas




 Martin Kobus Home
An elegant country estate of large scale rooms blending into one another enlivens this family home. Custom wood paneling, and custom designed lighting features create dramatic effects which enhance the layers of luminous fabrics and luxurious silk rugs on rustic oak floors.
Exposed beams and trusses in the gourmet chefs kitchen and family room create height,scale and balance. A custom designed hood over the range mirrors the custom designed plastered fireplace in the kitchen adding to the sense of scale and balance in this wonderful home.
Photography by: David Duncan Livingston
Find the right local pro for your project


 T.A. French - Custom Builder
Example of a mid-sized transitional dark wood floor and brown floor double front door design in Austin with gray walls and a black front door

 Master Remodelers Inc.
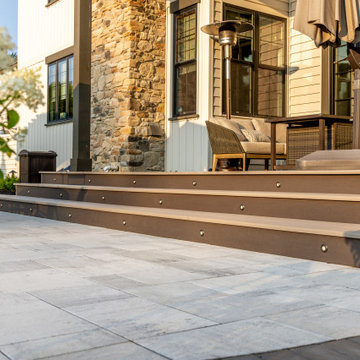
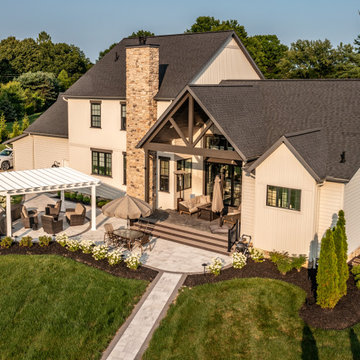
As part of a full kitchen renovation, the pool patio got a new portico, patio and exposed aggregate concrete patio surface.
Example of a large classic backyard concrete patio design with a pergola
Example of a large classic backyard concrete patio design with a pergola

 Enhanced Renovation
Our Morey Road project is ready to be lived in!! All work done by Chris and Neva at Enhanced
Inspiration for a large craftsman open concept family room remodel in Bridgeport
Inspiration for a large craftsman open concept family room remodel in Bridgeport


 Kendall Design Build
How much style can we put in one small hall bathroom? Oh so much! Our clients needed to renovate their family bathroom which was almost completely original, in their 1920’s Royal Oak tudor style home – but they didn’t want to sacrifice the style and character that they love about their home. We enhanced the arch in the bathtub/shower area and incorporated traditional tile elements including a rich colored beveled tile and tile base and installed a traditional mosaic key patterned flooring. We added wallpaper and gold fixtures and topped it off with a bright white, stylish vanity. This bathroom is small, mighty and completely in sync with this historic home.

 CliqStudios Cabinets
Atlanta Georgia 12’ by 19’ kitchen renovation featuring CliqStudios Carlton full-overlay cabinets finished in a gorgeous Cherry Russet, an impressive 8-foot by 5-foot island and two extra feet of cabinet storage along a side wall where a garage access door was moved.
CliqStudios Kitchen Designer: Karla R
Cabinet Style: Carlton
Cabinet Finish: Cherry Russet





 Enhance Your Home Ltd.
Stone siding and beige paint.
Large modern beige two-story stone exterior home idea in Calgary
Large modern beige two-story stone exterior home idea in Calgary
190