
Search results for "Enhancing insulation" in Home Design Ideas

 Gardner Architects LLC
Photography by Jim Tetro
This house, built in the 1960s, sits southfacing on a terrific wooded lot in Bethesda, Maryland.
The owners desire a whole-house renovation which would improve the general building fabric and systems, and extend the sense of living out of doors in all seasons.
The original sixties-modern character is preserved and the renovation extends the design forward into a contemporary, modern approach. Connections to and through the site are enhanced through the creation of new larger window and door openings.
Screened porches and decks perch above the sloped and wooded site. The new kitchen and bathrooms allow for opportunities to feel out-of -doors while preparing, cooking, dining, and bathing.
Smart passive strategies guide the environmental choices for this project, including envelope improvements, updated mechanical systems, and on-site stormwater management.

 Armadillo Convertible Room Solutions
Flexroom
Available in different fabrics and colors.
All products are custom made.
Our innovative product creates a convertible room in your own home. We install the FlexRoom and it's yours to enjoy, year round.
The Armadillo FlexRoom is built with a sturdy frame, which is aesthetically designed to enhance your space. Roll up the walls to enjoy the outside. Roll down the walls to enjoy the inside. It's that simple with a push of a button or performed manually.
The walls provide moderate insulation from cold and heat. Ask us about purchasing a specially designed heater for the walls!
 BMR BelMax Remodeling
Building an Addition in Morrisville – Enhancing Living Spaces
In Morrisville, we undertook a comprehensive project to build an addition to an existing house, transforming it into a more spacious and functional living area. The project involved several key phases to ensure both the aesthetic appeal and structural integrity of the addition.
Initial Preparations and Foundation Work
Removing Existing Concrete Slab: Our first task was to carefully remove the existing concrete slab to prepare the site for the new addition.
Installing New Perimeter Foundation: We then laid down a new perimeter foundation, crucial for supporting the added structure and ensuring its long-term stability.
Construction and Structural Enhancements
Building New Walls and Roof: Once the foundation was set, we constructed new walls and a roof. This phase was critical in defining the new space and ensuring it was securely integrated with the existing structure.
Installing Windows and Doors: New windows and doors were installed, chosen for their quality and ability to blend seamlessly with the existing house design, while providing improved insulation and natural light.
Interior Development and Finishing
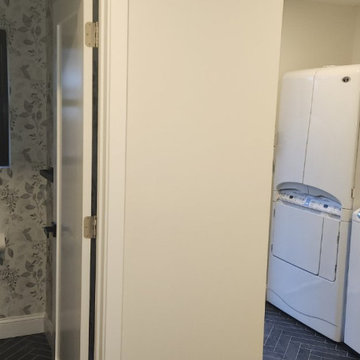
Creating Living Spaces: The interior was designed to include three distinct living areas, an office, a half bathroom, and a laundry area. Each space was carefully planned to maximize functionality and comfort.
Electrical Installation: All electrical work was done in compliance with code standards. This included installing recessed lights for a modern and unobtrusive lighting solution that enhances the ambiance of the space.
Flooring Installation: We chose a diamond pattern tile flooring for its durability and aesthetic appeal, which was installed with precision across the new addition.
Project Completion
The project culminated in a beautifully expanded living area that not only added square footage to the existing home but also enhanced its functionality and aesthetic appeal. The new addition included a functional office, a convenient half bathroom, and a laundry area, all finished with high-quality materials and modern fixtures.
Find the right local pro for your project
 BMR BelMax Remodeling
Building an Addition in Morrisville – Enhancing Living Spaces
In Morrisville, we undertook a comprehensive project to build an addition to an existing house, transforming it into a more spacious and functional living area. The project involved several key phases to ensure both the aesthetic appeal and structural integrity of the addition.
Initial Preparations and Foundation Work
Removing Existing Concrete Slab: Our first task was to carefully remove the existing concrete slab to prepare the site for the new addition.
Installing New Perimeter Foundation: We then laid down a new perimeter foundation, crucial for supporting the added structure and ensuring its long-term stability.
Construction and Structural Enhancements
Building New Walls and Roof: Once the foundation was set, we constructed new walls and a roof. This phase was critical in defining the new space and ensuring it was securely integrated with the existing structure.
Installing Windows and Doors: New windows and doors were installed, chosen for their quality and ability to blend seamlessly with the existing house design, while providing improved insulation and natural light.
Interior Development and Finishing
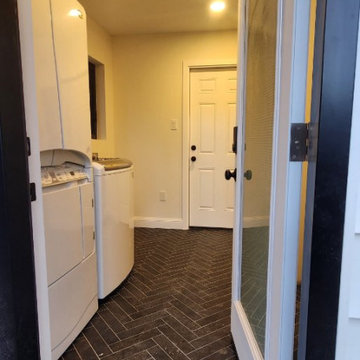
Creating Living Spaces: The interior was designed to include three distinct living areas, an office, a half bathroom, and a laundry area. Each space was carefully planned to maximize functionality and comfort.
Electrical Installation: All electrical work was done in compliance with code standards. This included installing recessed lights for a modern and unobtrusive lighting solution that enhances the ambiance of the space.
Flooring Installation: We chose a diamond pattern tile flooring for its durability and aesthetic appeal, which was installed with precision across the new addition.
Project Completion
The project culminated in a beautifully expanded living area that not only added square footage to the existing home but also enhanced its functionality and aesthetic appeal. The new addition included a functional office, a convenient half bathroom, and a laundry area, all finished with high-quality materials and modern fixtures.

 Cowbell Designs
Project Overview: This comprehensive renovation breathes new life into an existing home, meticulously preserving its foundational essence while introducing modern enhancements. The transformation includes the addition of a second story, thoughtfully designed with a dog shed roof that harmoniously aligns with the original roof’s architectural intent.
Exterior Expansion: The rear of the home has been skillfully extended to accommodate a basement access point, housing mechanical and electrical equipment. Above, a mudroom offers practicality and convenience. The newly constructed back porch serves as a serene retreat, boasting panoramic views of the property’s expansive depth.
Front Porch Extension: In keeping with the home’s original A-frame entryway, the front porch has been tastefully elongated, further accentuating the residence’s welcoming facade.
Energy Efficiency: This residential renovation proudly exceeds recommended energy efficiency standards by over 10%. This achievement is attributed to the strategic placement of high R-value insulation, tailored to each product’s function within the overall building envelope. Additionally, the incorporation of energy-efficient glazing with low Solar Heat Gain Coefficient (SGHC) values significantly contributes to the home’s sustainable design.
Aesthetic Vision: The client’s aesthetic preference shines through in the envisioned color scheme, featuring dark black and gray tones complemented by rich, dark wood accents. This bold palette underscores the home’s sophisticated and contemporary character.
Client Satisfaction: From the outset, the client has expressed immense satisfaction with the design, which not only meets but exceeds their expectations in both form and function.

 Home Dr Pros LLC
We're excited to showcase our latest project, where collaboration with homeowners brought their vision to life! Our team worked closely with the clients to design and install beautiful new room additions that enhance both space and functionality. From the initial consultation to the final touches, our partnership with the homeowners ensured every detail was perfect. We also completed various general contractor tasks, including new flooring, updated lighting, and improved insulation. We take pride in turning ideas into reality, making homes more beautiful and comfortable. Reach out to us to start your next home improvement project!
Home Dr Pros is a general contractor in Knoxville, TN that remodels kitchens, basements, attics, and tub & shower conversions in Knoxville and the greater Knoxville area.

 Aquatica Plumbing Group
‘When in Rome’, lie back and luxuriate in this history-inspired freestanding tub made for classical bathing comfort. At 62” (157.4cm) internal length, this is a larger sized bath that promotes true neck-deep soaking, the gently reclining walls and curved rim providing natural comfort and support for the back and neck. This bath is also large enough for comfortable two-person bathing, enhanced by the centralized pop-up waste.
 Armadillo Convertible Room Solutions
Flexroom
Available in different fabrics and colors.
All products are custom made.
Our innovative product creates a convertible room in your own home. We install the FlexRoom and it's yours to enjoy, year round.
The Armadillo FlexRoom is built with a sturdy frame, which is aesthetically designed to enhance your space. Roll up the walls to enjoy the outside. Roll down the walls to enjoy the inside. It's that simple with a push of a button or performed manually.
The walls provide moderate insulation from cold and heat. Ask us about purchasing a specially designed heater for the walls!
 K & S Design Build Inc
Torrance Beach Cottage Remodel ?✨
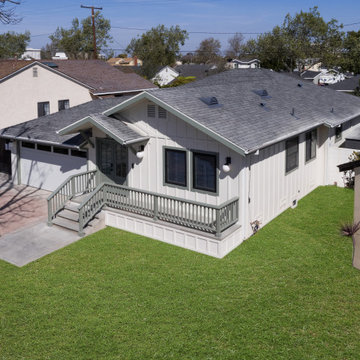
We transformed this 2-bed, 2-bath home into a 3-bed, 3-bath + office for a growing family! The project included a 457 sq. ft. addition, full electrical rewire, new HVAC, flooring remodel, and interior insulation for added privacy.
To enhance the coastal feel, we replaced the stucco with siding, created a new entryway, added a custom porch with a railing system, and remodeled the roof. The result? A bright, functional, and inviting beach cottage perfect for family living!
 K & S Design Build Inc
Torrance Beach Cottage Remodel ?✨
We transformed this 2-bed, 2-bath home into a 3-bed, 3-bath + office for a growing family! The project included a 457 sq. ft. addition, full electrical rewire, new HVAC, flooring remodel, and interior insulation for added privacy.
To enhance the coastal feel, we replaced the stucco with siding, created a new entryway, added a custom porch with a railing system, and remodeled the roof. The result? A bright, functional, and inviting beach cottage perfect for family living!
 K & S Design Build Inc
Torrance Beach Cottage Remodel ?✨
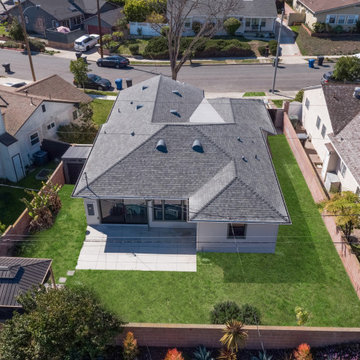
We transformed this 2-bed, 2-bath home into a 3-bed, 3-bath + office for a growing family! The project included a 457 sq. ft. addition, full electrical rewire, new HVAC, flooring remodel, and interior insulation for added privacy.
To enhance the coastal feel, we replaced the stucco with siding, created a new entryway, added a custom porch with a railing system, and remodeled the roof. The result? A bright, functional, and inviting beach cottage perfect for family living!
 K & S Design Build Inc
Torrance Beach Cottage Remodel ?✨
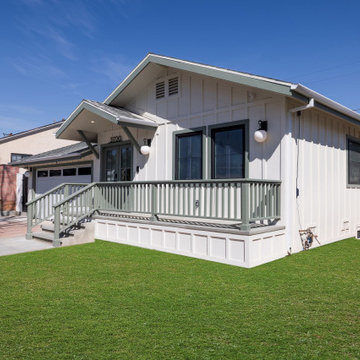
We transformed this 2-bed, 2-bath home into a 3-bed, 3-bath + office for a growing family! The project included a 457 sq. ft. addition, full electrical rewire, new HVAC, flooring remodel, and interior insulation for added privacy.
To enhance the coastal feel, we replaced the stucco with siding, created a new entryway, added a custom porch with a railing system, and remodeled the roof. The result? A bright, functional, and inviting beach cottage perfect for family living!
 K & S Design Build Inc
Torrance Beach Cottage Remodel ?✨
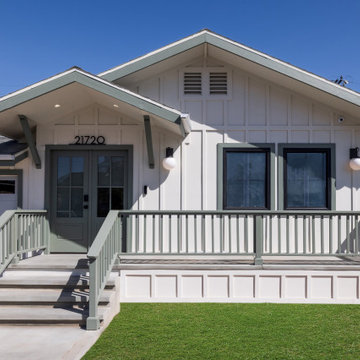
We transformed this 2-bed, 2-bath home into a 3-bed, 3-bath + office for a growing family! The project included a 457 sq. ft. addition, full electrical rewire, new HVAC, flooring remodel, and interior insulation for added privacy.
To enhance the coastal feel, we replaced the stucco with siding, created a new entryway, added a custom porch with a railing system, and remodeled the roof. The result? A bright, functional, and inviting beach cottage perfect for family living!
 K & S Design Build Inc
Torrance Beach Cottage Remodel ?✨
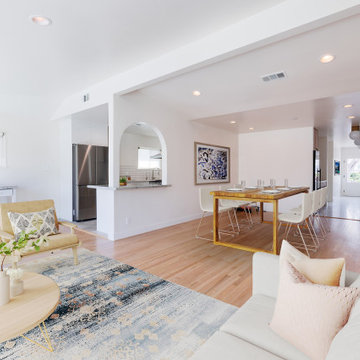
We transformed this 2-bed, 2-bath home into a 3-bed, 3-bath + office for a growing family! The project included a 457 sq. ft. addition, full electrical rewire, new HVAC, flooring remodel, and interior insulation for added privacy.
To enhance the coastal feel, we replaced the stucco with siding, created a new entryway, added a custom porch with a railing system, and remodeled the roof. The result? A bright, functional, and inviting beach cottage perfect for family living!
 K & S Design Build Inc
Torrance Beach Cottage Remodel ?✨
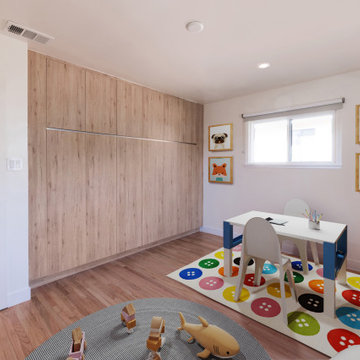
We transformed this 2-bed, 2-bath home into a 3-bed, 3-bath + office for a growing family! The project included a 457 sq. ft. addition, full electrical rewire, new HVAC, flooring remodel, and interior insulation for added privacy.
To enhance the coastal feel, we replaced the stucco with siding, created a new entryway, added a custom porch with a railing system, and remodeled the roof. The result? A bright, functional, and inviting beach cottage perfect for family living!
 K & S Design Build Inc
Torrance Beach Cottage Remodel ?✨
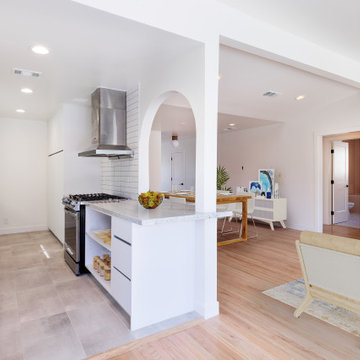
We transformed this 2-bed, 2-bath home into a 3-bed, 3-bath + office for a growing family! The project included a 457 sq. ft. addition, full electrical rewire, new HVAC, flooring remodel, and interior insulation for added privacy.
To enhance the coastal feel, we replaced the stucco with siding, created a new entryway, added a custom porch with a railing system, and remodeled the roof. The result? A bright, functional, and inviting beach cottage perfect for family living!
 K & S Design Build Inc
Torrance Beach Cottage Remodel ?✨
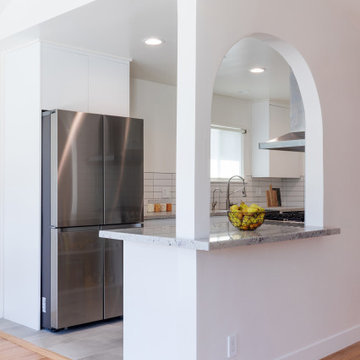
We transformed this 2-bed, 2-bath home into a 3-bed, 3-bath + office for a growing family! The project included a 457 sq. ft. addition, full electrical rewire, new HVAC, flooring remodel, and interior insulation for added privacy.
To enhance the coastal feel, we replaced the stucco with siding, created a new entryway, added a custom porch with a railing system, and remodeled the roof. The result? A bright, functional, and inviting beach cottage perfect for family living!
 Cheery Curtains
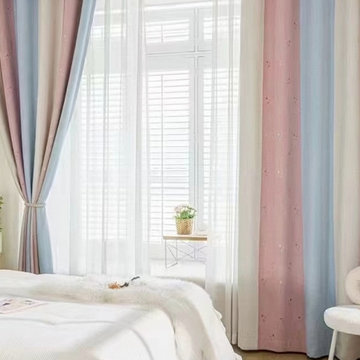
Made to measure eyelet curtains are customizable curtains that offer a perfect fit for your windows. These curtains are tailored to your specific window dimensions, ensuring a seamless and precise look. The eyelet header adds a touch of elegance and allows for easy hanging and smooth operation. Made to measure eyelet curtains provide several advantages. They offer excellent light control, blocking out unwanted light and creating a dark and cozy environment, ideal for privacy and a good night's sleep. The thick fabric of these curtains adds insulation, helping to regulate the temperature and reduce energy consumption. With a star pattern embroidered on stripes chenille fabric, these curtains can enhance the aesthetic appeal of your room.
 K & S Design Build Inc
Torrance Beach Cottage Remodel ?✨
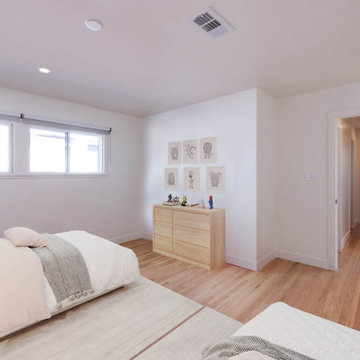
We transformed this 2-bed, 2-bath home into a 3-bed, 3-bath + office for a growing family! The project included a 457 sq. ft. addition, full electrical rewire, new HVAC, flooring remodel, and interior insulation for added privacy.
To enhance the coastal feel, we replaced the stucco with siding, created a new entryway, added a custom porch with a railing system, and remodeled the roof. The result? A bright, functional, and inviting beach cottage perfect for family living!
 K & S Design Build Inc
Torrance Beach Cottage Remodel ?✨
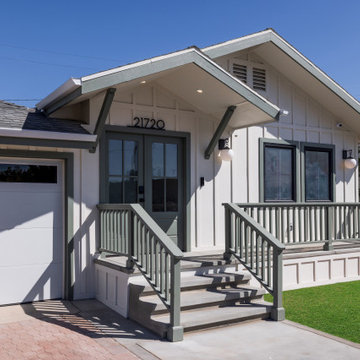
We transformed this 2-bed, 2-bath home into a 3-bed, 3-bath + office for a growing family! The project included a 457 sq. ft. addition, full electrical rewire, new HVAC, flooring remodel, and interior insulation for added privacy.
To enhance the coastal feel, we replaced the stucco with siding, created a new entryway, added a custom porch with a railing system, and remodeled the roof. The result? A bright, functional, and inviting beach cottage perfect for family living!
20