
Search results for "Enhancing insulation" in Home Design Ideas
 LX Doors
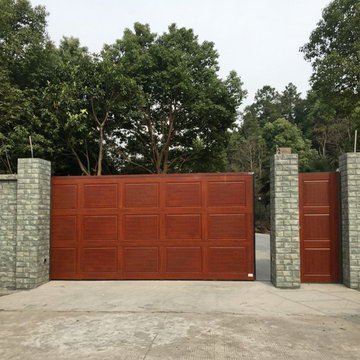
A classic design that adds character and texture, enhancing the architectural depth of the exterior.
The natural wood finish delivers a warm, tactile feel, while the aluminum system provides strength, stability, and minimal maintenance.
 Garage Door Specialists
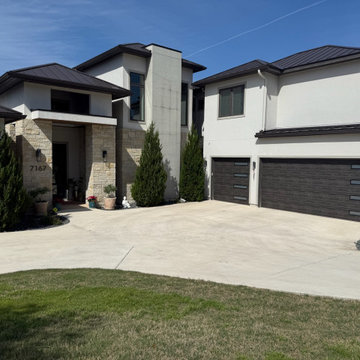
 completed a residential garage door replacement project in San Antonio, TX, transforming the exterior of this contemporary home with two premium Clopay Model 4308 garage doors.
The homeowner's existing garage doors had worn, damaged paint and showed signs of deterioration, detracting from the home's overall curb appeal. To complement the property's modern architecture, we installed new steel-back insulated garage doors featuring Clopay's distinctive Ultra-Grain Slate finish and contemporary slim windows with frosted glass.
The rich, textured woodgrain appearance provides the sophisticated look of natural wood with the durability and low-maintenance benefits of steel. The horizontal frosted glass windows add a sleek architectural detail while allowing natural light into the garage without compromising privacy.
Beyond the visual transformation, the new insulated garage doors provide improved thermal efficiency, enhanced durability, and quieter operation.
The finished installation creates a cohesive, modern exterior that complements the home's clean architectural lines, contrasting finishes, and contemporary design.
Project Highlights:
Manufacturer: Clopay
Model: 4308
Finish: Ultra-Grain Slate
Construction: Steel-back insulated
Windows: Contemporary slim windows with frosted glass
Configuration: One single-car and one double-car garage door
Project Type: Residential garage door replacement
Location: San Antonio, Texas

 Alamo Patio Covers
Aluminum patio cover featuring boldly contrasting Santa Fe style trim for a clean, warm aesthetic. This low-maintenance covered patio provides durable shade, strong weather protection and a high-contrast finish that enhances Texas backyard spaces. Ideal for San Antonio homeowners wanting a stylish, long-lasting patio cover with bold trim detail.
Find the right local pro for your project
 Gerber Homes
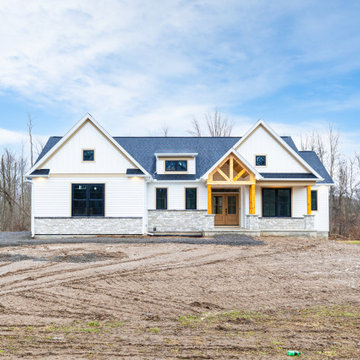
This 2,063-square-foot custom ranch in Greater Rochester, New York has 3 bedrooms and 2.5 bathrooms on one level, plus an end-load garage with a third bay and a walk-out unfinished basement. The home has 9-foot ceilings, cathedral ceilings in the great room and kitchen, a covered front porch with cedar-wrapped timber accents, and a 13-by-14-foot covered rear porch. Built by Gerber Homes in 2026 with energy-efficient construction, including enhanced insulation and high-performance windows.
 Wright-Ryan Homes
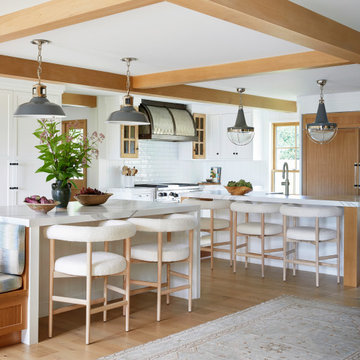
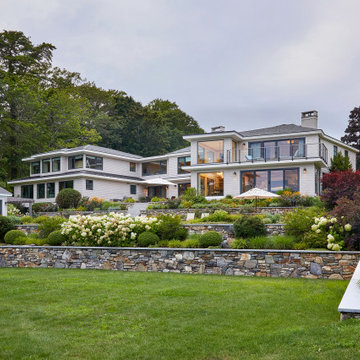
The clients were deeply attached to their existing home and its prime location, but they needed more space. The goal was to expand while preserving the character of the historical house and enhancing the ocean views. This extensive renovation modernized the space, improved its flow, and seamlessly integrated a new addition.
To boost energy efficiency, we upgraded insulation throughout and replaced all windows. Inside, we refreshed the interiors with white oak ceiling beams that added warmth and delineated spaces within the open floor plan. The main stair was transformed into a striking modern feature, featuring a steel center stringer and glass rails. This design choice maintains transparency, keeping the kitchen connected to the other areas on the first floor while elevating the overall aesthetic.

 Wright-Ryan Homes
The clients were deeply attached to their existing home and its prime location, but they needed more space. The goal was to expand while preserving the character of the historical house and enhancing the ocean views. This extensive renovation modernized the space, improved its flow, and seamlessly integrated a new addition.
To boost energy efficiency, we upgraded insulation throughout and replaced all windows. Inside, we refreshed the interiors with white oak ceiling beams that added warmth and delineated spaces within the open floor plan. The main stair was transformed into a striking modern feature, featuring a steel center stringer and glass rails. This design choice maintains transparency, keeping the kitchen connected to the other areas on the first floor while elevating the overall aesthetic.

 Spring Creek Design
Tim & Elissa have a beautiful home in the most desirable Wyomissing neighborhood. Broad sidewalks under stately oaks, with nearby parks makes it a perfect place to raise a growing family. But their 2-bedroom mid-century rancher was becoming a squeeze. They asked Spring Creek Design to come up with a cost-effective solution to their space problem, while also tackling some of the home’s aged infrastructure.
Design Criteria:
- Increase living space by adding a new 2nd storey Master Suite.
- Enhance livability with an open floorplan on the first floor.
- Improve the connection to the outdoors.
- Update basics systems with new windows, HVAC and insulation.
- Update interior with paint & refinished floors.
Special Features:
- Bright, mid-century modern design is true to the home’s vintage.
- Custom steel cable railings at both stairways.
- New open plan creates strong connections between kitchen, living room, dining room and deck.
- High-performance Pella windows throughout, including a new triple-panel slider to the deck.

 Scenic Interiors, LLC
In this 1929 home, we opened the small kitchen doorway into a large curved archway, bringing the dining room and kitchen together. Hand-made Motawi Arts and Crafts backsplash tiles, oak hardwood floors, and quarter-sawn oak cabinets matching the existing millwork create an authentic period look for the kitchen. A new Marvin window and enhanced cellulose insulation make the space more comfortable and energy efficient. In the all new second floor bathroom, the period was maintained with hexagonal floor tile, subway tile wainscot, a clawfoot tub and period-style fixtures. The window is Marvin Ultrex which is impervious to bathroom humidity.

 Cedar Park Overhead Doors
Customized wood-free overhead garage doors can give you the elegant look of real wood, but without the maintenance that can come with it.
These "Knights Templar" doors are steel back-insulated to keep out the heat and cold. They beautifully enhance this Spanish-style home using a Mission-style theme and color scheme.
The doors were designed, custom-built and installed by Cedar Park Overhead Doors, which has been serving the Austin, TX area for more than 30 years.
 Rivolty
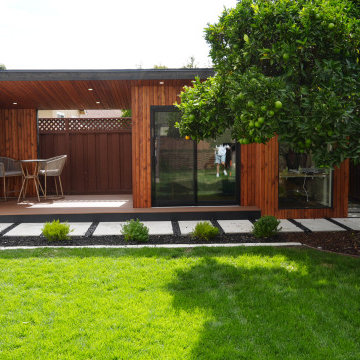
Our client was working from home but didn’t have a dedicated space for focus and productivity. The goal was to create a comfortable backyard office while also adding an outdoor area to relax and recharge.
We built a custom Stockton office shed, fully insulated and designed for everyday use as a real workspace. To enhance functionality, we added a covered deck that extends the living area outdoors - creating a seamless transition between work and relaxation.
The covered section provides shade and protection, making the space usable throughout the day, while the deck adds a warm, inviting area for breaks or informal meetings.
The result is a versatile backyard environment that combines a private office with a comfortable outdoor lounge - all just steps away from the main home.
 House of Shades
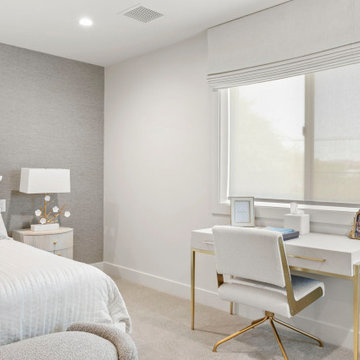
We transform this space into a serene oasis with our custom window treatment designed to combat intense heat and create a calming atmosphere. By combining light filtering roller shades with blackout roman shades on the front, we provided for the perfect balance of natural light and privacy control.
The light filtering roller shades gently diffuse sunlight, allowing a soft, warm glow to fill the room while reducing glare and UV exposure. This feature helps to maintain a comfortable indoor temperature by blocking out excess heat, without compromising on the beauty of natural light.
On the exterior, the blackout roman shades in a serene white hue offer maximum light blockage, ensuring complete darkness for a restful night's sleep or a cozy afternoon nap. These shades not only enhance the privacy but also provide excellent insulation, keeping the space cool and comfortable during hot summer days.
With our calming white color scheme, you can create a tranquil and inviting ambiance that promotes relaxation and rejuvenation. Let our window treatment project be the perfect solution to enhance your living space while providing relief from the harsh effects of intense heat.

 Sunspace Design, Inc.
Every now and again we have the good fortune to provide our services in a location with stunningly gorgeous scenery. This Cape Neddick, Maine project represents one of those occasions. Nestled in the client’s backyard, the custom glass conservatory we designed and built offers breathtaking views of the Cape Neddick River flowing nearby. The picturesque result is a great example of how our custom glass enclosures can enhance your daily experience of the natural beauty that already surrounds your home.
This conservatory is iconic in its form, designed and styled to match the existing look of the client’s residence, and built to withstand the full brunt of a New England winter. Positioned to maximize views of the river, the glass addition is completed by an adjacent outdoor patio area which provides additional seating and room to entertain. The new space is annexed directly to the home via a steel-reinforced opening into the kitchen in order to provide a convenient access path between the home’s interior and exterior.
The mahogany glass roof frame was engineered in our workshop and then transported to the job site and positioned via crane in order to speed construction time without sacrificing quality. The conservatory’s exterior has been painted white to match the home. The floor frame sits atop helical piers and we used wide pine boards for the interior floor. As always, we selected some of the best US-made insulated glass on the market to complete the project. Low-e and argon gas-filled, these panes will provide the R values that make this a true four-season structure.


 Gardner Architects LLC
Photography by Jim Tetro
This house, built in the 1960s, sits southfacing on a terrific wooded lot in Bethesda, Maryland.
The owners desire a whole-house renovation which would improve the general building fabric and systems, and extend the sense of living out of doors in all seasons.
The original sixties-modern character is preserved and the renovation extends the design forward into a contemporary, modern approach. Connections to and through the site are enhanced through the creation of new larger window and door openings.
Screened porches and decks perch above the sloped and wooded site. The new kitchen and bathrooms allow for opportunities to feel out-of -doors while preparing, cooking, dining, and bathing.
Smart passive strategies guide the environmental choices for this project, including envelope improvements, updated mechanical systems, and on-site stormwater management.

 Budget Blinds of Harrisburg, Hershey & Carlisle
Cellular shades are one the most versatile window coverings on the market. Their luxurious fabrics are available in three popular cell sizes and various light control levels so that you can create the perfect setting. Cellular Shades, sometimes referred to as pleated or honeycomb shades, are built with small honeycomb-shaped pockets or ‘cells’ designed to keep air from escaping or entering your home to enhance your room’s energy efficiency. Their thick cellular fabrics also provide a high level of insulation. They come in a large variety of fabric widths, making them the ideal window covering solution for wide and large windows.

 ESI Builders & Remodelers
3,800sf, 4 bdrm, 3.5 bath with oversized 4 car garage and over 270sf Loggia; climate controlled wine room and bar, Tech Room, landscaping and pool. Solar, high efficiency HVAC and insulation was used which resulted in huge rebates from utility companies, enhancing the ROI. The challenge with this property was the downslope lot, sewer system was lower than main line at the street thus requiring a special pump system. Retaining walls to create a flat usable back yard.
ESI Builders is a subsidiary of EnergyWise Solutions, Inc. and was formed by Allan, Bob and Dave to fulfill an important need for quality home builders and remodeling services in the Sacramento region. With a strong and growing referral base, we decided to provide a convenient one-stop option for our clients and focus on combining our key services: quality custom homes and remodels, turnkey client partnering and communication, and energy efficient and environmentally sustainable measures in all we do. Through energy efficient appliances and fixtures, solar power, high efficiency heating and cooling systems, enhanced insulation and sealing, and other construction elements – we go beyond simple code compliance and give you immediate savings and greater sustainability for your new or remodeled home.
All of the design work and construction tasks for our clients are done by or supervised by our highly trained, professional staff. This not only saves you money, it provides a peace of mind that all of the details are taken care of and the job is being done right – to Perfection. Our service does not stop after we clean up and drive off. We continue to provide support for any warranty issues that arise and give you administrative support as needed in order to assure you obtain any energy-related tax incentives or rebates. This ‘One call does it all’ philosophy assures that your experience in remodeling or upgrading your home is an enjoyable one.
ESI Builders was formed by professionals with varying backgrounds and a common interest to provide you, our clients, with options to live more comfortably, save money, and enjoy quality homes for many years to come. As our company continues to grow and evolve, the expertise has been quickly growing to include several job foreman, tradesmen, and support staff. In response to our growth, we will continue to hire well-qualified staff and we will remain committed to maintaining a level of quality, attention to detail, and pursuit of perfection.
 Scenic Interiors, LLC
In this 1929 home, we opened the small kitchen doorway into a large curved archway, bringing the dining room and kitchen together. Hand-made Motawi Arts and Crafts backsplash tiles, oak hardwood floors, and quarter-sawn oak cabinets matching the existing millwork create an authentic period look for the kitchen. A new Marvin window and enhanced cellulose insulation make the space more comfortable and energy efficient. In the all new second floor bathroom, the period was maintained with hexagonal floor tile, subway tile wainscot, a clawfoot tub and period-style fixtures. The window is Marvin Ultrex which is impervious to bathroom humidity.

 Alleen Custom Window Treatments
Welcome to the world of Duette® honeycomb shades from Hunter Douglas, where honeycomb shades originated and were perfected. Duette® honeycomb shades offer a wide variety of luscious woven and classic fabrics in a virtual rainbow of contemporary colors, pleat sizes and opacities to complement rooms that mirror your individuality. Every Duette® shade provides superior energy efficiency: the honeycomb itself captures the air to help insulate your home, keeping it warmer in the winter and cooler in the summer. Duette® honeycomb shades adapt beautifully to a broad range of design and architectural styles and enhance any window, including yours. Available at Alleen's Custom Window Treatments

 Rockville Interiors
Honeycomb Shades - Cellular fabrics are infused with rich color and texture to enhance the beauty of your window while also providing amazing thermal insulation and UV protection. Our design team loves the Hunter Douglas brand’s Duette Honeycomb Shades. Duettes offer a gorgeous collection of fabrics in a wide range of pleat sizes, opacities and patterns.
19