
Search results for "Enjoy chatting" in Home Design Ideas
![Design Fixation [Faith Provencher]](https://st.hzcdn.com/fimgs/07a3fbf7003fc8b3_6655-w32-h32-b0-p0--.jpg) Design Fixation [Faith Provencher]
Design Fixation [Faith Provencher]Photo: Design Fixation © 2017 Houzz
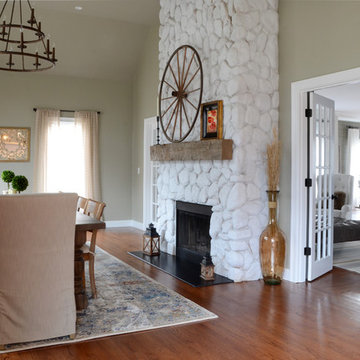
Living room - transitional living room idea in Boston
Living room - transitional living room idea in Boston
 Julie Mack Realtor

Gather and chat with friends at this home's spacious bar. Enjoy appetizers or after dinner drinks in this space open to the kitchen.
Large trendy single-wall medium tone wood floor seated home bar photo in Austin with a drop-in sink, glass-front cabinets, white cabinets, stainless steel countertops, white backsplash and mirror backsplash
Large trendy single-wall medium tone wood floor seated home bar photo in Austin with a drop-in sink, glass-front cabinets, white cabinets, stainless steel countertops, white backsplash and mirror backsplash
 Darling Residential Architecture and Design
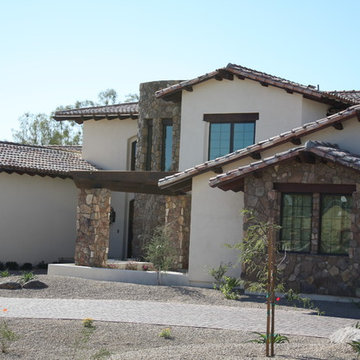
Near the center of this photo is the outdoor Dining Patio, where the owners can enjoy breakfasts at sunrise over Camel Head Mountain to the east. A great place to sit and relax and enjoy chatting with the neighbors as they walk by. Natural stone accents as well as wood outriggers and beams finish off the smooth stucco exterior with that extra Southwestern touch.
Find the right local pro for your project
 D.L. Rhein
This living room was a blank slate, waiting to be filled in with texture and color. With a family room on the other side of the house for tv watching and game playing, we wanted to create a grown up space for when the Mr. and Mrs. entertain their friends. With white walls, a wood mantle and a single Shabby Chic white couch, this room was open to endless possibilities to update and sophisticate!
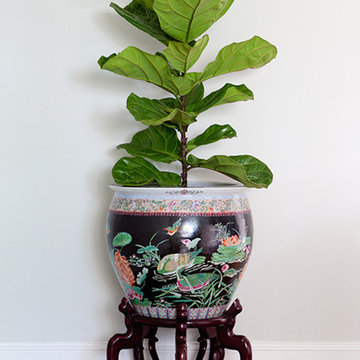
We choose a subtle grey for the walls which was soothing and neutral, but added a much needed warmth. Vintage chinoiserie pots we scored on one of our hunts are a work of art in themselves. Raised on wooden pedestals, these fig leaf trees make great house plants and will continue to grow filling out the space with fresh greenery.
The existing couch in the room was white with huge arms and big floppy cushions. It was in need of some TLC and updating. By modernizing the existing frame, it became a comfy Chesterfield in fresh natural woven linen. The tufting of the couch elevates the look without sacrificing the comfort. Our clients loved it so much, we did a second couch to match giving them plenty of seating to chat and enjoy cocktails. A vintage rug loaded with beautiful colors is grounded by the neutrality of the furniture. The mantle was painted in a rich dark grey that matched the veins in the marble hearth and looks like it’s own framed work of art.
When deciding on what to do with the blank walls, she showed us some of her daughter’s recent artwork. We were totally inspired with what we saw. What a treasure to have such talent! We suggested a gallery wall, framing each masterpiece, in different vintage frames. A mix of sizes and patterns look super chic when all done in a uniform color. With touches of brass throughout the room, gilded with gold was the way to go. One of our favorite finds – a brass swan, became the perfect unexpected vase for fresh tulips. A bone tray is a beautiful contrast to the vintage coffee table we lacquered in black and inlaid with beveled smokey mirror. The finishing touches were the pieces to finish off the fireplace. I always love a lion, a protector of the house. We snatched up this beautiful marble and brass fire tool set the minute we saw it and the rest is history. A beautiful space to relax and entertain, while showing off their very own art gallery. Foster the creativity within your children, and everyone will reap the benefits.
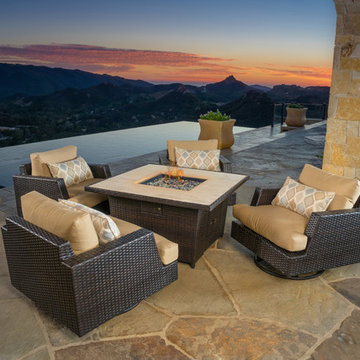
 RST Brands
The Portofino Comfort Collection 5-piece Fire Chat Set in Heather Beige is the perfect addition to your outdoor space to create a place for warmth and enjoyment on the cooler nights and days. Motion club chairs feature the same iconic contemporary design of the Portofino Collection, and include an integrated 360-degree swivel and rocking motion for deep relaxation. Durable aluminum frames feature hand-woven SolarFast® resin wicker that will withstand the elements, providing you with years of comfort. The fire table is amply sized with a height perfect for sharing a conversation.
Features:
Motion chairs comfortably rock back and forth, and rotates 360 degrees.
Designed to sit deep with ample back support.
Durable, all-weather SolarFast® resin wicker is engineered for outdoor use, and hand-woven over a strong and lightweight powder-coated aluminum frame.
Fire table is CSA Certified, and warms up to 40,000 BTU.
Stone top allows plenty of room for refreshments, drinks and more.
Propane tank drawer allows for easy access (recommended use with 20 lb liquid propane tank, not included).
Side valve access allows you to easily control the flame during use, and includes an easy push button starter.
Minor fire table assembly required.
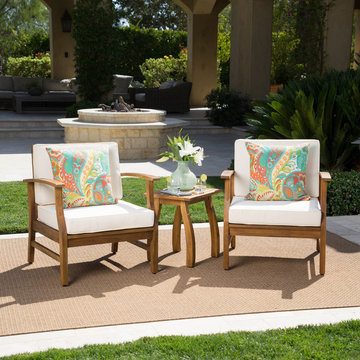
 GDFStudio
Enhance your summer experience with a gorgeous chat set that brings ultimate relaxation to your backyard or patio space. With lovely acacia wood frames and classic slat paneling, this set highlights both assuring durability and incredible style for all to enjoy. This set is topped with extra plush water-resistant cushions that make your outdoor lounging one of luxurious comfort. Perfect for a cozy conversation or a refreshing drink, this set will quickly become your new favorite outdoor spot to unwind.
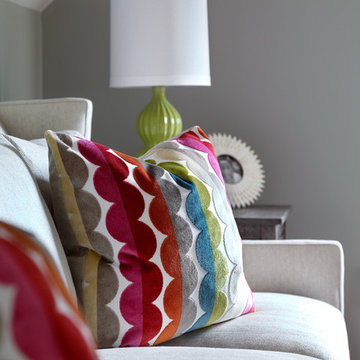
 Kandrac & Kole Interior Designs, Inc.
This contemporary office space was designed to be fun, fresh, and feminine. Our client wanted a place she could work, think, chat, and enjoy herself. The neutral colored walls, sofa, and chairs allowed for us to dream big and add tons of fun pops of color! Our jumping off point was the hand-stiched rug is made from reclaimed oriental rugs that have been stripped, dyed, and cut and sewn into a new creation!

 ActivWall

Outside on the covered back deck, the granite counter extends under the window to create a small nook where they can pull up a stool to enjoy coffee or wine. The owner uses the window as a pass-through when her spouse grills burgers and steaks on the deck. The Gas Strut Window enables them to chat and enjoy time together while monitoring the grill.
After they are finished on the patio, the window closes with a gentle push from the outside, or the Johnsons can use the optional ActivWall Pull Hook to close it from the inside.
 All Things Barbecue
Four low-back bar chairs cozy up to the drink island. The bar island doubles as a serving station. It includes a stainless steel refrigerator, an undercounter ice bin and an additional dry pantry. Guests can relax at the bar, enjoy a beverage, and eat their meal while chatting with the host.
 Lulu Designs
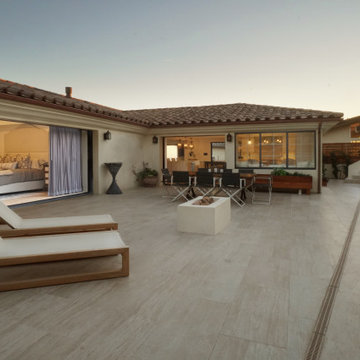
This lap pool gives a serene feeling when you are inside the home. You can see the view of the California coast from the jacuzzi that waterfalls into the Pool. The fire pit and open areas give plenty of room for entertaining, lounging or just enjoying fireside chats.
 Benson Homes LLC
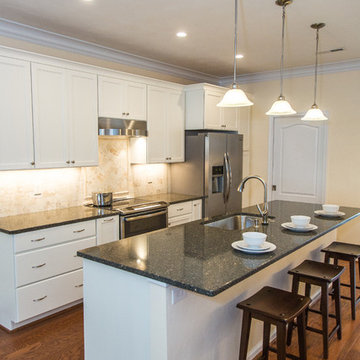
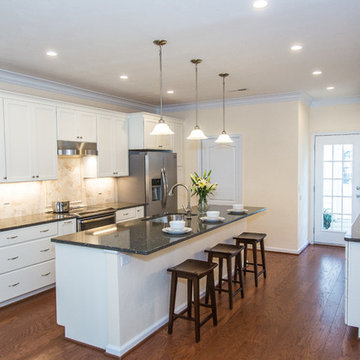
This remodeling story is a wonderful example of how removing and shifting walls can have an amazing impact on the functionality and visual appeal of an entire level of a home. When our clients reached out to us, they were looking to create an open concept Kitchen that would allow for easy entertaining. The couple had recently purchased this townhome so his mother could be closer to the family.
The existing floorplan offered first floor living, but the Kitchen was tucked in the back and was separated from the rest of the living space by a full wall with a small pass through into the Dining Room. Our design involved removing the dividing wall between the Dining Room and Kitchen as well as the fake columns and beam that separated the Dining Room and Living Room. The entire space was opened up to allow for easy flow and view throughout the first floor living space. The wall shared by the Kitchen and large Master Bedroom was shifted back just enough to provide a full wall of additional cabinetry including a much-needed large double Pantry cabinet. Now that we had opened up the Kitchen area we could focus on the cabinetry layout and selections.
The existing wood toned cabinets were replaced with white cabinets and crown molding to match the rest of the home. The larger, open space allowed for more cabinetry and the addition of an island with new undermount sink, dishwasher and convenient trash pullout along with seating for the grandchildren. A new range hood was installed and vented to the exterior of the house to replace the old recirculating hood. We were able to repurpose the some of the existing cabinets for use above the washer and dryer in the adjoining Laundry Room and swapped out the existing swinging door for a pocket door to free up traffic flow when doing Laundry and working in the Kitchen. The slate-look ceramic tile was replaced with a pre-engineered hardwood floor that creates a sense of warmth while easy to clean. The new Cambria countertop compliments the slate-look tile found in the Dining Room and Living Room and a natural field tile backsplash offsets the cabinets beautifully.
The single fluorescent ceiling light was outdated and did not provide adequate lighting for the new Kitchen. The new lighting plan was carefully thought out to provide general illumination through well placed recessed lighting; task lighting through pendant lighting over the island and under cabinet lighting; and aesthetic fluidity with an eye-catching chandelier for the Dining Room table. Special details include a touch faucet, under counter microwave and glass front cabinetry for displaying dishes.
By removing and shifting walls, we improved the entire flow of the first floor visually as well as functionally and created a beautiful, light-filled space for cooking and entertaining. Grandma can easily prepare meals in her new Kitchen and still chat with her guests and grandchildren who love to sit at the island as well as in the adjoining Dining Room and Living Room.
The Benson Homes team really enjoyed creating this space for this family and we hope they will enjoy spending time with friends and family for years to come.
 Benson Homes LLC
This remodeling story is a wonderful example of how removing and shifting walls can have an amazing impact on the functionality and visual appeal of an entire level of a home. When our clients reached out to us, they were looking to create an open concept Kitchen that would allow for easy entertaining. The couple had recently purchased this townhome so his mother could be closer to the family.
The existing floorplan offered first floor living, but the Kitchen was tucked in the back and was separated from the rest of the living space by a full wall with a small pass through into the Dining Room. Our design involved removing the dividing wall between the Dining Room and Kitchen as well as the fake columns and beam that separated the Dining Room and Living Room. The entire space was opened up to allow for easy flow and view throughout the first floor living space. The wall shared by the Kitchen and large Master Bedroom was shifted back just enough to provide a full wall of additional cabinetry including a much-needed large double Pantry cabinet. Now that we had opened up the Kitchen area we could focus on the cabinetry layout and selections.
The existing wood toned cabinets were replaced with white cabinets and crown molding to match the rest of the home. The larger, open space allowed for more cabinetry and the addition of an island with new undermount sink, dishwasher and convenient trash pullout along with seating for the grandchildren. A new range hood was installed and vented to the exterior of the house to replace the old recirculating hood. We were able to repurpose the some of the existing cabinets for use above the washer and dryer in the adjoining Laundry Room and swapped out the existing swinging door for a pocket door to free up traffic flow when doing Laundry and working in the Kitchen. The slate-look ceramic tile was replaced with a pre-engineered hardwood floor that creates a sense of warmth while easy to clean. The new Cambria countertop compliments the slate-look tile found in the Dining Room and Living Room and a natural field tile backsplash offsets the cabinets beautifully.
The single fluorescent ceiling light was outdated and did not provide adequate lighting for the new Kitchen. The new lighting plan was carefully thought out to provide general illumination through well placed recessed lighting; task lighting through pendant lighting over the island and under cabinet lighting; and aesthetic fluidity with an eye-catching chandelier for the Dining Room table. Special details include a touch faucet, under counter microwave and glass front cabinetry for displaying dishes.
By removing and shifting walls, we improved the entire flow of the first floor visually as well as functionally and created a beautiful, light-filled space for cooking and entertaining. Grandma can easily prepare meals in her new Kitchen and still chat with her guests and grandchildren who love to sit at the island as well as in the adjoining Dining Room and Living Room.
The Benson Homes team really enjoyed creating this space for this family and we hope they will enjoy spending time with friends and family for years to come.
 RST Brands
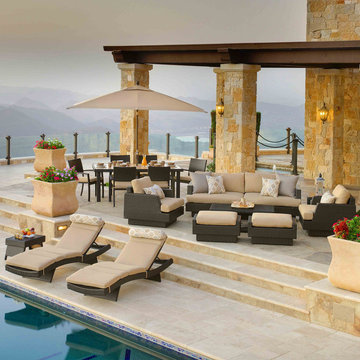
Create a beautiful outdoor living space with the complete Portofino Comfort 18-piece Estate Dining Set. Gather outside, relax and entertain with everything you need to sit, lounge and dine outdoors. Sink into true deep seating with plush and thick Sunbrella® wrapped cushions with coordinating accent toss pillows. Kick back on the cushioned chaise loungers with side table, chat amongst the 7-piece deep seating group, or enjoy the perfect outdoor meal on the stone top 7-piece dining table complete with an oversized dining umbrella.
Features:
Set includes 7-piece Deep Seating Set with a one-piece sofa, club chairs, coordinated accent toss pillows, ottomans, coffee and side table, 3-piece deluxe woven contour wave lounges with cushions and side table, 7-piece dining group with cushions, and an oversized dining umbrella.
Durable, all-weather SolarFast® resin wicker is engineered for outdoor use, and hand-woven over a strong and lightweight powder-coated aluminum frame.
Designed to sit deep with ample back support.
Engineered cushions feature breathable mesh bottom with integrated Velcro® strap system to hold cushions securely in place.
Designed for both hot and cold climates.
Easy to clean with mild soap and water.
 Kandrac & Kole Interior Designs, Inc.
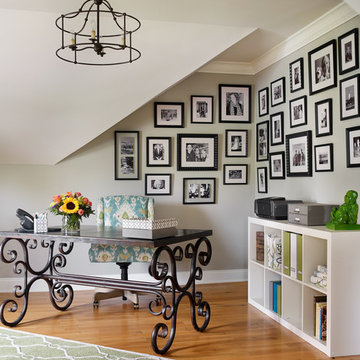
This contemporary office space was designed to be fun, fresh, and feminine. Our client wanted a place she could work, think, chat, and enjoy herself. The neutral colored walls, sofa, and chairs allowed for us to dream big and add tons of fun pops of color! Our jumping off point was the hand-stiched rug is made from reclaimed oriental rugs that have been stripped, dyed, and cut and sewn into a new creation!
 Benson Homes LLC
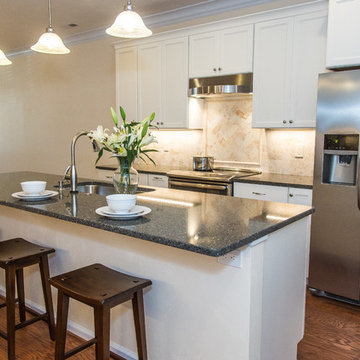
This remodeling story is a wonderful example of how removing and shifting walls can have an amazing impact on the functionality and visual appeal of an entire level of a home. When our clients reached out to us, they were looking to create an open concept Kitchen that would allow for easy entertaining. The couple had recently purchased this townhome so his mother could be closer to the family.
The existing floorplan offered first floor living, but the Kitchen was tucked in the back and was separated from the rest of the living space by a full wall with a small pass through into the Dining Room. Our design involved removing the dividing wall between the Dining Room and Kitchen as well as the fake columns and beam that separated the Dining Room and Living Room. The entire space was opened up to allow for easy flow and view throughout the first floor living space. The wall shared by the Kitchen and large Master Bedroom was shifted back just enough to provide a full wall of additional cabinetry including a much-needed large double Pantry cabinet. Now that we had opened up the Kitchen area we could focus on the cabinetry layout and selections.
The existing wood toned cabinets were replaced with white cabinets and crown molding to match the rest of the home. The larger, open space allowed for more cabinetry and the addition of an island with new undermount sink, dishwasher and convenient trash pullout along with seating for the grandchildren. A new range hood was installed and vented to the exterior of the house to replace the old recirculating hood. We were able to repurpose the some of the existing cabinets for use above the washer and dryer in the adjoining Laundry Room and swapped out the existing swinging door for a pocket door to free up traffic flow when doing Laundry and working in the Kitchen. The slate-look ceramic tile was replaced with a pre-engineered hardwood floor that creates a sense of warmth while easy to clean. The new Cambria countertop compliments the slate-look tile found in the Dining Room and Living Room and a natural field tile backsplash offsets the cabinets beautifully.
The single fluorescent ceiling light was outdated and did not provide adequate lighting for the new Kitchen. The new lighting plan was carefully thought out to provide general illumination through well placed recessed lighting; task lighting through pendant lighting over the island and under cabinet lighting; and aesthetic fluidity with an eye-catching chandelier for the Dining Room table. Special details include a touch faucet, under counter microwave and glass front cabinetry for displaying dishes.
By removing and shifting walls, we improved the entire flow of the first floor visually as well as functionally and created a beautiful, light-filled space for cooking and entertaining. Grandma can easily prepare meals in her new Kitchen and still chat with her guests and grandchildren who love to sit at the island as well as in the adjoining Dining Room and Living Room.
The Benson Homes team really enjoyed creating this space for this family and we hope they will enjoy spending time with friends and family for years to come.
 Lars W Young
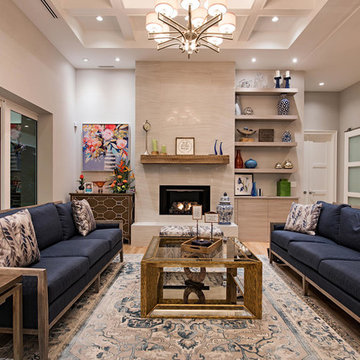
This front living space is great to relax, enjoy the fireplace and chat with family and friends. Fireplace is faced with a beautiful tile and built in shelving. Navy and cream colors add warmth to this area. Barn door to home office adds to the uniqueness of this home
 J. Reynolds Furniture and Interiors

This was a screen porch with double French doors opening into the dining room and a single door opening into the kitchen. I sat down and had a little chat with my client.. I told him that he rarely enjoyed using the porch for the summers are so hot and the winters are so cold. I convinced him to close it in. We hired an artist to come in and stain the floor a checker-board pattern. My client spends most of his time here now... with all windows, the view of his gardens are stunning. He had a medium size flat screen TV installed up in the corner. My client is very, very happy!
 cityhomeCOLLECTIVE

Mid-sized eclectic open concept medium tone wood floor living room photo in Salt Lake City with white walls, a standard fireplace and a plaster fireplace
 INTERIOR FOCUS
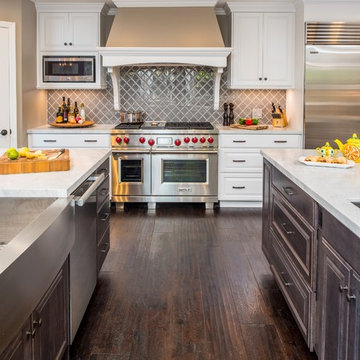
Example of a large classic dark wood floor kitchen design in Sacramento with a farmhouse sink, raised-panel cabinets, white cabinets, marble countertops, gray backsplash, glass tile backsplash, stainless steel appliances and two islands
 Bob Chatham Custom Home Design
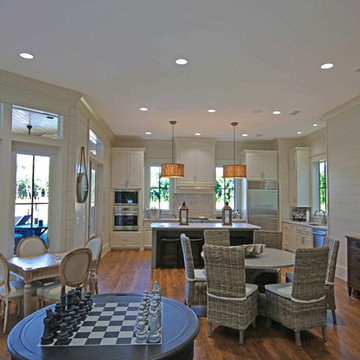
The clubhouse has a large kitchen space. There is a built in stove and microwave, dishwasher, kitchen island with seating, and beautiful wood flooring. The white ship lap walls make the kitchen a bright and cheerful space. The large windows allow plenty of bright light and there are doors to open to the patio and outdoor seating alongside the pool and lake. There is space for sitting and playing checkers or chess, chatting with friends, or just relaxing and enjoying the scenic views. Built by Pat Achee of Grand Properties and designed by Bob Chatham Custom Home Design.
4