
Search results for "Enjoy extra" in Home Design Ideas

 O’Hara Interiors
Martha O'Hara Interiors, Interior Design | Charles Cudd De Novo, Architect + Builder | Troy Thies, Photography | Shannon Gale, Photo Styling
Example of a transitional home office design in Minneapolis
Example of a transitional home office design in Minneapolis

 California Closets, Santa Barbara
Traditional Office with Slide-Out Desk
Study room - mid-sized contemporary built-in desk porcelain tile study room idea in Santa Barbara with beige walls and no fireplace
Study room - mid-sized contemporary built-in desk porcelain tile study room idea in Santa Barbara with beige walls and no fireplace
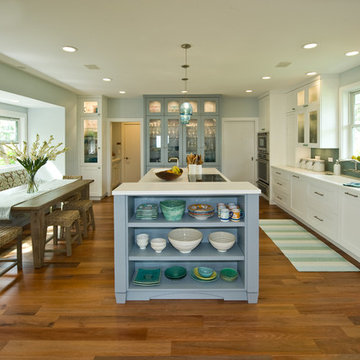
 Archipelago Home, LLC
Augie Salbosa
Inspiration for a mid-sized tropical medium tone wood floor eat-in kitchen remodel in Hawaii with an integrated sink, shaker cabinets, white cabinets, solid surface countertops, blue backsplash, glass tile backsplash, paneled appliances, an island and blue walls
Inspiration for a mid-sized tropical medium tone wood floor eat-in kitchen remodel in Hawaii with an integrated sink, shaker cabinets, white cabinets, solid surface countertops, blue backsplash, glass tile backsplash, paneled appliances, an island and blue walls
Find the right local pro for your project

 Craig O'Connell Architecture
After the devastating Tubbs fire, Craig reimagined this Calistoga property into a wine country retreat for the owners' family as well as corporate/wellness guests. He approached the design by studying the natural elements of the site including trees, views and light, the vernacular design of the area and the clients’ personality. Craig designed a barn and the house – made up of a one-story and a two-story building – connected by a stunning 20-foot steel and glass breezeway. Expansive doors and windows create seamless indoor/outdoor flow and numerous patios and the pool area provide comfortable outdoor spaces. The modern and warm interior is bright, luxurious and comfortable.
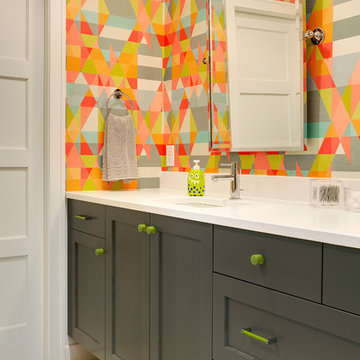
 B. Burns Designs
Inspiration for a transitional kids' bathroom remodel in Minneapolis with an undermount sink, shaker cabinets, gray cabinets and multicolored walls

 Kitchen Intuitions
Classic white kitchen with a transitional feel using brass pendants, hardware and plumbing fixtures and a pop of color in the Frost island, bar and built-in desk. Floating shelves and leather bar stools give the space some extra character.
 archadeckoutdoorliving
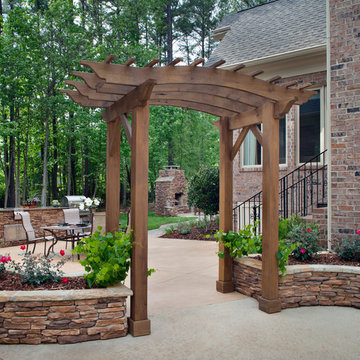
This handsome wood pergola serves as the welcoming entrance to this backyard oasis. A raised flowerbed housed in a stacked stone hardscape environment accents either side of the pergola, where guests can enjoy crimson red blooming roses and other flora accents. The colored poured concrete patio features outdoor dining for four people with comfortable weather-resistant mesh fabric outdoor chairs and a glass tabletop. At the rear is a stacked stone outdoor kitchen with a quartz counter top, extra large outdoor grilling station and other amenities.

Sponsored
Columbus, OH

Structural Remodeling
Franklin County's Heavy Timber Specialists | Best of Houzz 2020!
 Applet3d

Large minimalist white three-story mixed siding flat roof photo in Houston with a metal roof

 Metropolis Drafting and Construction Inc
Updating a recently built town home in culver city for a wonderful family was a very enjoyable project for us.
The townhouse bathroom had a basic look and was lacking in both storage and looks. the main part of this project was the custom design and building of the vanity unit and the extra storage with bi-fold doors so not to take up too much space. the floors were done with porcelain tile that mimics the rich look of Calcutta marble.
the large format tile gives a sensation of space and minimalize the amount of grout lines on the floor.
The shower unit received a much-needed high end plumbing fixture and the shower head was raised to a normal height. the walls were tiled with the same floor tile in a staggered pattern.
the bench wall is the center focal point and is boasting a
chiseled texture dark gray tile that is been complimented by the slate shower pan tile work.
notice the bench top and the step into the shower, it is done with a single piece of quartz stone for a clean and grout-less look.
 Broadway Design Build

Modern front yard and exterior transformation of this ranch eichler in the Oakland Hills. The house was clad with horizontal cedar siding and painting a deep gray blue color with white trim. The landscape is mostly drought tolerant covered in extra large black slate gravel. Stamped concrete steps lead up to an oversized black front door. A redwood wall with inlay lighting serves to elegantly divide the space and provide lighting for the path.
 Landwork Contractors, Inc.

Its finally summer and the home owners can now enjoy their new patio with extra room for entertaining.
Example of a mid-sized trendy backyard stone and rectangular pool design in New York
Example of a mid-sized trendy backyard stone and rectangular pool design in New York



 User
UserResidence in Mill Valley, Marin County. Photos: Jeff Zaruba.

Example of a transitional open concept light wood floor living room design in San Francisco with white walls, a standard fireplace and a wall-mounted tv
Example of a transitional open concept light wood floor living room design in San Francisco with white walls, a standard fireplace and a wall-mounted tv
 Martha's Vineyard Interior Design
Eric Roth Photography
Living room - mid-sized coastal formal and open concept medium tone wood floor and beige floor living room idea in Boston with gray walls, a two-sided fireplace, a stone fireplace and a wall-mounted tv
Living room - mid-sized coastal formal and open concept medium tone wood floor and beige floor living room idea in Boston with gray walls, a two-sided fireplace, a stone fireplace and a wall-mounted tv

 Samyn D’Elia Architects, P.A./Timberframe Design
Joe St. Pierre
Inspiration for a craftsman beige floor kitchen remodel in Boston with an undermount sink, green cabinets, beige backsplash, stainless steel appliances, a peninsula and black countertops
Inspiration for a craftsman beige floor kitchen remodel in Boston with an undermount sink, green cabinets, beige backsplash, stainless steel appliances, a peninsula and black countertops
 John Cannon Homes

The Caaren model home designed and built by John Cannon Homes, located in Sarasota, Florida. This one-story, 3 bedroom, 3 bath home also offers a study, and family room open to the lanai and pool and spa area. Total square footage under roof is 4, 272 sq. ft. Living space under air is 2,895 sq. ft.
Elegant and open, luxurious yet relaxed, the Caaren offers a variety of amenities to perfectly suit your lifestyle. From the grand pillar-framed entrance to the sliding glass walls that open to reveal an outdoor entertaining paradise, this is a home sure to be enjoyed by generations of family and friends for years to come.
Gene Pollux Photography

 SpaceCraft Architecture
Michael Lee Photography

Kitchen/dining room combo - small traditional medium tone wood floor kitchen/dining room combo idea in Boston with gray walls
Kitchen/dining room combo - small traditional medium tone wood floor kitchen/dining room combo idea in Boston with gray walls
 Kat Alves Photography
Kat Alves Photography
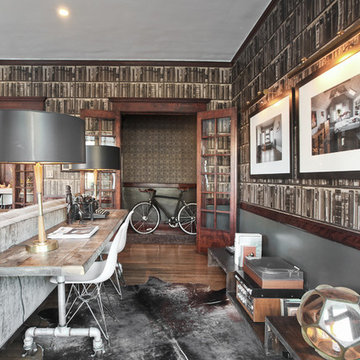

Inspiration for an industrial formal and open concept light wood floor living room remodel in San Francisco with gray walls
Inspiration for an industrial formal and open concept light wood floor living room remodel in San Francisco with gray walls
 Paper Moon Painting

Here you can see the corner vanity, corner-hung mirror, and a bit of the light fixture and custom window shade! Perfectly beautiful efficiency in a small space!
11