
Search results for "Enjoy learning" in Home Design Ideas
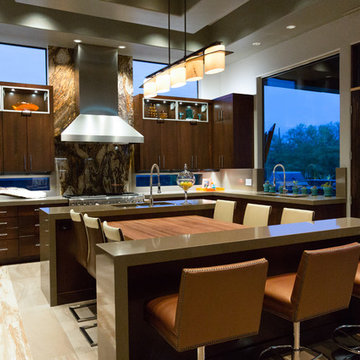
 Revival House
Designed with love inside and out to showcase a contemporary artistic feel with enjoyable, stunning views from every room. The Dura Supreme Bria frameless cabinetry creates clean lines for a bold kitchen design and pairs with the architectural details of the double waterfall edge countertop and the welcoming countertop height seating. The interior décor swerve and coax the eye to the open and natural colorations of the desert and the contemporary aesthetics are enhanced with bold colors. This is a home designed for both quiet evenings and fabulous gatherings.
Tuscon Photography by KC Creative Design
Learn more about our showroom and kitchen and bath design: www.mingleteam.com
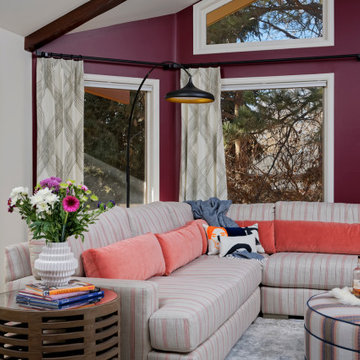
 MARGARITA BRAVO
Our clients wanted a fun room that allowed them to relax, read, and practice yoga. Our Montecito studio realized our clients’ vision by taking advantage of the big windows on the room and turning a wall into a design focal point with this beautiful color from Sherwin Williams called Merlot. The room is now called The Merlot, and in addition to relaxation and reading, they use it to enjoy a glass of wine and unwind. The oversized ottoman is the cherry on top as it’s the perfect piece to add style and can be used to relax as well.
Project designed by Montecito interior designer Margarita Bravo. She serves Montecito as well as surrounding areas such as Hope Ranch, Summerland, Santa Barbara, Isla Vista, Mission Canyon, Carpinteria, Goleta, Ojai, Los Olivos, and Solvang.
---
For more about MARGARITA BRAVO, click here: https://www.margaritabravo.com/
To learn more about this project, click here:
https://www.margaritabravo.com/portfolio/colorful-fun-family-room-denver/
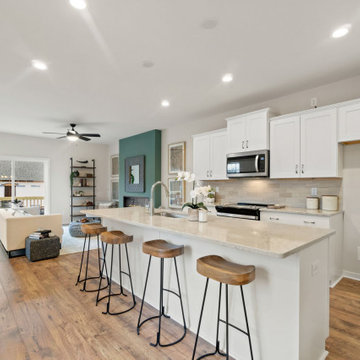
 Main Street Homes
Our Westbrook townhome is styled modernly. Enjoy a granite countertops and island. The flooring in our model pictured here has Mohawk engineered Cattlebaron Birch Doeskin flooring! Love this look? With this space, you are able to turn the space into whatever you desire. Here you see our set up of an office space. Let this flex space take over your imagination, customize this space to your needs! If you would like to learn more about this home, please go visit https://www.gomsh.com/plan/ironbridge-townhomes/westbrook-c/interactive-floor-plan
Find the right local pro for your project

 Stately Kitchen & Bath
We transformed the River Edge H.O.A. community! We took on the challenge of renovating 55 old, deteriorated decks and constructing 7 new ones for a local homeowners association.
Using Trex decking products and vinyl railings reinforced with aluminum, we provided a durable, stylish, and low-maintenance solution for residents to enjoy.
In this video, Ryan from Stately General Contracting takes you on a project walk-thru, showcasing the quality of our work and sharing insights into our process. Witness the incredible transformation of these decks, all completed in just about 12 weeks!
To learn more about this project and to request a free estimate, visit StatelyBuilders.com/gallery/decks-and-patios/river-edge/
 Orange County Deck Co.

It started with a phone call inquiring about doing a basic deck remodel. When Chris Kehoe arrived on site to learn more about the home layout, budget, and timeline for the homeowners, it became clear that there was far more to the story.
The family was looking for more than just a deck replacement. They were looking to rebuild an outdoor living space that fit lifestyle. There was so much more than what you can input into a contact form that they were considering when reaching out to Orange County Deck Co. They were picturing their dream outdoor living space, which included:
- an inviting pool area
- stunning hardscape to separate spaces
- a secure, maintenance-free second level deck to improve home flow
- space under the deck that could double as hosting space with cover
- beautiful landscaping to enjoy while they sipped their glass of wine at sunset

 HaloTurf
Enjoy perfect putting surfaces in Los Alamitos with HaloTurf installations.
Learn more: https://haloturf.com/services/residential-turf/putting-greens/
 MARGARITA BRAVO
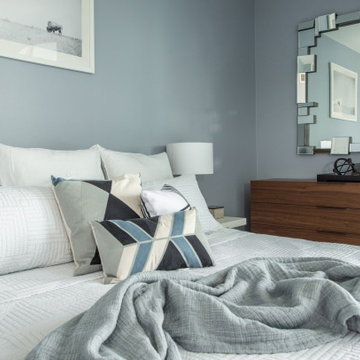
As a busy entrepreneur living in Miami, our client wanted to have his place decorated to reflect his lifestyle. We chose to have a mix of contemporary style with industrial touches to best accommodate his tastes and personality. The place turned out to be sophisticated, stylish, and functional with our client pleased and ready to enjoy it for years to come.
---
Project designed by Miami interior designer Margarita Bravo. She serves Miami as well as surrounding areas such as Coconut Grove, Key Biscayne, Miami Beach, North Miami Beach, and Hallandale Beach.
For more about MARGARITA BRAVO, click here: https://www.margaritabravo.com/
To learn more about this project, click here: https://www.margaritabravo.com/portfolio/downtown-townhouse/

 Lauren Dunec Hoang
Photo: Lauren Dunec Hoang © 2017 Houzz
Design ideas for a landscaping in Amsterdam.
Design ideas for a landscaping in Amsterdam.
 Orange County Deck Co.
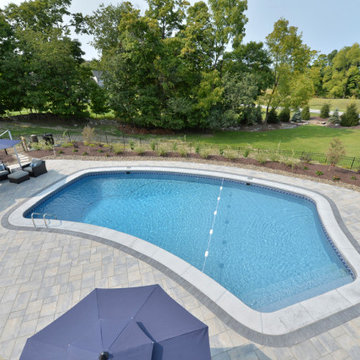
It started with a phone call inquiring about doing a basic deck remodel. When Chris Kehoe arrived on site to learn more about the home layout, budget, and timeline for the homeowners, it became clear that there was far more to the story.
The family was looking for more than just a deck replacement. They were looking to rebuild an outdoor living space that fit lifestyle. There was so much more than what you can input into a contact form that they were considering when reaching out to Orange County Deck Co. They were picturing their dream outdoor living space, which included:
- an inviting pool area
- stunning hardscape to separate spaces
- a secure, maintenance-free second level deck to improve home flow
- space under the deck that could double as hosting space with cover
- beautiful landscaping to enjoy while they sipped their glass of wine at sunset
Here’s how our team took this homeowner’s outdoor living space dreams and turned them into a reality.
 Main Street Homes
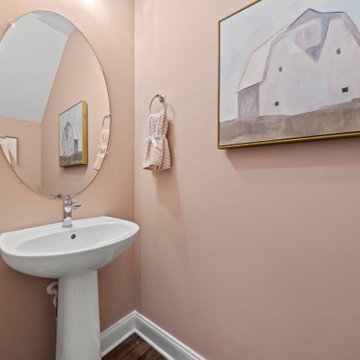
Enjoy a first floor powder room located on the first floor of our Franklin floor plan. To learn more about this floor plan, check out the following link https://bit.ly/441om08
 T Group Windows and Doors
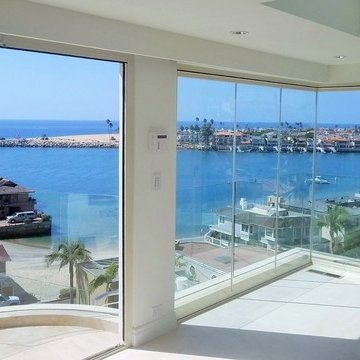
www.foldingdoorsandwindows.com Premier Frameless Folding Doors featured in this beautiful Corona Del Mar home. Premier Frameless Folding Doors are the ultimate option to enjoy the amazing ocean view all year round. Slide and Fold to open your living space, and welcome the ocean breeze. To learn more please call
760-806-6830 or visit our website
 Home Dr Pros LLC
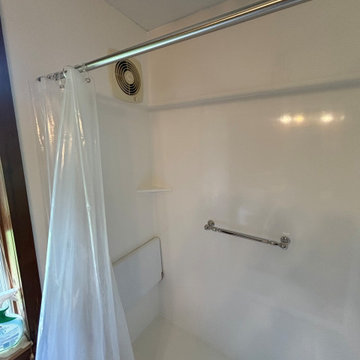
Converting a tub to a walk-in shower can significantly enhance the accessibility and modern appeal of your bathroom. Our expert tub-to-shower conversion services ensure a seamless transition, providing a sleek, space-efficient solution. Upgrade your home with a stylish walk-in shower and enjoy improved safety and convenience. Contact us today to learn more about our professional tub-to-walk-in shower conversion options.
Home Dr Pros is a general contractor in Knoxville, TN that remodels kitchens, basements, attics, and tub & shower conversions in Knoxville and the greater Knoxville area.
 Main Street Homes
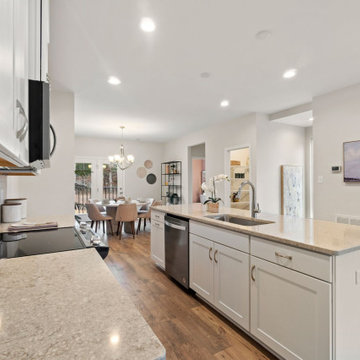
Our Westbrook townhome is styled modernly. Enjoy a granite countertops and island. The flooring in our model pictured here has Mohawk engineered Cattlebaron Birch Doeskin flooring! Love this look? With this space, you are able to turn the space into whatever you desire. Here you see our set up of an office space. Let this flex space take over your imagination, customize this space to your needs! If you would like to learn more about this home, please go visit https://www.gomsh.com/plan/ironbridge-townhomes/westbrook-c/interactive-floor-plan
 Spyglass Construction
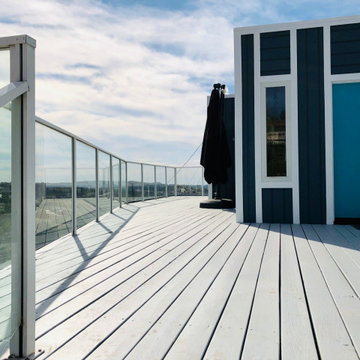
This photo captures the breathtaking views from a Spyglass Construction deck renovation project. The low angle showcases the beauty and craftsmanship of the deck surface, which is designed to withstand the elements and provide a comfortable outdoor living space for years to come.
The use of high-quality materials and attention to detail is evident in every element of the design, from the sleek and modern railings to the polished decking surface. The deck is the perfect spot to relax and take in the surrounding views, which stretch out into the distance and provide a stunning backdrop for any occasion.
Whether it's a morning cup of coffee or a dinner party with friends and family, this deck is the ideal space to gather and enjoy the beauty of the outdoors. With Spyglass Construction, homeowners can transform their outdoor living spaces into stunning and functional areas that are perfect for any occasion. Contact them today to learn more about their custom home renovation services and start your own transformation journey.
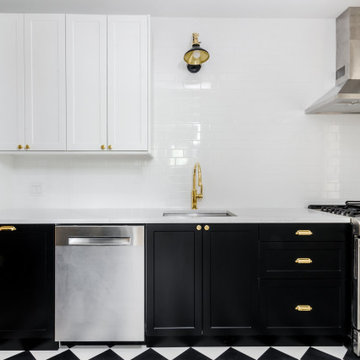
 RedShed
This stunning remodeled kitchen is the perfect place to gather with family and friends. The black and white checkered floor adds a touch of sophistication, while the stainless steel appliances and white cabinets create a bright and airy space. The kitchen is also equipped with a large island, perfect for meal preparation or entertaining guests.
Here are some of the features of this remodeled kitchen:
- Black and white checkered floor
- Stainless steel appliances
- White cabinets
- Large island
- Quartz countertops
- Subway tile backsplash
- Pendant lighting
This kitchen is perfect for anyone who wants a stylish and functional space to cook and entertain. It is also ideal for families with young children, as the island provides a safe place for them to sit and eat while their parents cook.
Additional features:
The kitchen is also equipped with a pantry for extra storage space.
The island has seating for four people, making it a great place to enjoy a casual meal or entertain guests.
The kitchen is flooded with natural light from the large windows, making it a bright and cheerful space.
Why you should choose us?
We are a licensed and insured kitchen remodeling company with over 7 years of experience.
We use only the highest quality materials and construction methods.
We offer a free consultation and estimate so you can get started on your kitchen remodel without any surprises.
Contact us today to learn more about how we can remodel your kitchen to create the space of your dreams!

 Prestigious Home Design
This calm transitional kitchen helped bring the homeowner's ideas to life in an elegant way! This kitchen concept made it possible for homeowners to have a more organized and functional space to enjoy.
The cabinets door-style are a lovely warm Ice Palisade from Candlelight, which stands out against the Cray shades quartz counters and backsplash.
To learn more about prestigious Home Design Inc., Please check our website: https://prestigioushomedesign.com/
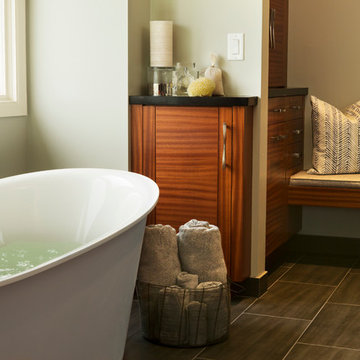
 Angela Todd Studios | Portland, OR
Although our empty nester clients were still enjoying their custom home they had lived in for nearly 30 years, they had outgrown their once state-of-the-art 1980s master bathroom.
Our master bathroom facelift transformed a bathroom with carpet, wallpaper, glass block tiles, and a 30 year old Jacuzzi. It transformed into a clean lined, yet warm and inviting space that still worked with the home’s contemporary architecture. Our selections started with a natural stone for the vanity, and selecting Sapele wood cabinetry for both it’s textured lines and color qualities. Our next step was our hardware and fittings – knowing we wanted both function and visual appeal.
We relocated the double vanities at the center of the room, and installed the shower on the other side of the wall creating a circular passage for flow. The integrated sinks make a statement at the vanity – as well as the large apron of stone surrounding the face of the cabinetry. Wall mount faucets, and matte textured tile running vertically complete the look.
The free-standing vessel tub leaves a lasting impression against the windows. Corner cabinetry and shelves add both storage and visual appeal. Tucked in the corner an upholstered bench, yet more storage and built in jewelry organization.
Large format porcelain floor tiles were installed with a smooth skimstone application on the shower floor. Amenities and special touches in the bathroom include radiant heating, LED lighting under the cabinets and behind the vanity mirrors, a large format thermostat controlled towel bar, a linear drain in the shower, and a wall mounted energy efficient toilet.
For more about Angela Todd Studios, click here: https://www.angelatoddstudios.com/
To learn more about this project, click here: https://www.angelatoddstudios.com/portfolio/cedar-hills-master-suite/
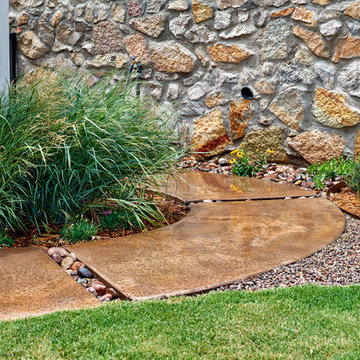
 George Ocampo
Its all about family...This east side backyard transformation began with a recommendation from our previous clients. This design build plan began with the family in mind! A place to have picnics, learn about flowers, enjoy family pets, vegetable gardening, bird watching and an outdoor living space for friends and family to get together for those special everyday occasions! Mission accomplished, phase 1.
 H2O Designs
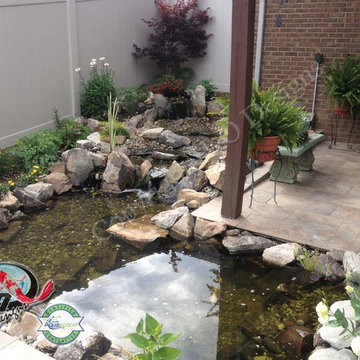
We build our ponds to work with mother nature, not against her. By doing so, we have less pond maintenance, allowing us to enjoy the benefits of the pond instead of having to work on the pond. By constructing your water feature to perform as an ecosystem, nature is at the heart of the water cycle, not man. As a result, the root systems of pond plants filter the water, natural bacteria breaks down organic matter and pond fish eat the algae. No chemicals or other devices, just nature, doing what nature does best.
If you live in Kentucky (KY) Contact us to get started with your Backyard Pond design.
Photos By H2O Designs Inc.
Lexington Kentucky
To Learn More about our company and our Ponds visit
http://www.h2odesignsinc.com/backyard-pond-installer.html
 Fischer Homes
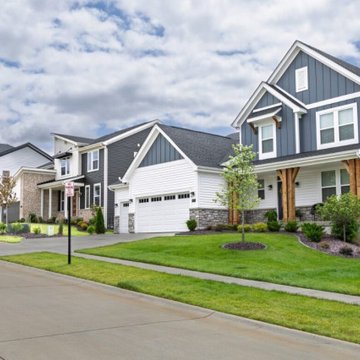
Discover a world of possibilities with Fischer Homes' diverse new home designs! Explore four new home collections: Masterpiece, Designer, Maple Street, and low-maintenance Townhomes. Each collection, ranging from single-family homes to hassle-free options, reflects our dedication to style and innovative design. Find your perfect home at the Streets of Caledonia in O'Fallon, MO, located in St. Charles County - indulge in a seamless fusion of sophistication and convenience with Fischer Homes.
Amenities:
Experience the joy of the neighborhood's amenities including an Olympic-size pool and kids' splash pad. Unwind at the clubhouse, complete with covered pavilions, a playground, a bocce ball area, a pickleball court, and a gym. This community also boasts 25 acres of lush green space, featuring lakes with fountains, scenic walking trails, benches, and gazebos for your relaxation and enjoyment. Plus, the Townhome Collection includes yard work and snow removal expertly handled for you!
Location:
Minutes from I-64 with quick access to top regional employers like Mastercard and is conveniently located close to an abundance of dining and shopping options at Shoppes at Hawk Ridge, The Meadows, and Dardenne Town Square. Learn more about Streets of Caledonia in O'Fallon, Missouri and explore what makes this community a great place to live.
Recreation:
Find recreation options nearby at several lakes and parks, including Lake St. Louis, Missouri Rush Sports Park, Busch Memorial Conservation Area, Wing Haven Country Club, and 57-acre O'Day Park with a community center, amphitheater, playground, and miles of paved and natural paths.
Schools:
Streets of Caledonia is located in the Wentzville School District - Crossroads Elementary, Frontier Middle, and Liberty High.
33