
Search results for "Enjoy live" in Home Design Ideas
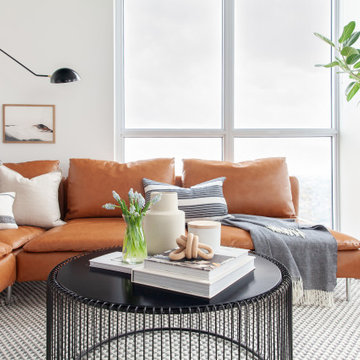
 Aloe Design Studio
Living room - mid-sized contemporary open concept laminate floor and brown floor living room idea in Toronto with white walls


 Poseidon Ponds & Landscaping
Multiple waterfalls can generate lots of noise, drowning out road noise or neighbors while providing an excellent spot to relax next to and enjoy the natural scenery. This water feature was created to allow the home owner to see it from many different angles. They are able to it enjoy it from their deck up above, their living room and their walk out basement.
Find the right local pro for your project

 Ispiri Design-Build
This natural stone outdoor beverage and bar station includes a mounted television easily seen from the lounging or bar seating area. Finished with a cedar ceiling, you can enjoy this luxury area year round.

 Sample Properties Inc
Enjoy conversation around this covered outdoor living room. With the stacked stone fireplace to center warmth and the outdoor kitchen nearby, you'll have all the conveniences of entertaining or relaxing indoors with the luxury of the fresh air surrounding you outdoors.

 Tropical Cabinets of Southwest Florida
Warm inviting entertainment center. Cream glazed applied molding cabinet doors, with upper glass front doors. Painted, glazed beadboard backing. French colonial soft traditional look. Limestone fire place surround. Make your living space enjoyable with an entertainment center to that is pleasing the eye and functional with the look you desire.

 Emily Griffin Design
Photo by Joy von Tiedemann
Elegant medium tone wood floor and brown floor living room photo in Toronto with gray walls
Elegant medium tone wood floor and brown floor living room photo in Toronto with gray walls

Sponsored
Columbus, OH

Wannemacher Interiors
Customized Award-Winning Interior Design Solutions in Franklin Cnty OH

 Shazeebo
This shade sail creates an enjoyable outdoor space to enjoy a meal and avoid the hot sun.
Photo of a large shade courtyard landscaping in San Diego.
Photo of a large shade courtyard landscaping in San Diego.

 Mark D. Evernden & Associates - Engel & Völkers
Welcome to prestigious Elbow Park and experience this incomparable bungalow. This custom built energy efficient home by McKinley Master Custom Homes boasts over 6900 sq ft of luxury living and is handicap accessible. This fully developed walkout borders the Elbow River providing unparalleled outdoor living & stunning views. The grand entry is complimented with barreled ceilings and in-lay floors. The main floor offers an open floor plan with extensive custom mill work featuring a Master suite with an impressive walk-in dressing room & 7 piece ensuite as well as formal dining room ideal for entertaining and a large, sunny breakfast nook. The lower level showcases a media area, poker room, wet bar, exercise area and 3 more bedrooms complete with ensuites, The massive 4-car garage will easily accommodate lifts and has elevator access. The yard is professionally landscaped with multiple patio ares and expansive decks with fireplaces to enjoy evenings by the river.
4,100 Sq Feet Above Ground
4 Bedrooms, 6 Bath
1 and Half Storey, Built in 2012

 Western Outdoor Designs
Water features are an excellent way to enhance the ambiance of your outdoors, increase your home value, optimize your home for entertaining guests, and create a stunning backyard focal point you can enjoy for many years to come. Western Outdoor Design & Build can help you understand all of your options and design a water feature to meet your exact wants and needs.
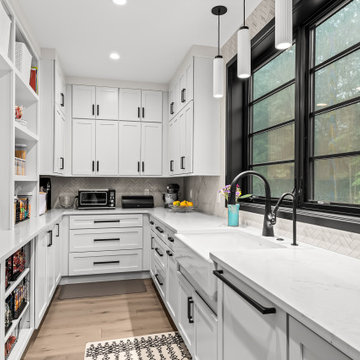


 Kingswood Custom Homes
Transitional medium tone wood floor and brown floor kitchen/dining room combo photo in Charlotte with white walls

 amydutton Home
This small addition to an antique colonial added functional living space while the total renovation made living in a small house enjoyable and efficient. The addition actually went closer to the water so variances were granted by the state as well as town planning and historical commissions. The new railing system allows for full viewing of the water as you are seated at the table enjoying watching the activities on the water.

Sponsored
Fredericksburg, OH

High Point Cabinets
Columbus' Experienced Custom Cabinet Builder | 4x Best of Houzz Winner
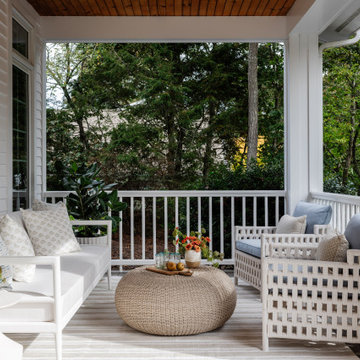
 House of Coco Interiors
Outdoor living space, created a sanctuary for clients and guests to relax and enjoy the outdoors in style!
Transitional porch photo in Boston
Transitional porch photo in Boston

 Blackband Design
Interior Design by Blackband Design
Photography by Tessa Neustadt
Inspiration for a large contemporary limestone floor enclosed dining room remodel in Orange County with white walls, a two-sided fireplace and a tile fireplace
Inspiration for a large contemporary limestone floor enclosed dining room remodel in Orange County with white walls, a two-sided fireplace and a tile fireplace

 Isla Homes
SeaThru is a new, waterfront, modern home. SeaThru was inspired by the mid-century modern homes from our area, known as the Sarasota School of Architecture.
This homes designed to offer more than the standard, ubiquitous rear-yard waterfront outdoor space. A central courtyard offer the residents a respite from the heat that accompanies west sun, and creates a gorgeous intermediate view fro guest staying in the semi-attached guest suite, who can actually SEE THROUGH the main living space and enjoy the bay views.
Noble materials such as stone cladding, oak floors, composite wood louver screens and generous amounts of glass lend to a relaxed, warm-contemporary feeling not typically common to these types of homes.
Photos by Ryan Gamma Photography

 Ted Wight- Dielmann Sotheby's International Realty
457 Osage Ridge Road
Augusta, MO 63332
In a clearing atop a ridge, with woods all around and views for miles, sits this Bernoudy treasure - a very special 183 acre country estate in the heart of Missouri's wine country. Less than an hour from St. Louis, this architecturally significant 4,000 sq. ft. home enjoys commanding views of the Missouri River Valley. Intelligently designed for full-time living and gracious entertaining, the well-appointed, fully equipped and immaculately maintained house has 5 bedrooms, 2 bathrooms, a loft, 2 large terraces and 2 fireplaces. Cedar shake roof and old cypress interior wood walls framing huge windows add to its allure. A very special place. "Splendor in the Woods" some might say.
http://www.bernoudyestate.com
$2,176,000
Listed by Ted Wight, Dielmann Sotheby’s International Realty, 314-607-5555, tedwight@aol.com
Photo-Reed Radcliffe


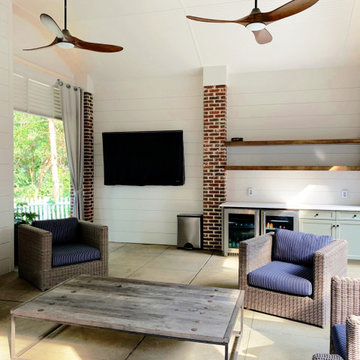
 Guthmann Construction
Relax, sit back and enjoy the game!
Example of a transitional patio design in Charlotte
Example of a transitional patio design in Charlotte

 Simply Designed
The Living Area offers a comfortable place to relax and enjoy conversation or TV (to be installed on the wall mount to the right)
Inspiration for a transitional living room remodel in Detroit
Inspiration for a transitional living room remodel in Detroit
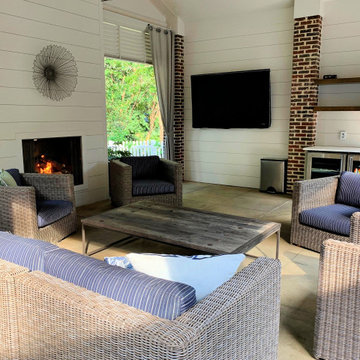 Guthmann Construction
Relax, sit back and enjoy the game!
Example of a transitional patio design in Charlotte
Example of a transitional patio design in Charlotte
149