
Search results for "Enjoy live" in Home Design Ideas

 Progressive Design Build
Challenge
This 2001 riverfront home was purchased by the owners in 2015 and immediately renovated. Progressive Design Build was hired at that time to remodel the interior, with tentative plans to remodel their outdoor living space as a second phase design/build remodel. True to their word, after completing the interior remodel, this young family turned to Progressive Design Build in 2017 to address known zoning regulations and restrictions in their backyard and build an outdoor living space that was fit for entertaining and everyday use.
The homeowners wanted a pool and spa, outdoor living room, kitchen, fireplace and covered patio. They also wanted to stay true to their home’s Old Florida style architecture while also adding a Jamaican influence to the ceiling detail, which held sentimental value to the homeowners who honeymooned in Jamaica.
Solution
To tackle the known zoning regulations and restrictions in the backyard, the homeowners researched and applied for a variance. With the variance in hand, Progressive Design Build sat down with the homeowners to review several design options. These options included:
Option 1) Modifications to the original pool design, changing it to be longer and narrower and comply with an existing drainage easement
Option 2) Two different layouts of the outdoor living area
Option 3) Two different height elevations and options for the fire pit area
Option 4) A proposed breezeway connecting the new area with the existing home
After reviewing the options, the homeowners chose the design that placed the pool on the backside of the house and the outdoor living area on the west side of the home (Option 1).
It was important to build a patio structure that could sustain a hurricane (a Southwest Florida necessity), and provide substantial sun protection. The new covered area was supported by structural columns and designed as an open-air porch (with no screens) to allow for an unimpeded view of the Caloosahatchee River. The open porch design also made the area feel larger, and the roof extension was built with substantial strength to survive severe weather conditions.
The pool and spa were connected to the adjoining patio area, designed to flow seamlessly into the next. The pool deck was designed intentionally in a 3-color blend of concrete brick with freeform edge detail to mimic the natural river setting. Bringing the outdoors inside, the pool and fire pit were slightly elevated to create a small separation of space.
Result
All of the desirable amenities of a screened porch were built into an open porch, including electrical outlets, a ceiling fan/light kit, TV, audio speakers, and a fireplace. The outdoor living area was finished off with additional storage for cushions, ample lighting, an outdoor dining area, a smoker, a grill, a double-side burner, an under cabinet refrigerator, a major ventilation system, and water supply plumbing that delivers hot and cold water to the sinks.
Because the porch is under a roof, we had the option to use classy woods that would give the structure a natural look and feel. We chose a dark cypress ceiling with a gloss finish, replicating the same detail that the homeowners experienced in Jamaica. This created a deep visceral and emotional reaction from the homeowners to their new backyard.
The family now spends more time outdoors enjoying the sights, sounds and smells of nature. Their professional lives allow them to take a trip to paradise right in their backyard—stealing moments that reflect on the past, but are also enjoyed in the present.

 Valerie Grant Interiors
Modern living room and music room lounge. Relaxed room to gather and enjoy music and art. Dark grass cloth wallpaper sets the attitude of this room.
Large transitional open concept dark wood floor and brown floor living room photo in New York with a music area, black walls, a standard fireplace, a stone fireplace and no tv
Large transitional open concept dark wood floor and brown floor living room photo in New York with a music area, black walls, a standard fireplace, a stone fireplace and no tv

 Lacey Construction Ltd.
Living room for enjoying a nice evening reading a book or watching a great TV show together. Open to the kitchen and dining area and the loft area above, this living room is perfect for gracious entertaining.
Photo by: Brice Ferre
Find the right local pro for your project

 Lands End Development - Designers & Builders
Dining and Porch
Example of a mountain style side yard screened-in and dark wood floor dining room design in Minneapolis with a roof extension and brown walls
Example of a mountain style side yard screened-in and dark wood floor dining room design in Minneapolis with a roof extension and brown walls

 Louis Fusco Landscape Architects
Terrace with low maintenance, cool porcelain tile for comfort and reduced “heat island” effect. A previously obstructed view of the sound is now enjoyed from the main living areas of the residence.

 Designs by Aneta
You can personalize the space by adding accessories such as pillows and throws.
And now you can enjoy a glass of wine.
Family room - traditional family room idea in New York
Family room - traditional family room idea in New York

 C Weaks Interiors
C. Weaks Interiors is a premier interior design firm with offices in Atlanta. Our reputation reflects a level of attention and service designed to make decorating your home as enjoyable as living in it.

Sponsored
Columbus, OH
Free consultation for landscape design!

Peabody Landscape Group
Franklin County's Reliable Landscape Design & Contracting

 Artistry Outdoor Living
Kick up your feet on your new Source Outdoor Outdoor Furniture and enjoy the 4th of July weekend http://www.ryanhughesdesign.com/outdoor-living/source-outdoor-outdoor-furniture.htm

 BK Landscape Design
This was a full backyard renovation with a complete overhaul of an existing pool. The pool was completely refinished and raised to make shallower. The shallow end was raised as well to add a 'baja shelf' so that users can enjoy the benefits of the without completely jumping. A truly relaxing place to enjoy. BKLD also designed a deck connecting the living room and master bedroom spaces to allow for true California indoor/outdoor living. The brand new fence creates a backdrop for trees and shrubs that soften the hardscape.

 Cottage Home, Inc.
Nestled back against Michigan's Cedar Lake and surrounded by mature trees, this Cottage Home functions wonderfully for it's active homeowners. The 5 bedroom walkout home features spacious living areas, all-seasons porch, craft room, exercise room, a bunkroom, a billiards room, and more! All set up to enjoy the outdoors and the lake.

 The Noble Black Team at Douglas Elliman
Enjoy incredible downtown panoramas that stretch all the way to One World Trade Center from this 1,365 s/f private rooftop terrace. Offering the ultimate in outdoor living, this luxurious oasis features a hot tub and outdoor kitchen. --Gotham Photo Company

 Timeless Sunsets Decks and Patios
The beauty of nature is that we can only be part of it when one is able to be outside. Our decks help you ENJOY LIFE INSIDE OUT! Timeless Sunsets is proud of its design team for we love the smell, look and feel of wood. We only use the best supplies, and our team of professionals helps you create "more room for living."

 Oak and Turf Outdoor Living
This space was created to allow the home owners and their kids to enjoy the outdoors more. We created 3 unique spaces on separate elevations which features an Outdoor grill area, dining area, hot tub area with built in benches, and a paving slab patio. A permanent gas line and electrical outlets were also installed.

Sponsored
Columbus, OH

Hope Restoration & General Contracting
Columbus Design-Build, Kitchen & Bath Remodeling, Historic Renovations

 Direct From The Designers | House Plans
Enjoy a beautiful outdoor living space with full kitchen, patio and in-ground pool. http://www.dfdhouseplans.com/plan/9722/
 Sky Garden
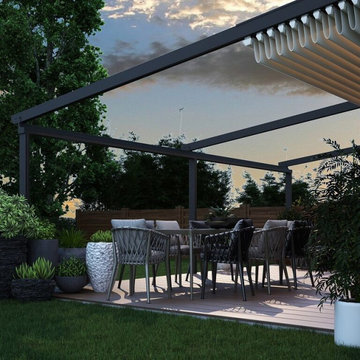
Enjoy luxury living in the comfort of your own garden, with ultimate flexibility depending on the weather! Who wouldn’t want that? The Verdeca consists of a UPVC canopy roof and an anthracite aluminum frame, for a sleek and modern look. If you would like to enjoy the sun, with one push of a button, you can slide the roof to any point you like, so you can immediately enjoy maximum light and beautiful weather. When the rain starts to come down, you can move the roof back into a closed position with the same ease of remote control.
By adding glass sliding walls you can choose to extend your Verdeca folding roof to a complete garden room. With the flexible Verdeca patio roof, you can therefore enjoy optimum comfort on your terrace.
 Sky Garden
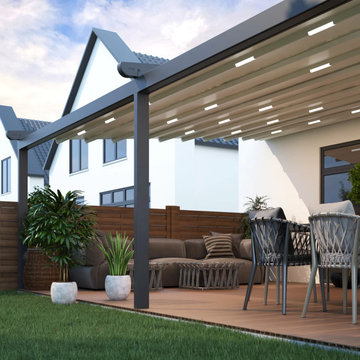
Enjoy luxury living in the comfort of your own garden, with ultimate flexibility depending on the weather! Who wouldn’t want that? The Verdeca consists of a UPVC canopy roof and an anthracite aluminum frame, for a sleek and modern look. If you would like to enjoy the sun, with one push of a button, you can slide the roof to any point you like, so you can immediately enjoy maximum light and beautiful weather. When the rain starts to come down, you can move the roof back into a closed position with the same ease of remote control.
By adding glass sliding walls you can choose to extend your Verdeca folding roof to a complete garden room. With the flexible Verdeca patio roof, you can therefore enjoy optimum comfort on your terrace.

 Housing & Building Association of Colorado Springs
The Home
While looking for space where their active family could expand, these homeowners turned to Black Forest, with trees that remind them of their Indiana years. A stunning Pikes Peak view underscores how fortunate they are to live in Colorado. This home features classic nods to the owner’s French heritage while embracing a thoroughly of-the-moment Colorado lifestyle. Priorities for these homeowners included blending outdoor and indoor spaces wherever possible with generously proportioned windows and doors, porches, patios and balconies.
A gracious lime-washed brick entry punctuates a simplified white stucco and black-frame-windowed exterior with traditional
rooflines. Dramatic open spaces on the main floor comfortably accommodate the everyday activities of this busy family of four, while
providing for welcomed visits from family and friends. A functional, open kitchen is designed for serious cooking, a butler’s pantry for
staples, and serveware storage and dining spaces that effortlessly host after-school snacking to multi-course meals. A main-level,
Peak-view office comfortably supports working at home, complete with a beer cave and tasting nook for hosting fellow aficionados
after work is done. Guests will find comfort and privacy in a ma in-level guestroom suite or sleepover fun in the built-in bunks of the
expansive over-garage bonus room.
This home is a true collaboration that blends the homeowner’s long-held vision of their ideal home brought to life by the builder’s vision
and design/build process that achieves something truly…Warm and welcoming in the Forest.
The Builder
Stauffer & Sons Construction is a true Design-Build team creating some of the finest living spaces in the Pikes Peak region for over twenty years. We’ve developed an easy point-of-entry to the Design-Build process that begins with our very popular Conceptual Design and Budgeting Agreement. This affordable, low-commitment step provides answers to the early-stage questions of “what and how much?” With this critical information in place, a robust collaboration between client and builder ensues, resulting in a thoughtfully designed home that strikes a balance between size and scope and budget.
The Interior Design
Family, friends and soon-to-be friends are welcomed into this updated version of a French country farmhouse through a bricked archway and a solid arch-top entry door. Once inside, a sweeping gallery of windows adorned with flower-filled window boxes sets a nice foreground to the ponderosa pine forest. A great room with a two-story, lime-washed, brick fireplace sits juxtaposed to a cozy farm-styled kitchen with large island, plenty of storage and a Pikes Peak view. This family home features a simple, clean design with warm, wooden beams and solid, white-oak flooring. This home is designed to be lived in. Wherever you go, downstairs, upstairs or out on the porch, this home wraps around you and is a delightful place to enjoy.




 Stockman Stoneworks Inc
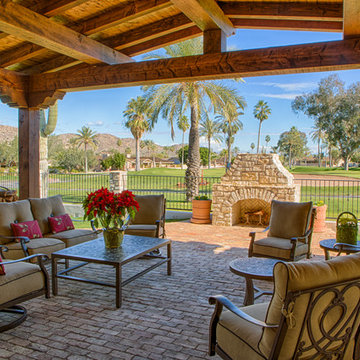
What a spectacular way to enjoy doing what you you love!
Mountain style backyard brick patio photo
Mountain style backyard brick patio photo
 Kritsonis Lindor
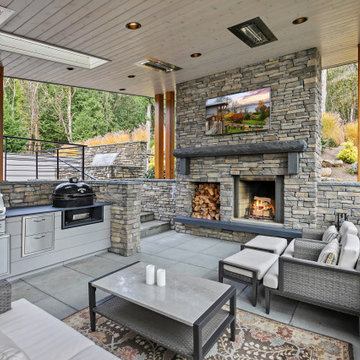
Patio - huge transitional side yard concrete patio idea in Seattle with a roof extension and a bbq area
181