
Search results for "Enjoy live" in Home Design Ideas
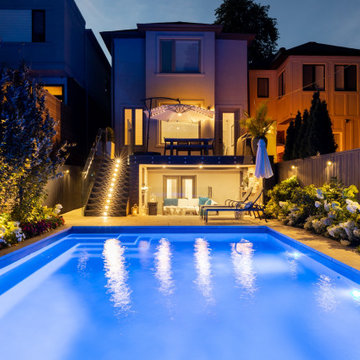
 Betz Pools Limited
Toronto is filled with compact backyards, but few are so thoughtfully utilized for maximum enjoyment. On warm summer evenings it’s hard to resist the allure of outdoors, so why not enjoy it with the amenities that help to add simple pleasures to an increasingly hectic world.


 LUX Landscape Lighting
Enjoy Different Lighting Effects on Statuary with Moonlighting and Uplighting
Photo of a huge traditional privacy and partial sun side yard brick formal garden in Cincinnati for fall.
Photo of a huge traditional privacy and partial sun side yard brick formal garden in Cincinnati for fall.
Find the right local pro for your project

 Coastal Signature Homes
Wide open space, great views, mounted wide screen TV, fireplace, comfortable seating with plush pillows...this outdoor living room will be enjoyed by all.


 Coronado Stone Products
This secluded oasis features an outdoor fireplace and outdoor kitchen adorned with Coronado Stone Products Eastern Mountain Ledgestone. This gorgeous outdoor living space is a perfect addition to this backyard and can be enjoyed by family and friends throughout the year. Coronado Stone meticulously handcrafts stone veneer replicas with an incredibly natural appearance. The deeply defined stone profiles and rich earthy hues blend perfectly with surrounding outdoor environments. Eastern Mountain Ledgestone / Carmel Mountain was used to enhance this secluded outdoor oasis. Image by Sustain Scape. http://sustainscapeaz.com - See more Outdoor Living projects from Coronado Stone Products

 Bliss Home Innovations
Removing two walls, installing structural beams allowed this family to enjoy open concept kitchen dining area with large island for the family to enjoy and entertain. Large garden patio doors were added to the back yard to enjoy outdoor living.

Sponsored
Columbus, OH

Hope Restoration & General Contracting
Columbus Design-Build, Kitchen & Bath Remodeling, Historic Renovations


 Clearwater Summit Group
Quicksilver Commercial
Design ideas for a large rustic partial sun backyard concrete paver water fountain landscape in Seattle for summer.
Design ideas for a large rustic partial sun backyard concrete paver water fountain landscape in Seattle for summer.

 Visbeen Architects
With porches on every side, the “Georgetown” is designed for enjoying the natural surroundings. The main level of the home is characterized by wide open spaces, with connected kitchen, dining, and living areas, all leading onto the various outdoor patios. The main floor master bedroom occupies one entire wing of the home, along with an additional bedroom suite. The upper level features two bedroom suites and a bunk room, with space over the detached garage providing a private guest suite.
 Visbeen Architects
With porches on every side, the “Georgetown” is designed for enjoying the natural surroundings. The main level of the home is characterized by wide open spaces, with connected kitchen, dining, and living areas, all leading onto the various outdoor patios. The main floor master bedroom occupies one entire wing of the home, along with an additional bedroom suite. The upper level features two bedroom suites and a bunk room, with space over the detached garage providing a private guest suite.

 M.J. Whelan Construction
Morning room
This comfortable Morning room is defined by a 20' high turret lined in cherry. Centrally located, this room is a great place to relax, visit or just enjoy views of the pool, cabana and wooded areas behind the home. Rich Asian walnut floors run throughout the living areas. A large natural stone fireplace is flanked by arched top walnut custom built-ins and features a unique thick solid walnut mantle. Furnishings and accessories were provided by our design team for a very warm and inviting feel. This space is open to the entire kitchen and dining area.
Hall Of Portraits
 Visbeen Architects
With porches on every side, the “Georgetown” is designed for enjoying the natural surroundings. The main level of the home is characterized by wide open spaces, with connected kitchen, dining, and living areas, all leading onto the various outdoor patios. The main floor master bedroom occupies one entire wing of the home, along with an additional bedroom suite. The upper level features two bedroom suites and a bunk room, with space over the detached garage providing a private guest suite.

Sponsored
Delaware, OH

Buckeye Basements, Inc.
Central Ohio's Basement Finishing ExpertsBest Of Houzz '13-'21

 Encol Construction
Joe's Deck before photo. Joe wanted a great place to sit outside and enjoy the foothills that back to his home.
Elegant backyard deck photo in Denver with a roof extension
Elegant backyard deck photo in Denver with a roof extension

 Design Fixation [Faith Provencher]
Photo: Design Fixation © 2017 Houzz
Living room - transitional living room idea in Boston
Living room - transitional living room idea in Boston

 Accents@Home
This traditional Farmhouse Bay King Bed, which is made of solid hardwood with veneer, offers a timeless casual living look. Whether you are a city dweller or enjoy country living this Bed offers a natural yet rustic feel.

 Artistry Outdoor Living
Kick up your feet on your new Source Outdoor Outdoor Furniture and enjoy the 4th of July weekend http://www.ryanhughesdesign.com/outdoor-living/source-outdoor-outdoor-furniture.htm
Sponsored
Columbus, OH
Hope Restoration & General Contracting
Columbus Design-Build, Kitchen & Bath Remodeling, Historic Renovations

 Z+ Architects, LLC
Amanda Kirkpatrick Photography
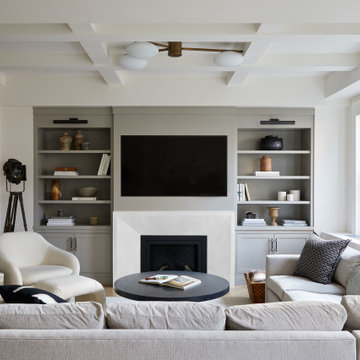
Inspiration for a mid-sized transitional open concept light wood floor and beige floor living room library remodel in New York with white walls and a standard fireplace
Inspiration for a mid-sized transitional open concept light wood floor and beige floor living room library remodel in New York with white walls and a standard fireplace
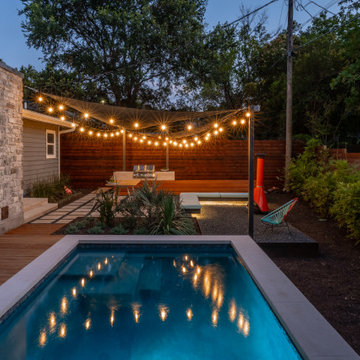


 C Weaks Interiors
C. Weaks Interiors is a premier interior design firm with offices in Atlanta. Our reputation reflects a level of attention and service designed to make decorating your home as enjoyable as living in it.
180