
Search results for "Enjoy live" in Home Design Ideas
 User
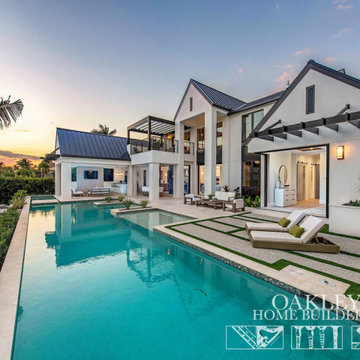
The perfect place for a pool party. An area to relax or swim laps and enjoy the Florida sunshine.
Large coastal white two-story house exterior idea with a metal roof
Large coastal white two-story house exterior idea with a metal roof
 H2O Designs
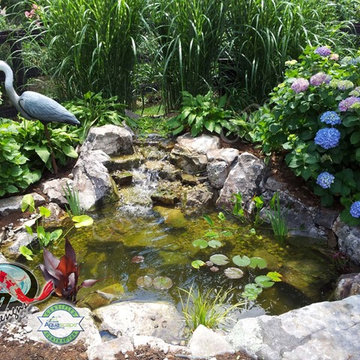
We build our ponds to work with mother nature, not against her. By doing so, we have less pond maintenance, allowing us to enjoy the benefits of the pond instead of having to work on the pond. By constructing your water feature to perform as an ecosystem, nature is at the heart of the water cycle, not man. As a result, the root systems of pond plants filter the water, natural bacteria breaks down organic matter and pond fish eat the algae. No chemicals or other devices, just nature, doing what nature does best.
If you live in Kentucky (KY) Contact us to get started with your Backyard Pond design.
Photos By H2O Designs Inc.
Lexington Kentucky
To Learn More about our company and our Ponds visit
http://www.h2odesignsinc.com/backyard-pond-installer.html
 User
Photo Credit: N. Leonard
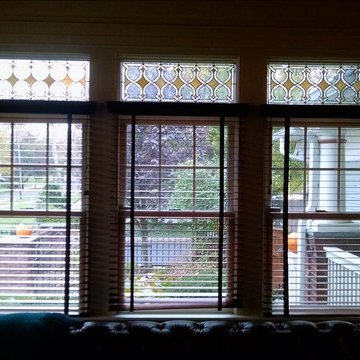
Large elegant enclosed dark wood floor and brown floor family room photo in New York with a standard fireplace, a wall-mounted tv and blue walls
Large elegant enclosed dark wood floor and brown floor family room photo in New York with a standard fireplace, a wall-mounted tv and blue walls
Find the right local pro for your project
 TCP Custom Outdoor Living
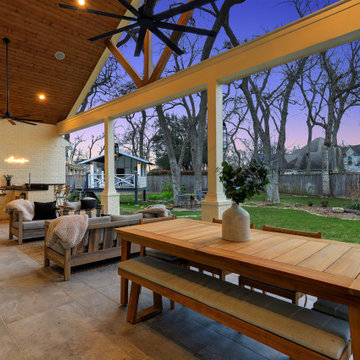
An open air patio cover in Houston TX is the perfect spot to live it out and enjoy the outdoors.
Trendy patio photo in Houston
Trendy patio photo in Houston
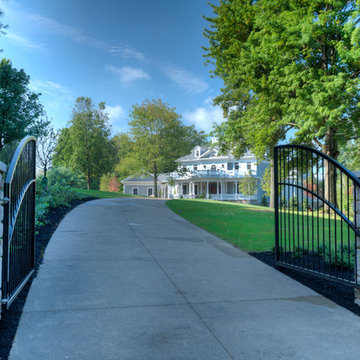
 Shrock Premier Custom Construction
This Shrock Premier Custom Georgian style lake home is a stunning classic. The grand front entry adorned with gas lamps welcomes guests into a spacious breathtaking foyer. The interior is adorned with elaborate custom cabinetry and trim built by Shrock Amish craftsman. It also boasts multiple fireplaces, a gourmet kitchen, and beautiful living areas on all three levels. This memorable home’s main attraction is the elegant outdoor living areas such as porches, patios, a pergola, an infinity pool, and hot tub. While enjoying the outdoors, one can also enjoy the beauty of the lake below. The crowning jewel is a rooftop deck with spectacular 360 degree views. Contact Shrock Premier Custom Construction to begin your dream home process. www.shrockpremier.com
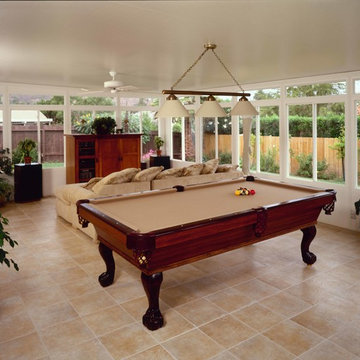
 Skyline Sunrooms & Patio Covers
Our sunrooms are wonderful additions that surround you with glass walls of the highest quality windows and doors available in the industry allowing you the enjoyment of outdoor living with the comfort of being indoors.
They expand your living space and offer a new area for relaxation and enjoyment on your home. As you view the Gallery and Product pages of our website, you will see that there are many designs, options and configurations available to you.
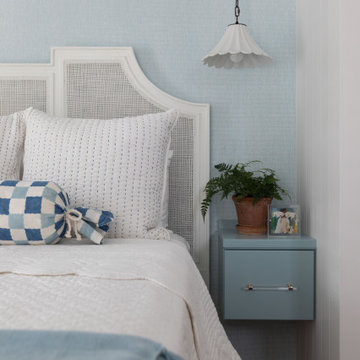
 Cindy McCarley Designs
A huge thank you to two of my dearest friends for trusting me to bring their vision to life. I hope they enjoy their new CARRIAGE HOUSE as much as I enjoyed designing it. It’s obvious why we nicknamed it The Treehouse. The airy windows flood the space with such abundant NATURAL LIGHT. Its open-concept layout includes a cozy living area, fully equipped kitchen, and two bedrooms, which are perfect for hosting family and friends.




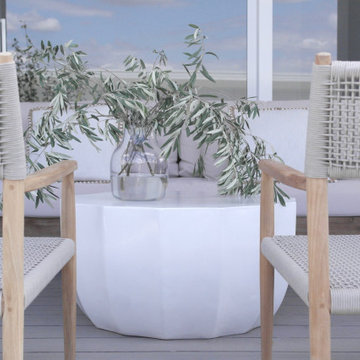

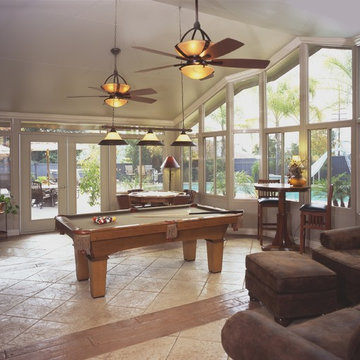 Skyline Sunrooms & Patio Covers
Our sunrooms are wonderful additions that surround you with glass walls of the highest quality windows and doors available in the industry allowing you the enjoyment of outdoor living with the comfort of being indoors.
They expand your living space and offer a new area for relaxation and enjoyment on your home. As you view the Gallery and Product pages of our website, you will see that there are many designs, options and configurations available to you.
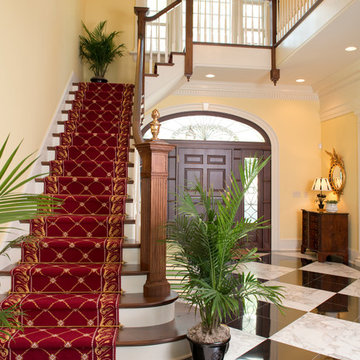 Shrock Premier Custom Construction
This Shrock Premier Custom Georgian style lake home is a stunning classic. The grand front entry adorned with gas lamps welcomes guests into a spacious breathtaking foyer. The interior is adorned with elaborate custom cabinetry and trim built by Shrock Amish craftsman. It also boasts multiple fireplaces, a gourmet kitchen, and beautiful living areas on all three levels. This memorable home’s main attraction is the elegant outdoor living areas such as porches, patios, a pergola, an infinity pool, and hot tub. While enjoying the outdoors, one can also enjoy the beauty of the lake below. The crowning jewel is a rooftop deck with spectacular 360 degree views. Contact Shrock Premier Custom Construction to begin your dream home process. www.shrockpremier.com
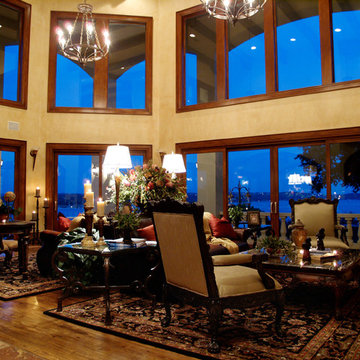
 By Design Custom Home Concierge
Drama is evident both inside and out! The living room is spacious enough to easily accommodate two conversation areas - one is set to enjoy the panoramic lake views - the other takes advantage of the 2-story stone wall that houses both the "castle-sized" fireplace and entertainment center.
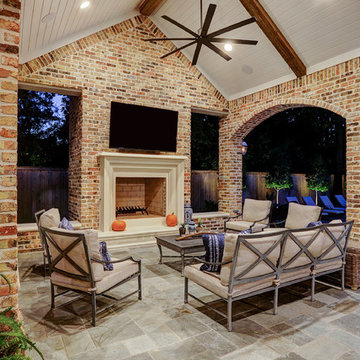 TCP Custom Outdoor Living
This home had a small covered patio and the homeowners wanted to create a new space that included an outdoor kitchen and living room complete with a fireplace. They were having a pool built as well and really wanted to have a nice space to enjoy their backyard.
We did demo work to remove an existing patio, planters and a pond. Their new space consists of 900 SF of patio area covered with a Versailles pattern travertine. The new freestanding covered patio with a breezeway is 650 SF with brick columns and arches to match the home.
A small covered area was built alongside the outdoor kitchen. The ceiling is painted tongue and groove with beautiful reclaimed beams. The fireplace is a custom masonry wood burning fireplace with a cast stone mantle. The knee walls built to the side of the fireplace are complemented with two cast stone benches.
The outdoor kitchen is 12 linear feet with a granite counter and back splash and brick fascia. The grill is a 42” RCS grill is complete with a fridge, ice maker and storage drawers. The vent hood is a Vent-a-hood with a custom cast stone cover.
TK Images


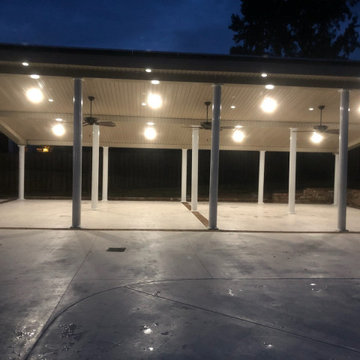
 American Solar & Alternative Energy Solutions Inc.
12 KW solar array on this beautiful pergola. 20 X 40 living space created so this family can enjoy their backyard and dramatically reduce their power bills
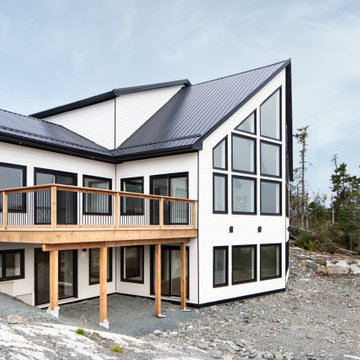
 JonesCo Builders
Spacious Outdoor Living – A beautifully crafted wooden deck extends the living space outdoors, providing a perfect place to relax and enjoy the stunning lakeside surroundings.
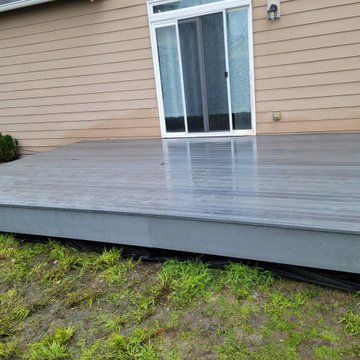
 C.A.N. Construction And Remodeling LLC.
Just a small deck for this client so they can enjoy their outdoor living space when back yard was always muddy
Example of a minimalist home design design in Seattle
Example of a minimalist home design design in Seattle

 Purple Cherry Architecture & Interiors
The dining room of the mountain home is completely connected to the rest of the main living spaces of the home. This thoughtful design ensures Cathy can paint in solitude or remain part of the household excitement-whether her husband is relaxing in the great room or enjoying a meal at the kitchen island or dining table.

Sponsored
Columbus, OH

Hope Restoration & General Contracting
Columbus Design-Build, Kitchen & Bath Remodeling, Historic Renovations
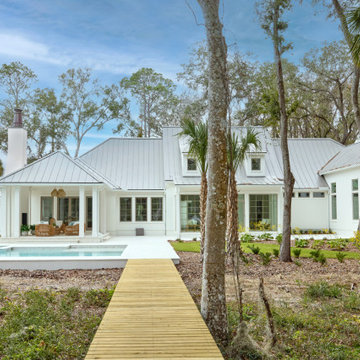
 FaverGray Homes
Outdoor living spaces were designed for year-round enjoyment, featuring generous seating areas and seamless transitions from interior spaces to the surrounding landscape.
 TCP Custom Outdoor Living
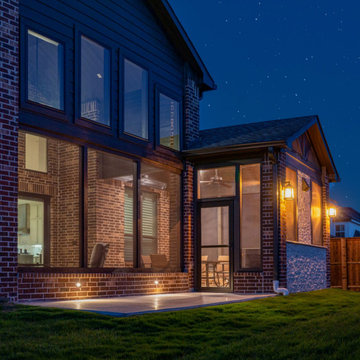
Between the existing outdoor living space and the added living space, they now have 500 more square feet to entertain, relax and enjoy.
Mid-sized elegant backyard tile patio kitchen photo in Dallas with a roof extension
Mid-sized elegant backyard tile patio kitchen photo in Dallas with a roof extension
 Sean Perkin & Associates
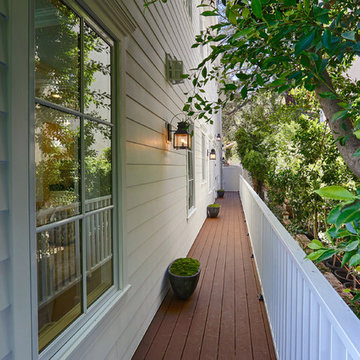
A deck on the side of the home adds a different layer and make unusable space functional and enjoyable.
Inspiration for a timeless deck remodel in Los Angeles
Inspiration for a timeless deck remodel in Los Angeles
208