
Search results for "Enjoy live" in Home Design Ideas

 VDT Construction
This coastal designed living room has dark wood floors and white plank walls. The french doors open to the back porch to enjoy the waterfront views. Designed by Bob Chatham | Built by Phillip Vlahos Homes

 Bridgewater Innovative Builders, Inc
This custom living room features vaulted ceilings with exposed beams, large windows, wood floors and a beautiful fireplace to enjoy during those Montana winter months.
 Pinners House
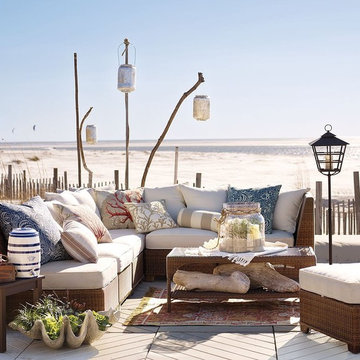
Enjoy some of the best outdoor living furniture ideas, to help you take your living room to the outside world easily, in this collection you will find 13 ideas for modern outdoor living room furniture, and more to come, all rights reserved
Find the right local pro for your project


 Donald A. Gardner Architects
As fresh as a country breeze, this home knows how to relax with a wrapping front porch, a screened back porch, and a partially covered rear deck.
Nine foot ceilings are standard throughout the first and second floors, while the foyer, great room, and screened porch enjoy vaulted and cathedral ceilings. The stunning center dormer with arched window is an asset both inside and out, and bay windows perk up the dining room and breakfast area.
The master suite features back porch access, a walk-in closet, and a luxurious bath with a garden tub. A downstairs bedroom/study, two upstairs bedrooms, and a bonus room over the garage provide ample room for growing families.

 Woodmans Construction
With an informal dining area which is perfect for both eating and homework, the family living space is cosy with gorgeous views of the garden. (The cat is enjoying the underfloor heating!)
Photography by Andrew Beasley

 Pratt Guys Pools and Outdoor Living
What's better than enjoying the outdoors? We enhanced this backyard by creating an outdoor room. Whether lounging around in the fire pit or taking in the scenery of the great outdoors, this patio has something for everyone.

Sponsored
Columbus, OH
Free consultation for landscape design!

Peabody Landscape Group
Columbus' Reliable Landscape Design & Contracting
 Lacey Construction Ltd.
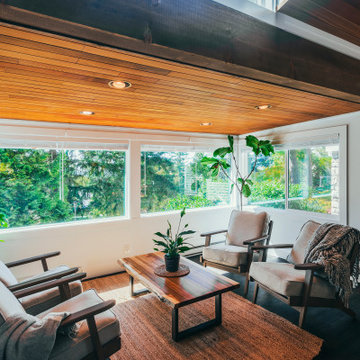
Photo by Brice Ferre. Enjoy the warmth of this intimate space just off the main living room.
Home design - large modern home design idea in Vancouver
Home design - large modern home design idea in Vancouver

 Advance Design Studio, Ltd.
When Bill and Jackie Fox decided it was time for a 3 Season room, they worked with Todd Jurs at Advance Design Studio to make their back yard dream come true. Situated on an acre lot in Gilberts, the Fox’s wanted to enjoy their yard year round, get away from the mosquitoes, and enhance their home’s living space with an indoor/outdoor space the whole family could enjoy.
“Todd and his team at Advance Design Studio did an outstanding job meeting my needs. Todd did an excellent job helping us determine what we needed and how to design the space”, says Bill.
The 15’ x 18’ 3 Season’s Room was designed with an open end gable roof, exposing structural open beam cedar rafters and a beautiful tongue and groove Knotty Pine ceiling. The floor is a tongue and groove Douglas Fir, and amenities include a ceiling fan, a wall mounted TV and an outdoor pergola. Adjustable plexi-glass windows can be opened and closed for ease of keeping the space clean, and use in the cooler months. “With this year’s mild seasons, we have actually used our 3 season’s room year round and have really enjoyed it”, reports Bill.
“They built us a beautiful 3-season room. Everyone involved was great. Our main builder DJ, was quite a craftsman. Josh our Project Manager was excellent. The final look of the project was outstanding. We could not be happier with the overall look and finished result. I have already recommended Advance Design Studio to my friends”, says Bill Fox.
Photographer: Joe Nowak

 Regal Plastics
This homeowner wanted to enjoy their patio rain or shine. They extended their current patio by adding the pergola and covering it with a clear Polygal.
 Cindy McCarley Designs
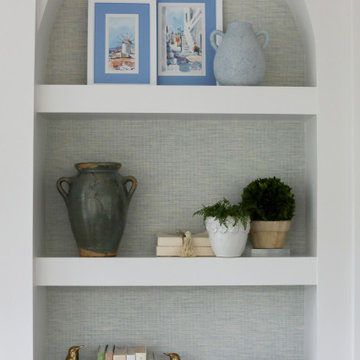
A huge thank you to two of my dearest friends for trusting me to bring their vision to life. I hope they enjoy their new CARRIAGE HOUSE as much as I enjoyed designing it. It’s obvious why we nicknamed it The Treehouse. The airy windows flood the space with such abundant NATURAL LIGHT. Its open-concept layout includes a cozy living area, fully equipped kitchen, and two bedrooms, which are perfect for hosting family and friends.
 Cindy McCarley Designs
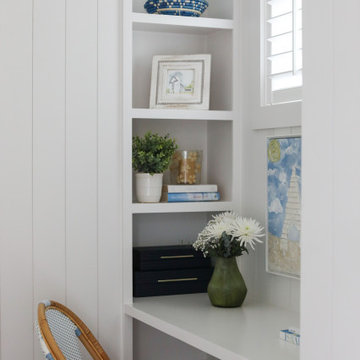
A huge thank you to two of my dearest friends for trusting me to bring their vision to life. I hope they enjoy their new CARRIAGE HOUSE as much as I enjoyed designing it. It’s obvious why we nicknamed it The Treehouse. The airy windows flood the space with such abundant NATURAL LIGHT. Its open-concept layout includes a cozy living area, fully equipped kitchen, and two bedrooms, which are perfect for hosting family and friends.

 All-Craft Decks & Sunrooms
The cold weather doesn't deter our crew from building new outdoor living spaces. All these homeowners need is warmer weather and they'll be ready to enjoy their new deck!



 Tracery Professional Builders, Inc.
Custom built BBQ area offers a casual dining spot, and a pace to enjoy a cocktail with the cook.
Elegant patio photo in San Francisco
Elegant patio photo in San Francisco
 Michele Ahl
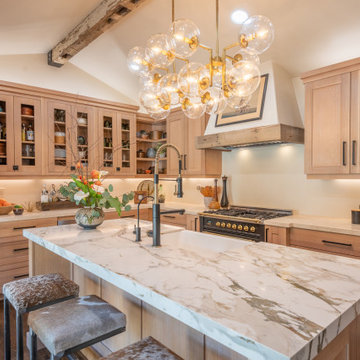
California early Adobe, opened up and contemporized. Full of light and easy neutral tones and natural surfaces. Indoor, Outdoor living created and enjoyed by family.

 Brad Sharpe Pools
Inspiration for a mid-sized timeless backyard stone and custom-shaped natural hot tub remodel in Austin

 Hamptons Habitat Enterprises Corp.
With a shallow beam ceiling and custom fireplace, this Hamptons living room enjoys beautiful water views through multi-pane windows.
See before and after pictures of this room on our website at: http://hamptonshabitat.com/gallery-of-homes/dune-road-revival/
Photo by Ron Papageorge

Sponsored
Columbus, OH

Snider & Metcalf Interior Design, LTD
Leading Interior Designers in Columbus, Ohio & Ponte Vedra, Florida

 Platner & Co.
A gorgeous living room rich with texture and warmth. Vintage chairs with custom leather sofa, custom wood furnishings, exposed beams and ample decorative and natural lighting creates a transitional living room waiting to be enjoyed

 Meditch Murphey Architects
Michael Moran
Deck - large contemporary three-story stucco white deck idea in DC Metro
Deck - large contemporary three-story stucco white deck idea in DC Metro


209