
Search results for "Enjoy live" in Home Design Ideas

 Gravelle Woodworking
Our Customers enjoying their newly renovated kitchen, with of course the lovely Pepper!
Credit: Stefanie Daugilis Photography
Inspiration for a small transitional galley medium tone wood floor eat-in kitchen remodel in Toronto with a single-bowl sink, shaker cabinets, gray cabinets, quartzite countertops, white backsplash, stainless steel appliances and a peninsula
Inspiration for a small transitional galley medium tone wood floor eat-in kitchen remodel in Toronto with a single-bowl sink, shaker cabinets, gray cabinets, quartzite countertops, white backsplash, stainless steel appliances and a peninsula
 Precision Deck & Fence
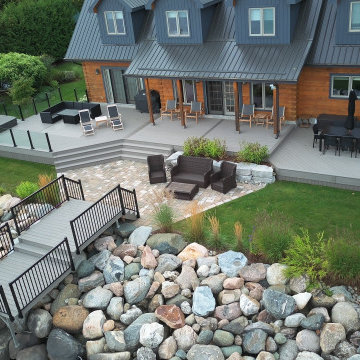
This large backyard makeover places a heavy focus on the deck. Made of high end Azek PVC decking, it will last a lifetime. Go for a swim or simply relax and enjoy the view. Spend some time in the hot tub or enjoy a meal with friends at the outdoor dining table. This project embodies outdoor living and all it was meant to be.

 Home Interior Warehouse
Beautiful dining room beside the kitchen gives a cozy location to enjoy a meal while looking out into the yard. There are upholstered chairs and bench so you can enjoy the moment in comfort.
Find the right local pro for your project
 Precision Deck & Fence
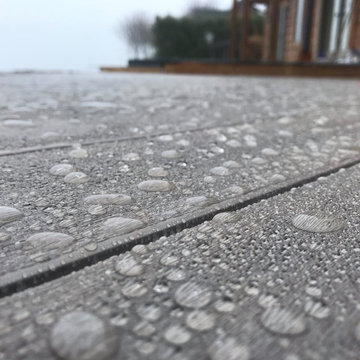
This large backyard makeover places a heavy focus on the deck. Made of high end Azek PVC decking, it will last a lifetime. Go for a swim or simply relax and enjoy the view. Spend some time in the hot tub or enjoy a meal with friends at the outdoor dining table. This project embodies outdoor living and all it was meant to be.


 Staprans Design
Lucas Fladzinski Photography
Example of a small trendy master gray tile and cement tile bathroom design in San Francisco
Example of a small trendy master gray tile and cement tile bathroom design in San Francisco

 Pratt Guys Pools and Outdoor Living
What's better than enjoying the outdoors? We enhanced this backyard by creating an outdoor room. Whether lounging around in the fire pit or taking in the scenery of the great outdoors, this patio has something for everyone.





 Lisa Stevenson Interiors
Cozy little room adjacent to kitchen and deck where owners enjoy the sun and can entertain with the TV/bar area.
Mid-sized transitional formal and open concept medium tone wood floor living room photo in Orlando with beige walls, a standard fireplace, a tile fireplace and a tv stand
Mid-sized transitional formal and open concept medium tone wood floor living room photo in Orlando with beige walls, a standard fireplace, a tile fireplace and a tv stand

 Old Town Timber
White Washed Cedar with a blue river center.
Example of a minimalist family room design in Jacksonville
Example of a minimalist family room design in Jacksonville


 Petersen Design Associates, LLC
Inspiration for a mid-sized timeless guest light wood floor and white floor bedroom remodel in San Francisco with a roof extension, white walls and no fireplace

Sponsored
Columbus, OH

Wannemacher Interiors
Customized Award-Winning Interior Design Solutions in Franklin Cnty OH

 Thoms Bros. Landscaping, Inc.
Inspiration for a mid-sized traditional full sun backyard pond in Detroit.

 Cano Eixo Construction
600 sq. foot Master Bedroom addition in Danville, California. [ Includes Master Suite, Master Bathroom, Master Walk-in Closet. ]
Master Bathroom with Hidden Shower Drain.

 Element Home Builders
4 beds 5 baths 4,447 sqft
RARE FIND! NEW HIGH-TECH, LAKE FRONT CONSTRUCTION ON HIGHLY DESIRABLE WINDERMERE CHAIN OF LAKES. This unique home site offers the opportunity to enjoy lakefront living on a private cove with the beauty and ambiance of a classic "Old Florida" home. With 150 feet of lake frontage, this is a very private lot with spacious grounds, gorgeous landscaping, and mature oaks. This acre plus parcel offers the beauty of the Butler Chain, no HOA, and turn key convenience. High-tech smart house amenities and the designer furnishings are included. Natural light defines the family area featuring wide plank hickory hardwood flooring, gas fireplace, tongue and groove ceilings, and a rear wall of disappearing glass opening to the covered lanai. The gourmet kitchen features a Wolf cooktop, Sub-Zero refrigerator, and Bosch dishwasher, exotic granite counter tops, a walk in pantry, and custom built cabinetry. The office features wood beamed ceilings. With an emphasis on Florida living the large covered lanai with summer kitchen, complete with Viking grill, fridge, and stone gas fireplace, overlook the sparkling salt system pool and cascading spa with sparkling lake views and dock with lift. The private master suite and luxurious master bath include granite vanities, a vessel tub, and walk in shower. Energy saving and organic with 6-zone HVAC system and Nest thermostats, low E double paned windows, tankless hot water heaters, spray foam insulation, whole house generator, and security with cameras. Property can be gated.

 Countertop Artisans LLC
Milk Glass Vanity Top with LED under counter lightening.
Example of a trendy bathroom design in DC Metro
Example of a trendy bathroom design in DC Metro

Sponsored
Westerville, OH

Custom Home Works
Franklin County's Award-Winning Design, Build and Remodeling Expert


 J. Allen Designs
This luxurious retreat located on a hillside with extreme elevation change. This project features Pavestone retaining walls and decks, cast stone coping, tile interior finish, sun ledges, and vanishing edge fountain feature

 Susan Jablon
This exquisite gold blend gives this space an elegant, royal vibe. Notice how the customer not only uses the mosaic tile blend in the pool and spa area, but also ties in the surrounding pillars!
240