
Search results for "Enjoy live" in Home Design Ideas
 Level Studio
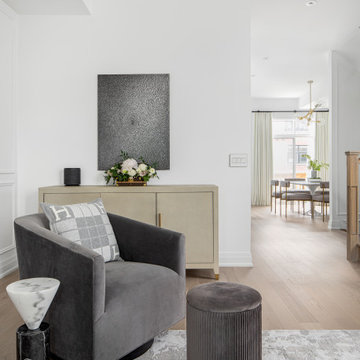
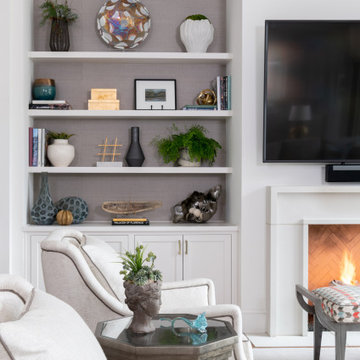
The living room layout features a room big enough for the whole family to enjoy and functions as both a formal living room and more relaxed family room as well.


Find the right local pro for your project


 Melissa Llewellyn
Guest Room Has Personal Porch Overlooking and Access to Residence's Front Fishing Pond. Large, No Mullion Windows were used for Maximum Enjoyment of Space.


 Pacific Design Co.
A large outdoor kitchen and seating area makes this patio both enjoyable and functional for entertaining. The stone surround matches interior details throughout the home.



 Rock Castles Landscaping
Inspiration for a mid-sized traditional backyard stone formal garden in Phoenix.
 Florida Landscape Living LLC
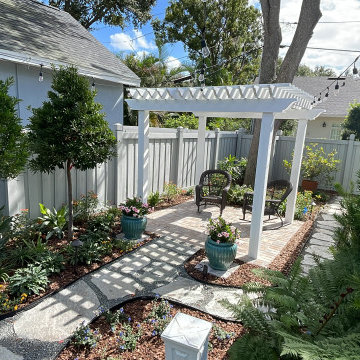
Beautiful Custom Backyard Garden to Escape.
Let us turn your small un-used lawn into a paradise that you can enjoy every evening or whenever you want...
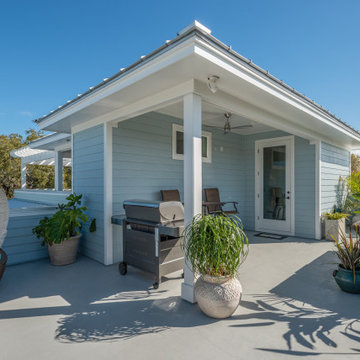
 Shorelines Design Group
contemporary townhome has ample space with parking under each unit to maintain that clean contemporary style. The rooftop is a place to enjoy the evening sunset overlooking the Gulf of Mexico. These units sit near downtown so the lifestyle is pretty amazing!

 Edgewater Design Group
We were hired to create a Lake Charlevoix retreat for our client’s to be used by their whole family throughout the year. We were tasked with creating an inviting cottage that would also have plenty of space for the family and their guests. The main level features open concept living and dining, gourmet kitchen, walk-in pantry, office/library, laundry, powder room and master suite. The walk-out lower level houses a recreation room, wet bar/kitchenette, guest suite, two guest bedrooms, large bathroom, beach entry area and large walk in closet for all their outdoor gear. Balconies and a beautiful stone patio allow the family to live and entertain seamlessly from inside to outside. Coffered ceilings, built in shelving and beautiful white moldings create a stunning interior. Our clients truly love their Northern Michigan home and enjoy every opportunity to come and relax or entertain in their striking space.
- Jacqueline Southby Photography

 Zeke's Outdoor Services
Unilock umbriano paver stones overlaid over old concrete with Indiana limestone step treads
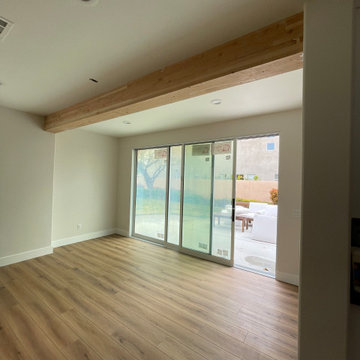
 Ranieri Construction LLC
The patio area was enclosed, off of the kitchen/family room and a sliding wall door installed for indoor/outdoor living. The homeowner utilizes the alcove space as a home office to enjoy the constant natural light

Sponsored
Columbus, OH

Structural Remodeling
Franklin County's Heavy Timber Specialists | Best of Houzz 2020!

 Flores Artscape, Inc.
Design ideas for a large mid-century modern drought-tolerant, desert and partial sun backyard river rock landscaping in Los Angeles for spring.
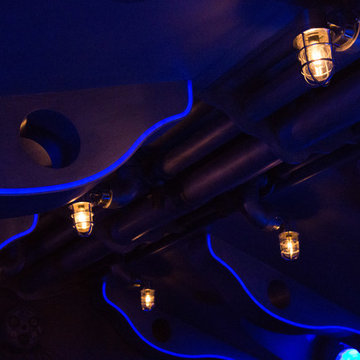


 Katia Goffin Gardens
View to water feature
photo credit:katia Goffin
Transitional exterior home idea in DC Metro
Transitional exterior home idea in DC Metro

Sponsored
Columbus, OH
Free consultation for landscape design!

Peabody Landscape Group
Columbus' Reliable Landscape Design & Contracting

 Blue Haven Pools On The Gulf
Hot tub - small contemporary backyard stone and rectangular lap hot tub idea

 Custom Mosaic Creations, Inc.
Stain glass mosaic vanity top. Backlit with rope lighting.
Example of a mid-sized eclectic master multicolored tile and mosaic tile bathroom design in Portland with furniture-like cabinets, white cabinets, gray walls, a drop-in sink and glass countertops
Example of a mid-sized eclectic master multicolored tile and mosaic tile bathroom design in Portland with furniture-like cabinets, white cabinets, gray walls, a drop-in sink and glass countertops

 Artistic Impressions
Example of a mid-sized classic porcelain tile enclosed dining room design with beige walls and no fireplace
247