
Search results for "Enjoy seamless" in Home Design Ideas
 Georgia Classic Pool
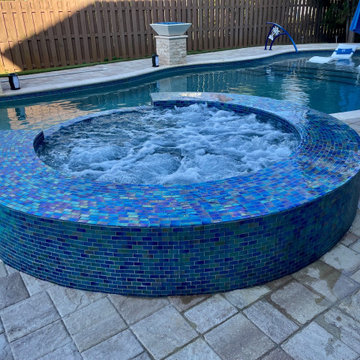
Step into luxury with our 360-degree infinity spa, where relaxation knows no bounds. This modern masterpiece redefines the spa experience, offering panoramic views and unparalleled comfort. Immerse yourself in the soothing waters while enjoying sweeping vistas of your surroundings. Designed for ultimate tranquility, our infinity spa seamlessly blends into your outdoor oasis, creating a serene retreat like no other. Explore our collection and elevate your relaxation to new heights with our 360-degree infinity spa.
 Herbert H. Construction LLC.
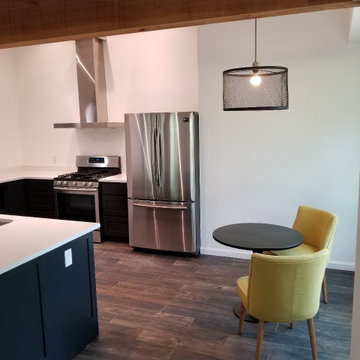
This charming breakfast area seamlessly blends rustic charm with contemporary design, featuring warm cedar beams that contrast beautifully with sleek, modern finishes. The result is a cozy and inviting space, ideal for enjoying leisurely morning meals and creating lasting memories with family and friends.
 APPENIN Cabinets Austin
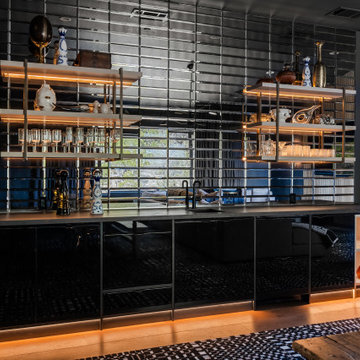
In this bar, our designers created a darker, sophisticated aesthetic by pairing glossy lacquer cabinetry with slim pulls. The lacquer seamlessly covers the mini fridge, allowing it to blend into the surrounding cabinetry while maintaining a clean appearance. By concealing appliances and maximizing storage, the family can enjoy a functional space that remains organized without interrupting the overall design.
Floating shelves and metal brackets add that elegant and vibrant look a bar always welcomes.
Find the right local pro for your project
 APPENIN Cabinets Austin
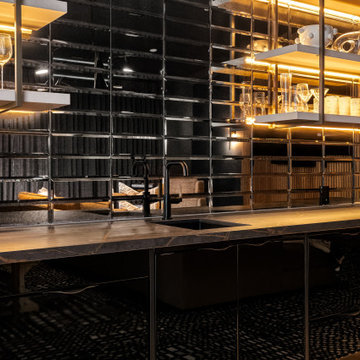
In this bar, our designers created a darker, sophisticated aesthetic by pairing glossy lacquer cabinetry with slim pulls. The lacquer seamlessly covers the mini fridge, allowing it to blend into the surrounding cabinetry while maintaining a clean appearance. By concealing appliances and maximizing storage, the family can enjoy a functional space that remains organized without interrupting the overall design.
Floating shelves and metal brackets add that elegant and vibrant look a bar always welcomes.

 La-Z-Boy Southeast
Urban Attitudes is a furniture collection of sofas, chairs, and ottomans that all work together. This allows you to seamlessly mix and match all three of these pieces in your living room. Pictured: La-Z-Boy Alexandria Sofa & La-Z-Boy Cambridge Reclining Chair (L) & La-Z-Boy Marietta Chair (R)
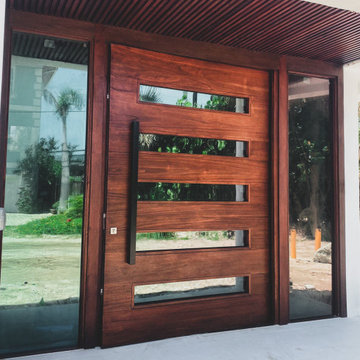
 Impact Precious Wood
ransforming entryways into masterpieces. Our custom-crafted solid wood impact pivot door—flanked by two impact-rated sidelights—merges elegance with durability.
.
Featuring low-E impact glass and a structural mullion encased in matching wood for seamless uniformity. Impact rating compliance.
.
Aesthetic meets function with 5 glass divisions, a client-approved custom stain, and a chic rectangular bronze door pull.
.
Plus, enjoy modern convenience with Bluetooth-compatible locking. ??
________________________
#CustomDoors #HomeDesign #InnovationMeetsElegance #PivotDoors
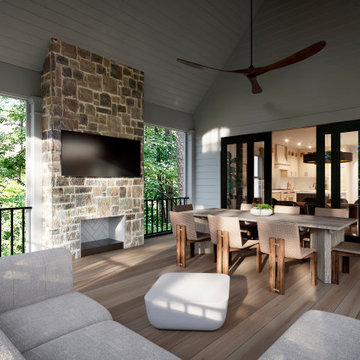
 Tati Goldstein Interior Design
This stunning screened porch seamlessly blends indoor and outdoor living, creating an inviting retreat surrounded by nature.
The natural wood dining table, paired with woven chairs, offers a chic and functional setup for al fresco dining, while the cozy sectional and ottoman create a separate lounging area ideal for unwinding and enjoying the tranquil surroundings.
This thoughtfully designed space combines elegance, comfort, and functionality, providing the perfect backdrop for gatherings or quiet moments immersed in nature.

Sponsored
Columbus, OH
Free consultation for landscape design!

Peabody Landscape Group
Columbus' Reliable Landscape Design & Contracting
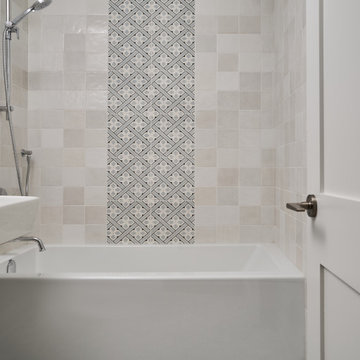
 Sarah Hassaan Interiors
When designing a kitchen, we prioritize our clients’ functional needs while seamlessly blending form and style to create a harmonious space. Project Central is a perfect example of this philosophy, incorporating vibrant greens to establish a cohesive and inviting atmosphere. Our mission is to craft spaces that not only meet but surpass our clients’ expectations, delivering a sanctuary they’ll love and enjoy for years to come.
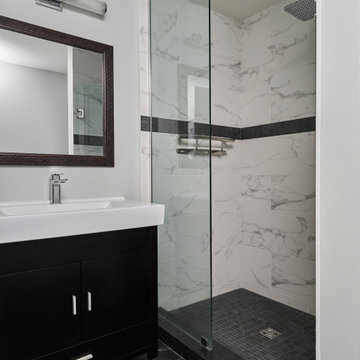 Sarah Hassaan Interiors
When designing a kitchen, we prioritize our clients’ functional needs while seamlessly blending form and style to create a harmonious space. Project Central is a perfect example of this philosophy, incorporating vibrant greens to establish a cohesive and inviting atmosphere. Our mission is to craft spaces that not only meet but surpass our clients’ expectations, delivering a sanctuary they’ll love and enjoy for years to come.
 Made To Last Custom Homes Ltd.
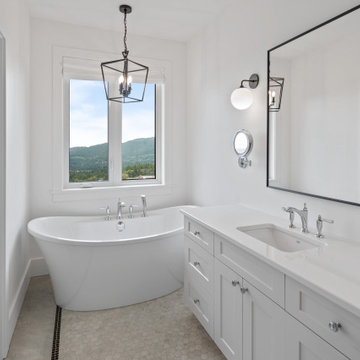
Master ensuite with large vanity and storage. Freestanding soaker tub by the window to enjoy the views of the valley. There is a seamless transition between the hardwood flooring in the Master bedroom and the tile flooring in the Master ensuite. A pocket door tucks away to provide more space in both rooms.
 Atelier E Design
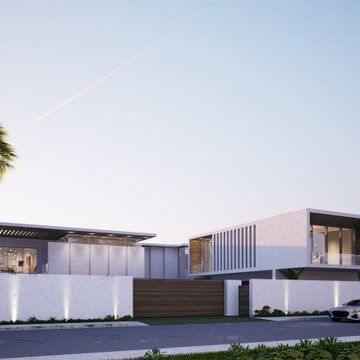
Located on San Marino Drive in Miami, this villa features 90 feet of water frontage, emphasizing a seamless indoor/outdoor lifestyle. The design includes three distinct social areas, along with amenities such as a pool, jacuzzi, and a summer kitchen for outdoor dining. The ground level is primarily for reception and enjoying the water views, while the upper level accommodates the primary suite and additional bedrooms. An independent studio attached to the house offers extra space for guests or work.
 bulthaup Los Angeles
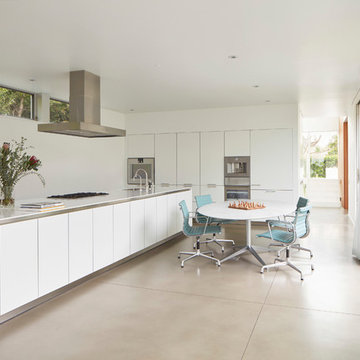
The cacti are coming! And they come in peace and grace the landscape and the interior space of this elegantly designed home. The pristine lines of bulthaup b3 kitchen in alpine white seamless laminate complement perfectly the spacious and linear program of the architecture by Woods + Dangaran Architects. The client had a defined allowance and by staying within standard cabinet heights and enjoying the beauty of the laminate material, this exquisite kitchen came in right on budget. Everyone is happy…the cacti too!
Interior Design: Midcentury Modern LA
Photography: Roger Davies

 George Ocampo
Asian Costa Rican backyard retreat at Elephant Butte, New Mexico. Native landscape in the front blends seamlessly with its natural surroundings. However the backyard retreat is an oasis of evergreen & native plants, perennial colors, tranquil sound from fountains and a cedar shade structure which makes a nice getaway to just enjoy life and relax

Sponsored
Columbus, OH

Structural Remodeling
Franklin County's Heavy Timber Specialists | Best of Houzz 2020!
 Made To Last Custom Homes Ltd.
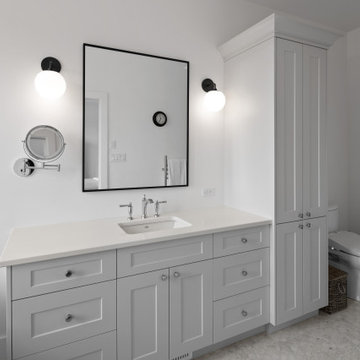
Master ensuite with large vanity and storage. Freestanding soaker tub by the window to enjoy the views of the valley. There is a seamless transition between the hardwood flooring in the Master bedroom and the tile flooring in the Master ensuite. A pocket door tucks away to provide more space in both rooms.
 Sarah Hassaan Interiors
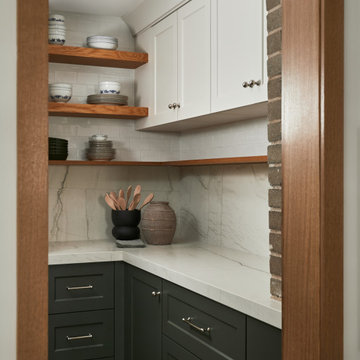
When designing a kitchen, we prioritize our clients’ functional needs while seamlessly blending form and style to create a harmonious space. Project Central is a perfect example of this philosophy, incorporating vibrant greens to establish a cohesive and inviting atmosphere. Our mission is to craft spaces that not only meet but surpass our clients’ expectations, delivering a sanctuary they’ll love and enjoy for years to come.
 Sarah Hassaan Interiors
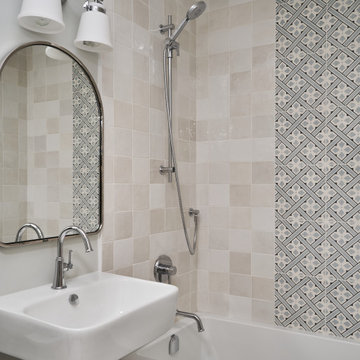
When designing a kitchen, we prioritize our clients’ functional needs while seamlessly blending form and style to create a harmonious space. Project Central is a perfect example of this philosophy, incorporating vibrant greens to establish a cohesive and inviting atmosphere. Our mission is to craft spaces that not only meet but surpass our clients’ expectations, delivering a sanctuary they’ll love and enjoy for years to come.
 Made To Last Custom Homes Ltd.
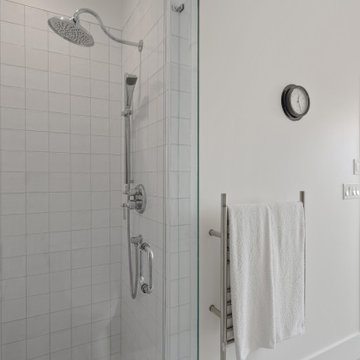
Master ensuite with large vanity and storage. Freestanding soaker tub by the window to enjoy the views of the valley. There is a seamless transition between the hardwood flooring in the Master bedroom and the tile flooring in the Master ensuite. A pocket door tucks away to provide more space in both rooms.
Sponsored
Columbus, OH
Free consultation for landscape design!
Peabody Landscape Group
Columbus' Reliable Landscape Design & Contracting
 Simple Deck Builds
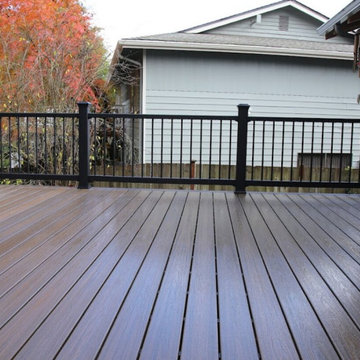
Quality design and construction is the first step in creating an outdoor retreat. Simple Deck Builds is a trusted Seattle deck builder for homeowners wanting beautiful and functional outdoor spaces. We work with clients to understand their goals and create custom decks that flow seamlessly with the home and promote everyday enjoyment and entertaining.
Visit: https://simpledeckbuilds.com/
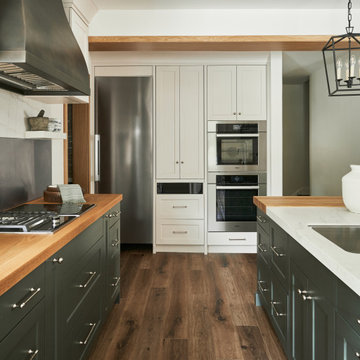 Sarah Hassaan Interiors
When designing a kitchen, we prioritize our clients’ functional needs while seamlessly blending form and style to create a harmonious space. Project Central is a perfect example of this philosophy, incorporating vibrant greens to establish a cohesive and inviting atmosphere. Our mission is to craft spaces that not only meet but surpass our clients’ expectations, delivering a sanctuary they’ll love and enjoy for years to come.
 Georgia Classic Pool
Step into luxury with our 360-degree infinity spa, where relaxation knows no bounds. This modern masterpiece redefines the spa experience, offering panoramic views and unparalleled comfort. Immerse yourself in the soothing waters while enjoying sweeping vistas of your surroundings. Designed for ultimate tranquility, our infinity spa seamlessly blends into your outdoor oasis, creating a serene retreat like no other. Explore our collection and elevate your relaxation to new heights with our 360-degree infinity spa.
33